Uniquely positioned in one of Nashville‘s Premiere locations - walking distance to Vanderbilt, restaurants and shopping. Hilltop and downtown views are the canvas backdrop to this treehouse. Views from each level with balconies looking over downtown. Love circle park is located just behind the house at the top of the hill - highest peak in Nashville. Perfect location for viewing all fireworks from your rooftop deck which also features a fireplace for year-round gatherings. Home features a 4BR/4.5 bath layout across 4 floors with Elevator access to all floors. Back deck is strategically built between main living floor and detached 2 car garage. Kitchen features large island with quartz countertops and backsplash tile. High end luxury finishes and appliance packages featuring a Wolf 6 burner gas range w/griddle as well as a GE Profile warmer, and a Sub-zero Refrigerator. New paint throughout, granite countertops in all wet areas. Sonos surround system and central vacuum throughout home. Meticulously maintained and tedious attention to detail in this quality construction build. For the purposes of clarification, basement square footage is the main floor entryway in this home. There is no basement in this home.
Active
Price cut: $33K (7/16)
$1,966,777
301 32nd Ave S, Nashville, TN 37212
4beds
3,710sqft
:
Get pre-qualified$12,619/mo
Single Family Residence, Residential
Built in 2007
6,098 Square Feet Lot
$-- Zestimate®
$530/sqft
$-- HOA
What's special
- 83 days |
- 160 |
- 6 |
Zillow last checked:
Listing updated:
Listed by:
Teri Radcliff 615-975-6604,
Benchmark Realty, LLC 615-371-1544
Source: RealTracs MLS as distributed by MLS GRID,MLS#: 3214645
Facts & features
Interior
Bedrooms & bathrooms
- Bedrooms: 4
- Bathrooms: 5
- Full bathrooms: 4
- 1/2 bathrooms: 1
Bedroom 1
- Features: Suite
- Level: Suite
- Area: 272 Square Feet
- Dimensions: 17x16
Bedroom 2
- Features: Bath
- Level: Bath
- Area: 240 Square Feet
- Dimensions: 15x16
Bedroom 3
- Features: Bath
- Level: Bath
- Area: 165 Square Feet
- Dimensions: 15x11
Bedroom 4
- Features: Bath
- Level: Bath
- Area: 330 Square Feet
- Dimensions: 22x15
Primary bathroom
- Features: Double Vanity
- Level: Double Vanity
Dining room
- Features: Separate
- Level: Separate
- Area: 255 Square Feet
- Dimensions: 17x15
Kitchen
- Area: 165 Square Feet
- Dimensions: 11x15
Living room
- Features: Great Room
- Level: Great Room
- Area: 700 Square Feet
- Dimensions: 28x25
Heating
- Central
Cooling
- Central Air
Appliances
- Included: Built-In Gas Oven, Gas Range, Dishwasher, Disposal, Dryer, Microwave, Refrigerator, Stainless Steel Appliance(s), Washer, Smart Appliance(s)
- Laundry: Electric Dryer Hookup, Washer Hookup
Features
- Built-in Features, Ceiling Fan(s), Central Vacuum, Elevator, Entrance Foyer, Extra Closets, High Ceilings, Open Floorplan, Pantry, Redecorated, Smart Thermostat, Walk-In Closet(s), High Speed Internet, Kitchen Island
- Flooring: Carpet, Wood, Tile
- Basement: None
- Number of fireplaces: 2
- Fireplace features: Gas, Living Room
Interior area
- Total structure area: 3,710
- Total interior livable area: 3,710 sqft
- Finished area above ground: 3,710
Property
Parking
- Total spaces: 2
- Parking features: Garage Door Opener, Detached
- Garage spaces: 2
Accessibility
- Accessibility features: Accessible Doors, Accessible Elevator Installed, Accessible Hallway(s)
Features
- Levels: One
- Stories: 4
- Patio & porch: Patio, Covered, Porch, Deck
- Exterior features: Balcony
- Has view: Yes
- View description: City
Lot
- Size: 6,098 Square Feet
- Dimensions: 40 x 150
- Features: Hilly
- Topography: Hilly
Details
- Parcel number: 10406020000
- Special conditions: Standard
Construction
Type & style
- Home type: SingleFamily
- Architectural style: Contemporary
- Property subtype: Single Family Residence, Residential
Materials
- Fiber Cement, Stone
- Roof: Shingle
Condition
- New construction: No
- Year built: 2007
Utilities & green energy
- Sewer: Public Sewer
- Water: Public
- Utilities for property: Water Available
Community & HOA
Community
- Security: Smoke Detector(s), Smart Camera(s)/Recording
- Subdivision: Love Circle/West End Place
HOA
- Has HOA: No
Location
- Region: Nashville
Financial & listing details
- Price per square foot: $530/sqft
- Tax assessed value: $1,646,600
- Annual tax amount: $11,584
- Date on market: 5/17/2026
Estimated market value
Not available
Estimated sales range
Not available
Not available
Price history
| Date | Event | Price |
|---|---|---|
| 7/16/2026 | Price change | $1,966,777-1.7%$530/sqft |
Source:  RealTracs MLS as distributed by MLS GRID #3214645 Report a problem RealTracs MLS as distributed by MLS GRID #3214645 Report a problem | ||
| 5/17/2026 | Listed for sale | $1,999,777-11.1%$539/sqft |
Source: RealTracs MLS as distributed by MLS GRID #3214645 Report a problem | ||
| 2/18/2026 | Listing removed | $8,250$2/sqft |
Source: Zillow Rentals Report a problem | ||
| 1/2/2026 | Listing removed | $2,250,000$606/sqft |
Source: RealTracs MLS as distributed by MLS GRID #2922123 Report a problem | ||
| 8/25/2025 | Listed for rent | $8,250$2/sqft |
Source: Zillow Rentals Report a problem | ||
| 6/26/2025 | Listed for sale | $2,250,000+104.7%$606/sqft |
Source: RealTracs MLS as distributed by MLS GRID #2922123 Report a problem | ||
| 5/11/2020 | Sold | $1,099,000+46.5%$296/sqft |
Source: Public Record Report a problem | ||
| 5/31/2012 | Sold | $750,000-11.8%$202/sqft |
Source: RealTracs MLS as distributed by MLS GRID #1297692 Report a problem | ||
| 10/7/2011 | Price change | $850,000-5.5%$229/sqft |
Source: Keller Williams Realty Dream Team Franklin #1297692 Report a problem | ||
| 8/10/2011 | Listed for sale | $899,900+2.3%$243/sqft |
Source: Keller Williams Realty Dream Team Franklin #1297692 Report a problem | ||
| 7/31/2007 | Sold | $880,000+700%$237/sqft |
Source: Public Record Report a problem | ||
| 12/8/2004 | Sold | $110,000$30/sqft |
Source: Public Record Report a problem | ||
Public tax history
| Year | Property taxes | Tax assessment |
|---|---|---|
| 2025 | $11,584 +26.4% | $411,650 +46.2% |
| 2024 | $9,161 | $281,525 |
| 2023 | $9,161 | $281,525 |
| 2022 | $9,161 -1% | $281,525 |
| 2021 | $9,257 -11.8% | $281,525 +13.2% |
| 2020 | $10,497 +33.8% | $248,675 |
| 2019 | $7,846 | $248,675 |
| 2018 | $7,846 +0% | $248,675 |
| 2017 | $7,846 | $248,675 +28.5% |
| 2016 | $7,846 -10.2% | $193,525 |
| 2015 | $8,740 | $193,525 |
| 2014 | $8,740 | $193,525 |
| 2013 | -- | $193,525 +2.9% |
| 2012 | -- | $188,050 -15.8% |
| 2011 | -- | $223,375 |
| 2010 | -- | $223,375 |
| 2009 | -- | $223,375 +36.5% |
| 2008 | -- | $163,625 +132.8% |
| 2007 | -- | $70,275 |
| 2006 | -- | -- |
| 2005 | -- | -- |
| 2004 | -- | -- |
| 2003 | -- | -- |
| 2002 | -- | -- |
| 2001 | -- | -- |
| 2000 | -- | -- |
Find assessor info on the county website
Monthly payment
Est. payment
Payment breakdown
Explore the cost of this home by adjusting the details. Changes won't be saved.Climate risks
Neighborhood: Hillsboro West End
Nearby schools
GreatSchools rating
- 7/10Eakin Elementary SchoolGrades: K-5Distance: 0.5 mi
- 8/10West End Middle SchoolGrades: 6-8Distance: 0.8 mi
- 6/10Hillsboro High SchoolGrades: 9-12Distance: 2.3 mi
Schools provided by the listing agent
- Elementary: Eakin Elementary
- Middle: West End Middle School
- High: Hillsboro Comp High School
Source: RealTracs MLS as distributed by MLS GRID. This data may not be complete. We recommend contacting the local school district to confirm school assignments for this home.
- $786,0004 bd2 ba1.6k sqft303 32nd Ave S, Nashville, TN 37212Off Market

- $1,305,0008 bd6 ba5.4k sqft3201 Orleans Dr, Nashville, TN 37212Sold

- $1,413,5004 bd4 ba4.1k sqft305 32nd Ave S, Nashville, TN 37212Off Market
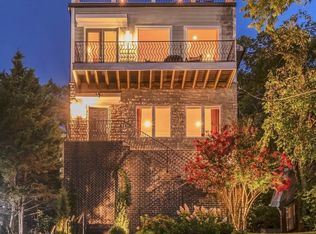
- $1,074,4005 bd4 ba3.1k sqft3203 Orleans Dr, Nashville, TN 37212Off Market

- $665,1004 bd2 ba1.4k sqft307 32nd Ave S, Nashville, TN 37212Off Market
- $751,7503 bd4 ba3.1k sqft3311A Orleans Dr, Nashville, TN 37212Sold
- $995,0006 bd3 ba3.1k sqft3211 Orleans Dr, Nashville, TN 37212Off Market
- $847,9004 bd3 ba2.3k sqft300 32nd Ave S, Nashville, TN 37212Off Market
A local agent can set up tours, give advice and negotiate with sellers.
Similar homes
- $1,749,9004 bd6 ba4.2k sqft123 Dunham Springs Ln, Nashville, TN 37205For Sale
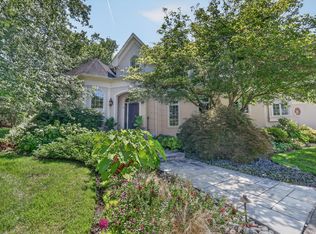
 MLS ID #3335891, Tom Fussell. RealTracs MLS as distributed by MLS GRID
 - $1,845,0003 bd4 ba3.4k sqft3712 Central Ave, Nashville, TN 37205For Sale
 MLS ID #3315140, Dana Griscom. RealTracs MLS as distributed by MLS GRID
 - $1,420,0005 bd3 ba2.8k sqft2500C W Linden Ave, Nashville, TN 37212For Sale
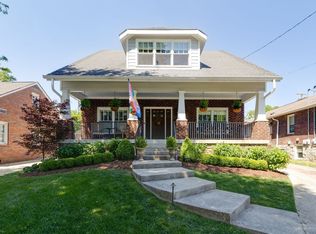 MLS ID #3318923, Stacy Davis. RealTracs MLS as distributed by MLS GRID
 - $2,399,0004 bd5 ba4.3k sqft1800 Blair Blvd, Nashville, TN 37212For Sale
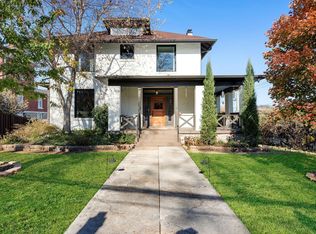 MLS ID #3135184, Cade Seeley. RealTracs MLS as distributed by MLS GRID
 - $1,900,0005 bd4 ba3k sqft1008 Caldwell Ave, Nashville, TN 37204For SaleMLS ID #3216496, Allyson Woosley. RealTracs MLS as distributed by MLS GRID
- $1,895,0004 bd5 ba4.1k sqft2200 Harding Pl Unit 6, Nashville, TN 37215For SaleMLS ID #3260503, Alexa Coulton Backner. RealTracs MLS as distributed by MLS GRID
- $1,798,5005 bd5 ba3.9k sqft3410 Benham Ave, Nashville, TN 37215For SaleMLS ID #3199648, Allen Perry. RealTracs MLS as distributed by MLS GRID
- $2,175,0004 bd4 ba3.5k sqft6004 Hillsboro Pike, Nashville, TN 37215For SaleMLS ID #3286187, Greg McCollum. RealTracs MLS as distributed by MLS GRID
- $1,750,0003 bd3 ba3.4k sqft1436 Beddington Park, Nashville, TN 37215For SaleMLS ID #3312404, Kristie Young. RealTracs MLS as distributed by MLS GRID
- $1,750,0004 bd3 ba2.3k sqft2709 Tyne Blvd, Nashville, TN 37215For SaleMLS ID #3219966, Grace Oneal Clayton. RealTracs MLS as distributed by MLS GRID
- $1,599,9994 bd5 ba3.6k sqft749 Adkisson Ln, Nashville, TN 37205For SaleMLS ID #3183153, Jackie Tulumaris. RealTracs MLS as distributed by MLS GRID
- $2,220,0005 bd5 ba3.9k sqft2011B Galbraith Dr, Nashville, TN 37215For SaleMLS ID #3214966, JONATHAN HARRIS. RealTracs MLS as distributed by MLS GRID
- $1,999,9504 bd5 ba4.8k sqft674 Hill Rd, Brentwood, TN 37027For SaleMLS ID #3245043, Bobby Hite. RealTracs MLS as distributed by MLS GRID
- $2,650,0004 bd5 ba4.3k sqft3333 Trimble Rd, Nashville, TN 37215For SaleMLS ID #3304562, Kelia Brooke Wilson. RealTracs MLS as distributed by MLS GRID
- $1,400,0003 bd4 ba2.8k sqft194 37th Ave N, Nashville, TN 37209For SaleMLS ID #3306638, Gary Ashton. RealTracs MLS as distributed by MLS GRID
- $1,200,0004 bd4 ba3k sqft908B Gale Ln, Nashville, TN 37204For SaleMLS ID #3260310, Caroline Smith. RealTracs MLS as distributed by MLS GRID
- $2,225,0003 bd4 ba4k sqft3123 Parthenon Ave, Nashville, TN 37203For SaleMLS ID #3189787, Billy Monette. RealTracs MLS as distributed by MLS GRID
- $1,549,0005 bd5 ba4.4k sqft31 Erwin Ct, Nashville, TN 37205For SaleMLS ID #3175571, Richard F Bryan. RealTracs MLS as distributed by MLS GRID
- $1,275,0004 bd3 ba2.5k sqft3008 New Natchez Trce, Nashville, TN 37215For SaleMLS ID #3280946, Caroline Dean. RealTracs MLS as distributed by MLS GRID
- $1,850,0005 bd4 ba4.5k sqft4022 Lealand Ln #A, Nashville, TN 37204For SaleMLS ID #3220687, Allen DeCuyper. RealTracs MLS as distributed by MLS GRID
