A rare opportunity to own a piece of Nashville architectural history. This distinguished 1940 Edwin Keeble residence is nestled within an intimate enclave of seven homes, quietly tucked away in the back of the community in a park like setting. At 4,122 sq. ft., the home offers 4 bedrooms and 4.5 bathrooms, with 3 fireplaces. While the home is historic, the updates are modern including GE Cafe stainless appliances in the kitchen (2025), replaced plumbing throughout the crawl space (2026), hardwood floors refinished (2025), updated ductwork, new Marvin windows (2020), dual HVAC units(2015 and 2017), and multiple roof sections replaced between 2018-2025. Enjoy sitting on one of the 3 patio including the walled private patio outside the primary bedroom. The primary bathroom includes custom his and her walk-in closets and large marble shower. A must see!
Active
$1,895,000
2200 Harding Pl Unit 6, Nashville, TN 37215
4beds
4,122sqft
:
Get pre-qualified$11,221/mo
Horizontal Property Regime - Detached, Residential
Built in 1940
3,484 Square Feet Lot
$-- Zestimate®
$460/sqft
$275/mo HOA
What's special
- 39 days |
- 1,109 |
- 47 |
Zillow last checked:
Listing updated:
Listed by:
Alexa Coulton Backner 615-473-2102,
Partners Real Estate, LLC 615-376-4500
Source: RealTracs MLS as distributed by MLS GRID,MLS#: 3260503
Facts & features
Interior
Bedrooms & bathrooms
- Bedrooms: 4
- Bathrooms: 5
- Full bathrooms: 4
- 1/2 bathrooms: 1
- Main level bedrooms: 4
Heating
- Central, Natural Gas
Cooling
- Central Air, Gas
Appliances
- Included: Built-In Gas Range, Dishwasher, Microwave, Refrigerator, Washer
Features
- Built-in Features, Walk-In Closet(s), High Speed Internet
- Flooring: Bamboo, Wood, Marble, Parquet, Tile
- Basement: Crawl Space
- Number of fireplaces: 3
Interior area
- Total structure area: 4,122
- Total interior livable area: 4,122 sqft
- Finished area above ground: 4,122
Property
Parking
- Total spaces: 4
- Parking features: Garage Faces Side, Parking Pad
- Garage spaces: 2
- Uncovered spaces: 2
Features
- Levels: One
- Stories: 1
- Patio & porch: Patio
Lot
- Size: 3,484 Square Feet
- Features: Level
- Topography: Level
Details
- Parcel number: 130080A00600CO
- Special conditions: Standard
- Other equipment: Irrigation System
Construction
Type & style
- Home type: SingleFamily
- Property subtype: Horizontal Property Regime - Detached, Residential
Materials
- Brick, Wood Siding
- Roof: Other
Condition
- New construction: No
- Year built: 1940
Utilities & green energy
- Sewer: Public Sewer
- Water: Public
- Utilities for property: Natural Gas Available, Water Available, Cable Connected
Community & HOA
Community
- Subdivision: 2200 Harding Place
HOA
- Has HOA: Yes
- Services included: Maintenance Grounds
- HOA fee: $275 monthly
Location
- Region: Nashville
Financial & listing details
- Price per square foot: $460/sqft
- Tax assessed value: $1,174,100
- Annual tax amount: $8,260
- Date on market: 7/4/2026
Estimated market value
Not available
Estimated sales range
Not available
Not available
Price history
| Date | Event | Price |
|---|---|---|
| 7/24/2026 | Listed for sale | $1,895,000$460/sqft |
Source:  RealTracs MLS as distributed by MLS GRID #3260503 Report a problem RealTracs MLS as distributed by MLS GRID #3260503 Report a problem | ||
| 7/16/2026 | Contingent | $1,895,000$460/sqft |
Source: RealTracs MLS as distributed by MLS GRID #3260503 Report a problem | ||
| 7/10/2026 | Listed for sale | $1,895,000-2.8%$460/sqft |
Source: RealTracs MLS as distributed by MLS GRID #3260503 Report a problem | ||
| 6/28/2026 | Listing removed | $1,950,000$473/sqft |
Source: RealTracs MLS as distributed by MLS GRID #3239600 Report a problem | ||
| 6/16/2026 | Listed for sale | $1,950,000+293.9%$473/sqft |
Source: RealTracs MLS as distributed by MLS GRID #3239600 Report a problem | ||
| 5/27/2005 | Sold | $495,000+31.3%$120/sqft |
Source: Public Record Report a problem | ||
| 7/11/2000 | Sold | $377,000+19.7%$91/sqft |
Source: Public Record Report a problem | ||
| 1/20/1998 | Sold | $315,000$76/sqft |
Source: Public Record Report a problem | ||
Public tax history
| Year | Property taxes | Tax assessment |
|---|---|---|
| 2025 | $8,260 +21.9% | $293,525 +41% |
| 2024 | $6,775 | $208,200 |
| 2023 | $6,775 | $208,200 |
| 2022 | $6,775 -1% | $208,200 |
| 2021 | $6,846 -5.1% | $208,200 +21.8% |
| 2020 | $7,215 +33.8% | $170,925 |
| 2019 | $5,393 | $170,925 |
| 2018 | $5,393 | $170,925 |
| 2017 | $5,393 | $170,925 +5% |
| 2016 | $5,393 -26.7% | $162,825 |
| 2015 | $7,353 | $162,825 |
| 2014 | $7,353 | $162,825 |
| 2013 | -- | $162,825 +4.5% |
| 2012 | -- | $155,850 |
| 2011 | -- | $155,850 |
| 2010 | -- | $155,850 |
| 2009 | -- | $155,850 -4.7% |
| 2008 | -- | $163,600 |
| 2007 | -- | $163,600 |
| 2006 | -- | -- |
| 2005 | -- | -- |
| 2004 | -- | -- |
| 2003 | -- | -- |
| 2002 | -- | -- |
| 2001 | -- | -- |
| 2000 | -- | -- |
Find assessor info on the county website
Monthly payment
Est. payment
Payment breakdown
Explore the cost of this home by adjusting the details. Changes won't be saved.Climate risks
Neighborhood: Green Hills
Nearby schools
GreatSchools rating
- 9/10Julia Green Elementary SchoolGrades: K-5Distance: 0.7 mi
- 8/10John T. Moore Middle SchoolGrades: 6-8Distance: 1.9 mi
- 6/10Hillsboro High SchoolGrades: 9-12Distance: 1.7 mi
Schools provided by the listing agent
- Elementary: Julia Green Elementary
- Middle: John Trotwood Moore Middle
- High: Hillsboro Comp High School
Source: RealTracs MLS as distributed by MLS GRID. This data may not be complete. We recommend contacting the local school district to confirm school assignments for this home.
- $780,0003 bd3 ba2.5k sqft2130 Harding Pl, Nashville, TN 37215Off Market
- $1,117,1004 bd4 ba3.5k sqft2200 Harding Pl UNIT 8, Nashville, TN 37215Off Market

- $1,224,5005 bd4 ba3.5k sqft2200 Harding Pl UNIT 1, Nashville, TN 37215Off Market
- $1,254,4005 bd5 ba4.4k sqft2200 Harding Pl UNIT 2, Nashville, TN 37215Off Market
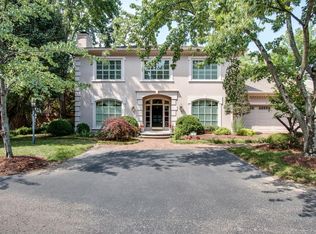
- $1,121,5004 bd3 ba3.8k sqft2200 Harding Pl UNIT 3, Nashville, TN 37215Off Market
- $1,376,9005 bd5 ba4.2k sqft2200 Harding Pl UNIT 4, Nashville, TN 37215Off Market
- $1,409,9004 bd5 ba5k sqft2200 Harding Pl UNIT 5, Nashville, TN 37215Off Market
- $797,7003 bd2 ba2.1k sqft2128 Harding Pl, Nashville, TN 37215Off Market
A local agent can set up tours, give advice and negotiate with sellers.
A local lender can help you make sure your offer is ready when you are.
Similar homes
- $1,899,0004 bd4 ba4.1k sqft4000 Estes Rd, Nashville, TN 37215For Sale
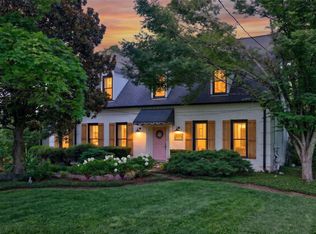
 MLS ID #3304248, Erin Krueger. RealTracs MLS as distributed by MLS GRID
 - $1,750,0004 bd3 ba2.3k sqft2709 Tyne Blvd, Nashville, TN 37215For Sale
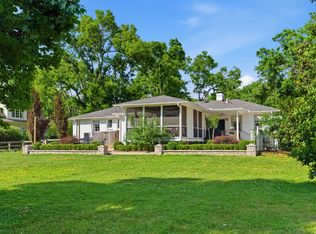 MLS ID #3219966, Grace Oneal Clayton. RealTracs MLS as distributed by MLS GRID
 - $2,070,0004 bd4 ba4k sqft2419 Valley Brook Rd, Nashville, TN 37215For Sale
 MLS ID #3231211, Michael Mike Solomon | KIRBY GROUP. RealTracs MLS as distributed by MLS GRID
 - $1,850,0003 bd5 ba2.9k sqft2833 Sugartree Rd, Nashville, TN 37215For Sale
 MLS ID #3211320, William (Jake) Griffin. RealTracs MLS as distributed by MLS GRID
 - $1,750,0003 bd3 ba3.4k sqft1436 Beddington Park, Nashville, TN 37215For SaleMLS ID #3312404, Kristie Young. RealTracs MLS as distributed by MLS GRID
- $2,175,0004 bd4 ba3.5k sqft6004 Hillsboro Pike, Nashville, TN 37215For SaleMLS ID #3286187, Greg McCollum. RealTracs MLS as distributed by MLS GRID
- $1,749,9004 bd6 ba4.2k sqft123 Dunham Springs Ln, Nashville, TN 37205For SaleMLS ID #3335891, Tom Fussell. RealTracs MLS as distributed by MLS GRID
- $2,500,0004 bd5 ba4k sqft619 Woodleigh Dr, Nashville, TN 37215For SaleMLS ID #3501464, Wally Dabaghi. RealTracs MLS as distributed by MLS GRID
- $2,650,0004 bd5 ba4.3k sqft3333 Trimble Rd, Nashville, TN 37215For SaleMLS ID #3304562, Kelia Brooke Wilson. RealTracs MLS as distributed by MLS GRID
- $1,525,0004 bd5 ba4.5k sqft6633 Ellesmere Rd, Nashville, TN 37205For SaleMLS ID #3501239, Jonathan Berry. RealTracs MLS as distributed by MLS GRID
- $1,449,6153 bd3 ba2.8k sqft107 Chatsworth Dr, Nashville, TN 37215For SaleMLS ID #3474009, Johnny Roberts. RealTracs MLS as distributed by MLS GRID
- $1,399,9995 bd3 ba3.3k sqft4629 Shys Hill Rd, Nashville, TN 37215For SaleMLS ID #3245905, Candace Anger. RealTracs MLS as distributed by MLS GRID
- $2,220,0005 bd5 ba3.9k sqft2011B Galbraith Dr, Nashville, TN 37215For SaleMLS ID #3214966, JONATHAN HARRIS. RealTracs MLS as distributed by MLS GRID
- $1,625,0005 bd5 ba5.3k sqft203 Kensington Park, Nashville, TN 37215For SaleMLS ID #3169757, Suzanne McMillan. RealTracs MLS as distributed by MLS GRID
- $2,695,0005 bd5 ba4.2k sqft4016 Dorcas Dr, Nashville, TN 37215For SaleMLS ID #3211265, Happy Fulk. RealTracs MLS as distributed by MLS GRID
- $1,725,0004 bd4 ba4.7k sqft5340 Forest Acres Dr, Nashville, TN 37220For SaleMLS ID #3245918, Alicia Griffith. RealTracs MLS as distributed by MLS GRID
- $2,750,0003 bd4 ba4.2k sqft2600 Tyne Blvd, Nashville, TN 37215For SaleMLS ID #3220520, Richard B French. RealTracs MLS as distributed by MLS GRID
- $1,966,7774 bd5 ba3.7k sqft301 32nd Ave S, Nashville, TN 37212For SaleMLS ID #3214645, Teri Radcliff. RealTracs MLS as distributed by MLS GRID
- $1,275,0004 bd3 ba2.5k sqft3008 New Natchez Trce, Nashville, TN 37215For SaleMLS ID #3280946, Caroline Dean. RealTracs MLS as distributed by MLS GRID
- $1,725,0003 bd3 ba3.1k sqft6436 Worchester Dr, Nashville, TN 37221For SaleMLS ID #3304187, Allen Huggins. RealTracs MLS as distributed by MLS GRID
