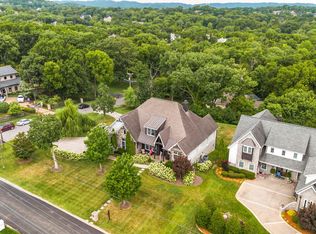
On the market just in time for pool season! Set on nearly half an acre on one of Nashville’s most desirable streets, 4016 Dorcas Drive offers space, layout, and convenience in one perfect package!
This home features a highly functional floor plan with a main-level primary suite and dedicated office, along with four additional bedrooms and a spacious bonus room upstairs. With five bedrooms, four full bathrooms, and a half bath, there is flexibility to fit a variety of lifestyles.
The backyard is a true highlight, offering a great pool paired with usable yard space, creating an ideal setting for both entertaining and everyday enjoyment.
Zoned for Julia Green Elementary and within walking distance to Harpeth Hall, the location is exceptional. Adjacent to Belle Meade and just minutes from Green Hills Mall, you can get anywhere in Nashville in a matter of minutes while still enjoying the feel of an established neighborhood.
4016 Dorcas Drive is a rare opportunity to own a well-located home with the features today’s buyers value most.
Active
$2,695,000
4016 Dorcas Dr, Nashville, TN 37215
5beds
4,262sqft
:
Get pre-qualified$16,573/mo
Single Family Residence, Residential
Built in 2008
0.45 Acres Lot
$-- Zestimate®
$632/sqft
$-- HOA
What's special
- 88 days |
- 833 |
- 45 |
Zillow last checked:
Listing updated:
Listed by:
Happy Fulk 615-587-9116,
Compass 615-383-6600,
Tara McGuire 615-521-4663,
Compass
Source: RealTracs MLS as distributed by MLS GRID,MLS#: 3211265
Facts & features
Interior
Bedrooms & bathrooms
- Bedrooms: 5
- Bathrooms: 5
- Full bathrooms: 4
- 1/2 bathrooms: 1
- Main level bedrooms: 1
Bedroom 1
- Area: 364 Square Feet
- Dimensions: 13x28
Bedroom 2
- Area: 360 Square Feet
- Dimensions: 24x15
Bedroom 3
- Area: 247 Square Feet
- Dimensions: 13x19
Bedroom 4
- Area: 182 Square Feet
- Dimensions: 13x14
Den
- Area: 300 Square Feet
- Dimensions: 20x15
Dining room
- Area: 285 Square Feet
- Dimensions: 15x19
Kitchen
- Area: 225 Square Feet
- Dimensions: 15x15
Living room
- Area: 380 Square Feet
- Dimensions: 19x20
Other
- Features: Breakfast Room
- Level: Breakfast Room
Other
- Features: Office
- Level: Office
- Area: 156 Square Feet
- Dimensions: 13x12
Heating
- Central
Cooling
- Central Air
Appliances
- Included: Double Oven, Built-In Electric Range, Dishwasher, Disposal, Dryer, Refrigerator, Washer
Features
- Built-in Features
- Flooring: Wood
- Basement: Crawl Space
- Number of fireplaces: 1
- Fireplace features: Living Room
Interior area
- Total structure area: 4,262
- Total interior livable area: 4,262 sqft
- Finished area above ground: 4,262
Property
Parking
- Total spaces: 2
- Parking features: Detached
- Garage spaces: 2
Features
- Levels: Two
- Stories: 2
- Patio & porch: Patio, Porch
- Has private pool: Yes
- Pool features: In Ground
Lot
- Size: 0.45 Acres
- Dimensions: 148 x 195
Details
- Parcel number: 11616003300
- Special conditions: Standard
Construction
Type & style
- Home type: SingleFamily
- Property subtype: Single Family Residence, Residential
Materials
- Brick
- Roof: Asphalt
Condition
- New construction: No
- Year built: 2008
Utilities & green energy
- Sewer: Public Sewer
- Water: Public
- Utilities for property: Water Available
Community & HOA
Community
- Subdivision: Green Hills
HOA
- Has HOA: No
Location
- Region: Nashville
Financial & listing details
- Price per square foot: $632/sqft
- Tax assessed value: $2,183,700
- Annual tax amount: $16,935
- Date on market: 5/14/2026
Estimated market value
Not available
Estimated sales range
Not available
Not available
Price history
| Date | Event | Price |
|---|---|---|
| 6/25/2026 | Listed for sale | $2,695,000$632/sqft |
Source:  RealTracs MLS as distributed by MLS GRID #3211265 Report a problem RealTracs MLS as distributed by MLS GRID #3211265 Report a problem | ||
| 6/22/2026 | Contingent | $2,695,000$632/sqft |
Source: RealTracs MLS as distributed by MLS GRID #3211265 Report a problem | ||
| 5/16/2026 | Listed for sale | $2,695,000-3.4%$632/sqft |
Source: RealTracs MLS as distributed by MLS GRID #3211265 Report a problem | ||
| 4/29/2026 | Listing removed | $2,790,000$655/sqft |
Source: RealTracs MLS as distributed by MLS GRID #3159346 Report a problem | ||
| 3/25/2026 | Listed for sale | $2,790,000+6.9%$655/sqft |
Source: RealTracs MLS as distributed by MLS GRID #3159346 Report a problem | ||
| 8/7/2025 | Sold | $2,610,000+903.8%$612/sqft |
Source: Public Record Report a problem | ||
| 5/22/2001 | Sold | $260,000+44.4%$61/sqft |
Source: Public Record Report a problem | ||
| 8/19/1994 | Sold | $180,000$42/sqft |
Source: Public Record Report a problem | ||
Public tax history
| Year | Property taxes | Tax assessment |
|---|---|---|
| 2025 | $15,362 +26% | $545,925 +45.8% |
| 2024 | $12,188 | $374,550 |
| 2023 | $12,188 | $374,550 |
| 2022 | $12,188 -1% | $374,550 |
| 2021 | $12,315 +10% | $374,550 +41.3% |
| 2020 | $11,192 +33.8% | $265,150 |
| 2019 | $8,365 | $265,150 |
| 2018 | $8,365 +1% | $265,150 |
| 2017 | $8,283 +4.8% | $265,150 +8.7% |
| 2016 | $7,901 -28.3% | $243,850 |
| 2015 | $11,012 | $243,850 |
| 2014 | $11,012 | $243,850 |
| 2013 | -- | $243,850 +16.3% |
| 2012 | -- | $209,700 |
| 2011 | -- | $209,700 |
| 2010 | -- | $209,700 |
| 2009 | -- | $209,700 +235.5% |
| 2008 | -- | $62,500 -20.8% |
| 2007 | -- | $78,875 |
| 2006 | -- | -- |
| 2005 | -- | -- |
| 2004 | -- | -- |
| 2003 | -- | -- |
| 2002 | -- | -- |
| 2001 | -- | -- |
| 2000 | -- | -- |
Find assessor info on the county website
Monthly payment
Est. payment
Payment breakdown
Explore the cost of this home by adjusting the details. Changes won't be saved.Climate risks
Neighborhood: Green Hills
Nearby schools
GreatSchools rating
- 9/10Julia Green Elementary SchoolGrades: K-5Distance: 0.5 mi
- 8/10John T. Moore Middle SchoolGrades: 6-8Distance: 2.3 mi
- 6/10Hillsboro High SchoolGrades: 9-12Distance: 1.7 mi
Schools provided by the listing agent
- Elementary: Julia Green Elementary
- Middle: John Trotwood Moore Middle
- High: Hillsboro Comp High School
Source: RealTracs MLS as distributed by MLS GRID. This data may not be complete. We recommend contacting the local school district to confirm school assignments for this home.
- $2,710,4004 bd6 ba4.4k sqft4014 Dorcas Dr, Nashville, TN 37215Off Market
- $1,080,4004 bd3 ba2k sqft4020 Dorcas Dr, Nashville, TN 37215Off Market
- $2,087,1005 bd4 ba5.1k sqft4013 Copeland Dr, Nashville, TN 37215Off Market
- $2,534,6004 bd3 ba5k sqft4012 Dorcas Dr, Nashville, TN 37215Off Market
- $961,7003 bd3 ba1.9k sqft4022 Dorcas Dr, Nashville, TN 37215Off Market
- $1,263,4003 bd2 ba2.9k sqft4011 Copeland Dr, Nashville, TN 37215Off Market
- $2,832,3004 bd5 ba4.9k sqft4017 Dorcas Dr, Nashville, TN 37215Off Market
- $2,770,6005 bd5 ba6k sqft4021 Dorcas Dr, Nashville, TN 37215Off Market
A local agent can set up tours, give advice and negotiate with sellers.
A local lender can help you make sure your offer is ready when you are.
Similar homes
- $2,650,0004 bd5 ba4.3k sqft3333 Trimble Rd, Nashville, TN 37215For Sale
 MLS ID #3304562, Kelia Brooke Wilson. RealTracs MLS as distributed by MLS GRID
 - $3,100,0005 bd6 ba5.4k sqft4022 Sneed Rd, Nashville, TN 37215For Sale
 MLS ID #3239832, Lorna Graff. RealTracs MLS as distributed by MLS GRID
 - $2,675,0005 bd7 ba4.5k sqft2808 White Oak Dr, Nashville, TN 37215New Construction
 MLS ID #3502138, Molly Mason. RealTracs MLS as distributed by MLS GRID
 - $2,750,0003 bd4 ba4.2k sqft2600 Tyne Blvd, Nashville, TN 37215For Sale
 MLS ID #3220520, Richard B French. RealTracs MLS as distributed by MLS GRID
 - $2,749,0004 bd5 ba3.9k sqft2012 Cedar Ln, Nashville, TN 37212For SaleMLS ID #3215888, Chip Wilkison. RealTracs MLS as distributed by MLS GRID
- $2,699,0004 bd5 ba4.1k sqft2007 20th Ave S, Nashville, TN 37212For SaleMLS ID #3206923, Jacob Armbrester. RealTracs MLS as distributed by MLS GRID
- $2,479,0005 bd5 ba4.4k sqft704A Crescent Rd, Nashville, TN 37205For SaleMLS ID #3309018, Shelly Bearden. RealTracs MLS as distributed by MLS GRID
- $2,369,0006 bd6 ba6.2k sqft2809 Wimbledon Rd, Nashville, TN 37215For SaleMLS ID #3168196, Frances Garner. RealTracs MLS as distributed by MLS GRID
- $2,070,0004 bd4 ba4k sqft2419 Valley Brook Rd, Nashville, TN 37215For SaleMLS ID #3231211, Michael Mike Solomon | KIRBY GROUP. RealTracs MLS as distributed by MLS GRID
- $2,850,0005 bd6 ba5.3k sqft4520 Belmont Park Ter, Nashville, TN 37215New ConstructionMLS ID #3217282, MacKenzie Strawn Hyde. RealTracs MLS as distributed by MLS GRID
- $2,220,0005 bd5 ba3.9k sqft2011B Galbraith Dr, Nashville, TN 37215For SaleMLS ID #3214966, JONATHAN HARRIS. RealTracs MLS as distributed by MLS GRID
- $3,449,0005 bd6 ba6.2k sqft3311 Skyline Dr, Nashville, TN 37215For SaleMLS ID #3166778, Adam Burke. RealTracs MLS as distributed by MLS GRID
- $1,925,9004 bd5 ba3.7k sqft1900 Randolph Pl, Nashville, TN 37215For SaleMLS ID #3181637, Jessica Randolph. RealTracs MLS as distributed by MLS GRID
- $3,699,0005 bd7 ba5.4k sqft3719 Woodmont Blvd, Nashville, TN 37215For SaleMLS ID #3272193, Amy R. Tarter. RealTracs MLS as distributed by MLS GRID
- $2,789,0005 bd5 ba4.7k sqft3816 Richland Ave, Nashville, TN 37205For SaleMLS ID #3250454, Allen DeCuyper. RealTracs MLS as distributed by MLS GRID
- $2,590,0006 bd7 ba5.8k sqft2031 Overhill Dr, Nashville, TN 37215New ConstructionMLS ID #3225788, Scott Richardson. RealTracs MLS as distributed by MLS GRID
- $2,399,0005 bd5 ba6.2k sqft1112 Radnor Glen Dr, Brentwood, TN 37027For SaleMLS ID #3263458, Kevin Patterson. RealTracs MLS as distributed by MLS GRID
- $1,999,9994 bd5 ba4.7k sqft1809 Castleman Dr, Nashville, TN 37215For SaleMLS ID #3170471, Shannon Splaine. RealTracs MLS as distributed by MLS GRID
- $1,895,0004 bd5 ba4.1k sqft2200 Harding Pl Unit 6, Nashville, TN 37215For SaleMLS ID #3260503, Alexa Coulton Backner. RealTracs MLS as distributed by MLS GRID
- $1,850,0003 bd5 ba2.9k sqft2833 Sugartree Rd, Nashville, TN 37215For SaleMLS ID #3211320, William (Jake) Griffin. RealTracs MLS as distributed by MLS GRID
