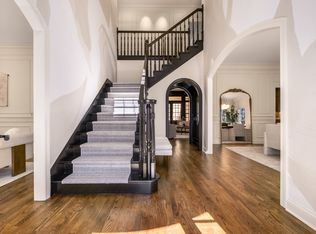
The perfect street for a lemonade stand! This classic home built by Ethan Colclasure is nestled on one of Green Hills' most peaceful streets, offering timeless architecture and light-filled rooms with a functional layout. Designed for everyday living, the floor plan includes expansive living spaces, generously sized bedrooms, and beautifully finished ensuite baths for comfort and privacy. The primary suite is located on the main level which flows to bright, open interiors that lead to a screened-in porch overlooking the turf backyard and expansive patio area with outdoor grilling areas. The oversized bonus room provides endless flexibility for a media room, playroom, home gym, or additional gathering space. A secondary flex space on the second level offers options for an at-home office, studio space or craft room. Along with the bonus spaces, you'll find a dedicated homework station, offering the perfect spot for studying, working or staying organized. Zoned for sought-after Julia Green Elementary, walkability to Ensworth and MBA and minutes from Green Hills' premier shopping, dining, and parks.
Active
Price cut: $10K (9/28)
$2,454,000
704A Crescent Rd, Nashville, TN 37205
5beds
4,466sqft
Single Family Residence, Residential
Built in 2019
6,969 Square Feet Lot
$-- Zestimate®
$549/sqft
$-- HOA
What's special
- 63 days
- 531
- 20
Zillow last checked:
Listing updated:
Listed by:
Shelly Bearden 615-478-2444,
Fridrich & Clark Realty 615-327-4800,
Rob Bearden 615-574-9808,
Fridrich & Clark Realty
Source: RealTracs MLS as distributed by MLS GRID,MLS#: 3309018
Facts & features
Interior
Bedrooms & bathrooms
- Bedrooms: 5
- Bathrooms: 5
- Full bathrooms: 5
- Main level bedrooms: 1
Bedroom 1
- Features: Suite
- Level: Suite
- Area: 256 Square Feet
- Dimensions: 16x16
Bedroom 2
- Features: Bath
- Level: Bath
- Area: 192 Square Feet
- Dimensions: 16x12
Bedroom 3
- Features: Bath
- Level: Bath
- Area: 168 Square Feet
- Dimensions: 14x12
Bedroom 4
- Features: Walk-In Closet(s)
- Level: Walk-In Closet(s)
- Area: 192 Square Feet
- Dimensions: 16x12
Primary bathroom
- Features: Double Vanity
- Level: Double Vanity
Dining room
- Features: Formal
- Level: Formal
- Area: 192 Square Feet
- Dimensions: 16x12
Other
- Features: Other
- Level: Other
- Area: 240 Square Feet
- Dimensions: 16x15
Kitchen
- Features: Eat-in Kitchen
- Level: Eat-in Kitchen
- Area: 299 Square Feet
- Dimensions: 23x13
Living room
- Features: Great Room
- Level: Great Room
- Area: 300 Square Feet
- Dimensions: 20x15
Other
- Features: Bedroom 5
- Level: Bedroom 5
- Area: 180 Square Feet
- Dimensions: 15x12
Other
- Features: Library
- Level: Library
- Area: 150 Square Feet
- Dimensions: 15x10
Recreation room
- Features: Second Floor
- Level: Second Floor
- Area: 300 Square Feet
- Dimensions: 20x15
Heating
- Central
Cooling
- Central Air
Appliances
- Included: Double Oven, Built-In Gas Range, Dishwasher, Disposal, Dryer, Freezer, Microwave, Refrigerator, Stainless Steel Appliance(s), Washer
Features
- Bookcases, Ceiling Fan(s), Entrance Foyer, High Ceilings, Open Floorplan, Pantry, Smart Thermostat
- Flooring: Wood, Marble, Tile
- Basement: Crawl Space
- Number of fireplaces: 1
- Fireplace features: Gas
Interior area
- Total structure area: 4,466
- Total interior livable area: 4,466 sqft
- Finished area above ground: 4,466
Property
Parking
- Total spaces: 2
- Parking features: Garage Door Opener, Attached
- Attached garage spaces: 2
Features
- Levels: Two
- Stories: 2
- Patio & porch: Patio, Screened
- Exterior features: Smart Irrigation
- Fencing: Back Yard
Lot
- Size: 6,969 Square Feet
- Dimensions: .16 acres
- Features: Level
- Topography: Level
Details
- Parcel number: 116040L00100CO
- Special conditions: Standard
Construction
Type & style
- Home type: SingleFamily
- Property subtype: Single Family Residence, Residential
Materials
- Brick
- Roof: Shingle
Condition
- New construction: No
- Year built: 2019
Utilities & green energy
- Sewer: Public Sewer
- Water: Public
- Utilities for property: Water Available
Community & HOA
Community
- Security: Security System, Smoke Detector(s)
- Subdivision: Green Hills
HOA
- Has HOA: No
Location
- Region: Nashville
Financial & listing details
- Price per square foot: $549/sqft
- Tax assessed value: $1,110,200
- Annual tax amount: $14,150
- Date on market: 7/31/2026
Estimated market value
Not available
Estimated sales range
Not available
Not available
Price history
| Date | Event | Price |
|---|---|---|
| 9/28/2026 | Price change | $2,454,000-0.4%$549/sqft |
Source: RealTracs MLS as distributed by MLS GRID #3309018 Report a problem | ||
| 9/15/2026 | Price change | $2,464,000-0.6%$552/sqft |
Source:  RealTracs MLS as distributed by MLS GRID #3309018 Report a problem RealTracs MLS as distributed by MLS GRID #3309018 Report a problem | ||
| 8/7/2026 | Price change | $2,479,000-0.8%$555/sqft |
Source: RealTracs MLS as distributed by MLS GRID #3309018 Report a problem | ||
| 7/31/2026 | Listed for sale | $2,499,000$560/sqft |
Source: RealTracs MLS as distributed by MLS GRID #3309018 Report a problem | ||
Public tax history
| Year | Property taxes | Tax assessment |
|---|---|---|
| 2024 | $9,031 | $277,550 |
| 2023 | $9,031 | $277,550 |
| 2022 | $9,031 -1% | $277,550 |
| 2021 | $9,126 -5.5% | $277,550 +21.3% |
| 2020 | $9,656 +33.8% | $228,750 |
| 2019 | $7,217 | $228,750 |
| 2018 | $7,217 | $228,750 |
| 2017 | -- | $228,750 |
Find assessor info on the county website
Monthly payment
Est. payment
Payment breakdown
Explore the cost of this home by adjusting the details. Changes won't be saved.Climate risks
Neighborhood: Woodlawn Area
Nearby schools
Schools provided by the listing agent
- Elementary: Julia Green Elementary
- Middle: John Trotwood Moore Middle
- High: Hillsboro Comp High School
Source: RealTracs MLS as distributed by MLS GRID. This data may not be complete. We recommend contacting the local school district to confirm school assignments for this home.
Similar homes
- $2,200,0004 bd6 ba4.8k sqft6003 Cargile Rd, Nashville, TN 37205For Sale

 MLS ID #3609971, Jeanie Barrier. RealTracs MLS as distributed by MLS GRID
 - $2,689,0005 bd5 ba4.7k sqft3816 Richland Ave, Nashville, TN 37205For Sale
 MLS ID #3543691, Allen DeCuyper. RealTracs MLS as distributed by MLS GRID
 - $2,450,0004 bd6 ba4.9k sqft53 Whitworth Blvd, Nashville, TN 37205For Sale
 MLS ID #3131055, Lisa Fernandez-Wilson. RealTracs MLS as distributed by MLS GRID
 - $2,345,0005 bd4 ba4.8k sqft929 Acklen Ave, Nashville, TN 37203For Sale
 MLS ID #3603586, Kristee Dickson. RealTracs MLS as distributed by MLS GRID
 - $3,500,0005 bd5 ba5.8k sqft206 Hillwood Blvd, Nashville, TN 37205For SaleMLS ID #3530948, Kristee Dickson. RealTracs MLS as distributed by MLS GRID
- $2,995,0005 bd5 ba4.1k sqft508 Lynnwood Blvd, Nashville, TN 37205For SaleMLS ID #3520397, Melody Burr. RealTracs MLS as distributed by MLS GRID
- $2,495,0005 bd6 ba6.2k sqft4000 Wallace Ln, Nashville, TN 37215For SaleMLS ID #3510605, Sara Ludlam. RealTracs MLS as distributed by MLS GRID
- $2,590,0005 bd6 ba5.1k sqft1133 Maplehurst Ln, Nashville, TN 37204New ConstructionMLS ID #3603479, Eddie Ferrell. RealTracs MLS as distributed by MLS GRID
- $2,650,0004 bd5 ba4.3k sqft3333 Trimble Rd, Nashville, TN 37215For SaleMLS ID #3304562, Kelia Brooke Wilson. RealTracs MLS as distributed by MLS GRID
- $1,925,0005 bd4 ba4.5k sqft2303 20th Ave S, Nashville, TN 37212For SaleMLS ID #3602486, Debra T. Waters, GRI. RealTracs MLS as distributed by MLS GRID
- $2,299,0004 bd4 ba3.9k sqft3415B Hopkins St, Nashville, TN 37215For SaleMLS ID #3541003, Eli Woodie. RealTracs MLS as distributed by MLS GRID
- $2,499,9994 bd6 ba4.8k sqft2301 Chickering Ln, Nashville, TN 37215For SaleMLS ID #3526897, Patricia Straus. RealTracs MLS as distributed by MLS GRID
- $2,300,0004 bd5 ba4.9k sqft2813 Acklen Ave, Nashville, TN 37212For SaleMLS ID #3528711, Jack Miller, Luxury & Relocation Specialist. RealTracs MLS as distributed by MLS GRID
- $2,649,0005 bd6 ba6.1k sqft3907 Trimble Rd, Nashville, TN 37215For SaleMLS ID #3512431, Chip Wilkison. RealTracs MLS as distributed by MLS GRID
- $2,299,9005 bd5 ba4.7k sqft3106 Dudley Ave, Nashville, TN 37212For SaleMLS ID #3256128, Becca Hollis. RealTracs MLS as distributed by MLS GRID
- $2,499,0005 bd5 ba5.2k sqft2127 Chickering Ln, Nashville, TN 37215For SaleMLS ID #3247224, Jack Miller, Luxury & Relocation Specialist. RealTracs MLS as distributed by MLS GRID
- $1,490,0005 bd7 ba4.9k sqft774 Saussy Pl, Nashville, TN 37205For SaleMLS ID #3596566, Cindy Borbely. RealTracs MLS as distributed by MLS GRID
- $2,399,0005 bd5 ba6.2k sqft1112 Radnor Glen Dr, Brentwood, TN 37027For SaleMLS ID #3263458, Kevin Patterson. RealTracs MLS as distributed by MLS GRID
- $2,499,0005 bd6 ba5.3k sqft1510 Beckham Dr, Brentwood, TN 37027For SaleMLS ID #3603277, Erin Krueger. RealTracs MLS as distributed by MLS GRID
- $2,400,0004 bd5 ba4.7k sqft11 Middleton Park Ln, Nashville, TN 37215For SaleMLS ID #3546442, Bill Bainbridge. RealTracs MLS as distributed by MLS GRID
