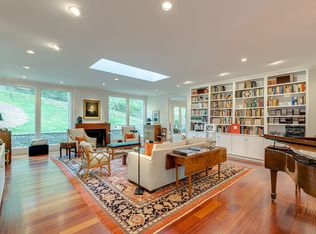
Rare Forest Hills lot with genuine privacy— mature trees, no rear neighbors, and a nearly 3 acre setting minutes from Sequoia Tennis & Swim Club, Green Hills, & Belle Meade. The renovation is the story here. The kitchen renovation is exceptional: custom white cabinetry, marble backsplash, Caesarstone quartz island with natural veining, brass hardware, Wolf 6-burner pro-grade range with custom liner, and new French doors that open directly to the rear patio. The butler's pantry is a full separate room — glass-front uppers, dedicated cabinetry, its own prep space — not a closet. The rear patio is built for year-round use. A stacked stone exterior fireplace anchors the flagstone sitting area, with mature landscaping and a walled perimeter that creates genuine enclosure and privacy. The first-floor primary suite offers his and hers closets and is set apart from the other bedrooms. Upstairs, the second story can easily function as an additional primary to expand the home's versatility. The second story offers 3 bedrooms, multiple full baths, a dedicated study, craft room, sitting area, and an oversized bonus room. Whether used for guests, hobbies, home offices, or recreation, these spaces allow the home to adapt over time while maintaining a layout that feels connected and functional. A second-level covered veranda runs the width of the home — arched openings, slate tile flooring, wrought iron railings, and a full canopy of trees on three sides. Of note, the expansive driveway accommodates multiple cars without the shuffle. Nearly 4,900 square feet across two levels, the finishes, the outdoor spaces, and the veranda are not things you replicate easily. This is a home that was invested in. Properties on Chickering have long been sought after for their location and enduring appeal. 2301 Chickering Lane offers the combination of location, lot, and livability that continues to drive long-term value in one of Nashville's most desirable neighborhoods.
Active
$2,679,000
2301 Chickering Ln, Nashville, TN 37215
4beds
4,852sqft
Single Family Residence, Residential
Built in 1959
2.77 Acres Lot
$-- Zestimate®
$552/sqft
$-- HOA
What's special
Mature treesMarble backsplashFlagstone sitting areaCustom white cabinetryMature landscapingBrass hardwareStacked stone exterior fireplace
- 13 days
- 908
- 37
Likely to sell faster than
Zillow last checked:
Listing updated:
Listed by:
Patricia Straus 615-305-8465,
Compass RE 615-475-5616
Source: RealTracs MLS as distributed by MLS GRID,MLS#: 3526897
Facts & features
Interior
Bedrooms & bathrooms
- Bedrooms: 4
- Bathrooms: 6
- Full bathrooms: 4
- 1/2 bathrooms: 2
- Main level bedrooms: 1
Bedroom 1
- Features: Walk-In Closet(s)
- Level: Walk-In Closet(s)
- Area: 285 Square Feet
- Dimensions: 19x15
Bedroom 2
- Features: Walk-In Closet(s)
- Level: Walk-In Closet(s)
- Area: 240 Square Feet
- Dimensions: 15x16
Bedroom 3
- Features: Walk-In Closet(s)
- Level: Walk-In Closet(s)
- Area: 196 Square Feet
- Dimensions: 14x14
Bedroom 4
- Features: Extra Large Closet
- Level: Extra Large Closet
- Area: 238 Square Feet
- Dimensions: 17x14
Primary bathroom
- Features: Double Vanity
- Level: Double Vanity
Dining room
- Features: Formal
- Level: Formal
- Area: 240 Square Feet
- Dimensions: 15x16
Other
- Features: Other
- Level: Other
- Area: 91 Square Feet
- Dimensions: 7x13
Kitchen
- Area: 280 Square Feet
- Dimensions: 20x14
Living room
- Features: Formal
- Level: Formal
- Area: 345 Square Feet
- Dimensions: 15x23
Other
- Features: Office
- Level: Office
- Area: 154 Square Feet
- Dimensions: 11x14
Recreation room
- Features: Second Floor
- Level: Second Floor
- Area: 442 Square Feet
- Dimensions: 17x26
Heating
- Central, Natural Gas
Cooling
- Central Air, Electric
Appliances
- Included: Built-In Electric Oven, Cooktop, Dishwasher, Disposal, Freezer, Ice Maker, Microwave, Refrigerator, Stainless Steel Appliance(s)
Features
- Ceiling Fan(s), Entrance Foyer, Extra Closets, Walk-In Closet(s), Kitchen Island
- Flooring: Carpet, Wood, Marble, Tile
- Basement: Crawl Space,None
- Number of fireplaces: 2
- Fireplace features: Living Room, Wood Burning
Interior area
- Total structure area: 4,852
- Total interior livable area: 4,852 sqft
- Finished area above ground: 4,852
Property
Parking
- Total spaces: 7
- Parking features: Garage Faces Side, Asphalt
- Garage spaces: 2
- Uncovered spaces: 5
Features
- Levels: Two
- Stories: 2
- Patio & porch: Porch, Covered, Patio
- Exterior features: Balcony
- Has view: Yes
- View description: Bluff, Valley
Lot
- Size: 2.77 Acres
- Dimensions: 671 x 498
- Features: Sloped
- Topography: Sloped
Details
- Parcel number: 14410001200
- Special conditions: Standard
Construction
Type & style
- Home type: SingleFamily
- Property subtype: Single Family Residence, Residential
Materials
- Brick
- Roof: Shingle
Condition
- New construction: No
- Year built: 1959
Utilities & green energy
- Sewer: Public Sewer
- Water: Public
- Utilities for property: Electricity Available, Natural Gas Available, Water Available
Green energy
- Energy efficient items: Thermostat, Doors, Water Heater
Community & HOA
Community
- Security: Security System, Smoke Detector(s)
- Subdivision: Chickering Valley
HOA
- Has HOA: No
Location
- Region: Nashville
Financial & listing details
- Price per square foot: $552/sqft
- Tax assessed value: $2,261,400
- Annual tax amount: $15,728
- Date on market: 8/26/2026
- Electric utility on property: Yes
Estimated market value
Not available
Estimated sales range
Not available
Not available
Price history
| Date | Event | Price |
|---|---|---|
| 8/26/2026 | Listed for sale | $2,679,000-1.7%$552/sqft |
Source:  RealTracs MLS as distributed by MLS GRID #3526897 Report a problem RealTracs MLS as distributed by MLS GRID #3526897 Report a problem | ||
| 7/22/2026 | Listing removed | $2,725,000$562/sqft |
Source: RealTracs MLS as distributed by MLS GRID #3233864 Report a problem | ||
| 6/29/2026 | Price change | $2,725,000-5.7%$562/sqft |
Source: RealTracs MLS as distributed by MLS GRID #3233864 Report a problem | ||
| 6/15/2026 | Listed for sale | $2,890,000+114.1%$596/sqft |
Source: RealTracs MLS as distributed by MLS GRID #3233864 Report a problem | ||
| 5/27/2021 | Sold | $1,350,000+0.4%$278/sqft |
Source: RealTracs MLS as distributed by MLS GRID #2248886 Report a problem | ||
| 4/29/2021 | Pending sale | $1,345,000$277/sqft |
Source: RealTracs MLS as distributed by MLS GRID #2248886 Report a problem | ||
| 2/12/2021 | Listing removed | -- |
Source: RealTracs MLS as distributed by MLS GRID #2176196 Report a problem | ||
| 10/26/2020 | Price change | $1,345,000-2.9%$277/sqft |
Source: Pilkerton Realtors #2176196 Report a problem | ||
| 8/4/2020 | Listed for sale | $1,385,000-2.8%$285/sqft |
Source: Pilkerton Realtors #2176196 Report a problem | ||
| 3/23/2020 | Listing removed | $1,425,000$294/sqft |
Source: Pilkerton Realtors #2126438 Report a problem | ||
| 2/27/2020 | Listed for sale | $1,425,000$294/sqft |
Source: Pilkerton Realtors #2126438 Report a problem | ||
| 11/5/2019 | Listing removed | $1,425,000$294/sqft |
Source: Pilkerton Realtors #2024788 Report a problem | ||
| 6/30/2019 | Price change | $1,425,000-4.3%$294/sqft |
Source: Pilkerton Realtors #2024788 Report a problem | ||
| 3/29/2019 | Listed for sale | $1,489,000+422.5%$307/sqft |
Source: Pilkerton Realtors #2024788 Report a problem | ||
| 11/5/1999 | Sold | $285,000$59/sqft |
Source: Public Record Report a problem | ||
Public tax history
| Year | Property taxes | Tax assessment |
|---|---|---|
| 2025 | $15,728 +64% | $565,350 +72.2% |
| 2024 | $9,592 | $328,275 |
| 2023 | $9,592 | $328,275 |
| 2022 | $9,592 -1% | $328,275 |
| 2021 | $9,694 -11.8% | $328,275 +13.1% |
| 2020 | $10,994 +37.5% | $290,225 |
| 2019 | $7,996 | $290,225 |
| 2018 | $7,996 | $290,225 |
| 2017 | $7,996 | $290,225 -1.7% |
| 2016 | $7,996 -31% | $295,200 |
| 2015 | $11,584 | $295,200 |
| 2014 | $11,584 | $295,200 |
| 2013 | -- | $295,200 +17.4% |
| 2012 | -- | $251,500 |
| 2011 | -- | $251,500 -10.4% |
| 2010 | -- | $280,700 +13.9% |
| 2009 | -- | $246,450 +68.3% |
| 2008 | -- | $146,475 |
| 2007 | -- | $146,475 |
| 2006 | -- | -- |
| 2005 | -- | -- |
| 2004 | -- | -- |
| 2003 | -- | -- |
| 2002 | -- | -- |
| 2001 | -- | -- |
| 2000 | -- | -- |
Find assessor info on the county website
Monthly payment
Est. payment
Payment breakdown
Explore the cost of this home by adjusting the details. Changes won't be saved.Climate risks
Neighborhood: Forest Hills
Nearby schools
Schools provided by the listing agent
- Elementary: Percy Priest Elementary
- Middle: John Trotwood Moore Middle
- High: Hillsboro Comp High School
Source: RealTracs MLS as distributed by MLS GRID. This data may not be complete. We recommend contacting the local school district to confirm school assignments for this home.

Similar homes
- $2,499,0005 bd5 ba5.2k sqft2127 Chickering Ln, Nashville, TN 37215For Sale

 MLS ID #3247224, Jack Miller, Luxury & Relocation Specialist. RealTracs MLS as distributed by MLS GRID
 - $2,649,0005 bd6 ba6.1k sqft3907 Trimble Rd, Nashville, TN 37215For Sale
 MLS ID #3512431, Chip Wilkison. RealTracs MLS as distributed by MLS GRID
 - $2,075,0004 bd4 ba3.5k sqft6004 Hillsboro Pike, Nashville, TN 37215For Sale
 MLS ID #3286187, Greg McCollum. RealTracs MLS as distributed by MLS GRID
 - $3,299,0005 bd5 ba5.3k sqft2211 Old Hickory Blvd, Nashville, TN 37215For Sale
 MLS ID #3314708, Leigh Ann Cates. RealTracs MLS as distributed by MLS GRID
 - $2,495,0005 bd6 ba6.2k sqft4000 Wallace Ln, Nashville, TN 37215For SaleMLS ID #3510605, Sara Ludlam. RealTracs MLS as distributed by MLS GRID
- $3,400,0004 bd4 ba4.4k sqft5360 Hillsboro Pike, Nashville, TN 37215For SaleMLS ID #3248212, Stephen Miller. RealTracs MLS as distributed by MLS GRID
- $2,500,0004 bd5 ba4k sqft619 Woodleigh Dr, Nashville, TN 37215For SaleMLS ID #3501464, Wally Dabaghi. RealTracs MLS as distributed by MLS GRID
- $1,999,9994 bd5 ba5k sqft6417 Edinburgh Dr, Nashville, TN 37221For SaleMLS ID #3514807, John White. RealTracs MLS as distributed by MLS GRID
- $3,100,0004 bd5 ba5.7k sqft310 Deerwood Ln, Brentwood, TN 37027For SaleMLS ID #3526989, Jessica Power. RealTracs MLS as distributed by MLS GRID
- $2,399,0005 bd5 ba6.2k sqft1112 Radnor Glen Dr, Brentwood, TN 37027For SaleMLS ID #3263458, Kevin Patterson. RealTracs MLS as distributed by MLS GRID
- $2,399,0006 bd7 ba6.3k sqft2025 Waterstone Dr, Franklin, TN 37069For SaleMLS ID #3528256, Cheryl Macey. RealTracs MLS as distributed by MLS GRID
- $1,999,9504 bd5 ba4.8k sqft674 Hill Rd, Brentwood, TN 37027For SaleMLS ID #3245043, Bobby Hite. RealTracs MLS as distributed by MLS GRID
- $1,999,0005 bd4 ba5.8k sqft116 Century Oak Dr, Franklin, TN 37069For SaleMLS ID #3541206, Ryan G Cook. RealTracs MLS as distributed by MLS GRID
- $1,675,0003 bd3 ba3.4k sqft1436 Beddington Park, Nashville, TN 37215For SaleMLS ID #3312404, Kristie Young. RealTracs MLS as distributed by MLS GRID
- $2,399,0006 bd5 ba4.8k sqft5212 Williamsburg Rd, Brentwood, TN 37027For SaleMLS ID #3254957, Grace Oneal Clayton. RealTracs MLS as distributed by MLS GRID
- $2,999,9996 bd6 ba5k sqft510 Granny White Pike, Brentwood, TN 37027For SaleMLS ID #3261028, Rachel Margolis, ABR, PSA. RealTracs MLS as distributed by MLS GRID
- $2,750,0006 bd6 ba5.2k sqft1708 Linden Ave, Nashville, TN 37212For SaleMLS ID #3515303, Paul Scott. RealTracs MLS as distributed by MLS GRID
- $3,499,0005 bd5 ba6.5k sqft5543 Stanford Dr, Nashville, TN 37215For SaleMLS ID #3011615, Emily McNeilly. RealTracs MLS as distributed by MLS GRID
- $3,699,0005 bd7 ba5.4k sqft3719 Woodmont Blvd, Nashville, TN 37215For SaleMLS ID #3272193, Amy R. Tarter. RealTracs MLS as distributed by MLS GRID
- $2,150,0004 bd4 ba3.6k sqft8706 Poplar Creek Rd, Nashville, TN 37221For SaleMLS ID #3527496, Wyatt Rampy. RealTracs MLS as distributed by MLS GRID
