Skip main navigation
Closed
  • $3,057,700

    4382 Chickering Ln, Nashville, TN 37215

    5beds
    6,176sqft
    Single Family Residence, Residential
    Built in 1962
    2.6 Acres Lot
    $3,057,700 Zestimate®
    $495/sqft
    $7,670 Estimated rent

    Home value

    $3,057,700

    $2.72M - $3.49M

    $7,670/mo

    Zestimate® history
    Loading
    Loading...

    Owner options

    List your home for rent

    $7,670/mo

    Rent Zestimate®

    Find your next renter with Zillow Rental Manager. Plus, with online applications, you can quickly screen prospective tenants – for free.

    Learn more

    $7,670/mo

    Rent Zestimate®

    Refinance and save

    $14,328/mo

    Est. payment

    Refinancing to a lower rate could help reduce your monthly payments and save thousands over the life of the loan.

    See today's rates

    $14,328/mo

    Est. payment

    Explore your selling options

    Work with a Zillow partner agent

    Leverage their expertise and Zillow's premium Showcase listings to get your home seen by more buyers.

    Get started

    List with your own agent

    Get your home in front of millions of buyers by listing it on Zillow.

    Learn how to do it

    Sell it yourself

    Take full control of how buyers see your home on Zillow by listing For Sale by Owner (FSBO).

    List your home

    What's special

    Fenced-in backyardLower-level rec roomWine cellarAmple roomFull kitchenImpressive entertaining spaces

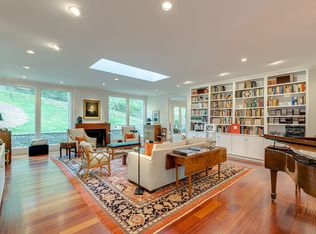
    Perched above Chickering Lane, this Spacious Executive Estate offers plenty of privacy & a tree-filled lawn. Boasting Impressive Entertaining Spaces as well as areas for Intimate Family Settings. 10’-9’Ceilings, Built-Ins. Light Filled Rms.HDWs, Rarely available Belle Meade Area Classic Residence features ample room in the fenced-in backyard for kids& pets. A Recent extensive remodel &update that included a Custom Paneled Den, 300+ bottle Wine Cellar, Elevator to All Three Levels, Full-House New Pella Windows, Roof, New Solarium overlooks Landscaped Blue Stone Terraces &Lawn, “Martha Stewart" packing room, lower-level Rec Room w FULL Kitchen, Wine Cellar, Gym &Bath+flex room/5th bedroom 3 DWs 2 Icemakers! Home Sale contingency has a 72 Hr kick out clause please continue to show

    This property is off market, which means it's not currently listed for sale or rent on Zillow. This may be different from what's available on other websites or public sources.

    Zillow last checked:

    Listing updated:

    Listed by:

    Allen DeCuyper 615-300-5971,

    Parks Compass

    Bought with:

    Alli Ulvila, 342316

    Compass

    Source: RealTracs MLS as distributed by MLS GRID,MLS#: 2489033MLS Logo

    Facts & features

    Interior

    Bedrooms & bathrooms
    • Bedrooms: 5
    • Bathrooms: 6
    • Full bathrooms: 5
    • 1/2 bathrooms: 1
    • Main level bedrooms: 4
    Bedroom 1
    • Features: Suite
    • Level: Suite
    • Area: 270 Square Feet
    • Dimensions: 18x15
    Bedroom 2
    • Features: Bath
    • Level: Bath
    • Area: 208 Square Feet
    • Dimensions: 16x13
    Bedroom 3
    • Features: Bath
    • Level: Bath
    • Area: 182 Square Feet
    • Dimensions: 14x13
    Bedroom 4
    • Features: Extra Large Closet
    • Level: Extra Large Closet
    • Area: 182 Square Feet
    • Dimensions: 14x13
    Bonus room
    • Features: Main Level
    • Level: Main Level
    • Area: 450 Square Feet
    • Dimensions: 25x18
    Den
    • Area: 375 Square Feet
    • Dimensions: 25x15
    Dining room
    • Features: Formal
    • Level: Formal
    • Area: 234 Square Feet
    • Dimensions: 18x13
    Kitchen
    • Features: Pantry
    • Level: Pantry
    • Area: 325 Square Feet
    • Dimensions: 25x13
    Living room
    • Features: Formal
    • Level: Formal
    • Area: 396 Square Feet
    • Dimensions: 22x18
    Heating
    • Central, Natural Gas
    Cooling
    • Central Air, Electric
    Appliances
    • Included: Dishwasher, Disposal, Ice Maker, Microwave, Refrigerator, Double Oven, Electric Oven, Cooktop
    Features
    • Ceiling Fan(s), Elevator, Extra Closets, Redecorated, Walk-In Closet(s), Entrance Foyer
    • Flooring: Wood, Tile
    • Has basement: Yes
    • Number of fireplaces: 3
    • Fireplace features: Den
    Interior area
    • Total structure area: 6,176
    • Total interior livable area: 6,176 sqft
    • Finished area above ground: 5,033
    • Finished area below ground: 1,143

    Property

    Parking
    • Total spaces: 9
    • Parking features: Garage Door Opener, Basement, Asphalt, Driveway
    • Attached garage spaces: 2
    • Uncovered spaces: 7
    Accessibility
    • Accessibility features: Accessible Elevator Installed
    Features
    • Levels: Three Or More
    • Stories: 2
    • Patio & porch: Porch, Covered, Patio
    • Exterior features: Gas Grill
    • Fencing: Other
    Lot
    • Size: 2.6 Acres
    • Dimensions: 222 x 438
    • Features: Rolling Slope
    Details
    • Parcel number: 14410001100
    • Special conditions: Standard

    Construction

    Type & style
    • Home type: SingleFamily
    • Architectural style: Traditional
    • Property subtype: Single Family Residence, Residential
    Materials
    • Brick
    • Roof: Shingle
    Condition
    • New construction: No
    • Year built: 1962

    Utilities & green energy

    • Sewer: Public Sewer
    • Water: Public
    • Utilities for property: Electricity Available, Water Available
    Green energy
    • Energy efficient items: Windows, Water Heater

    Community & HOA

    Community
    • Security: Security System, Smoke Detector(s)
    • Subdivision: Chickering Estates
    HOA
    • Has HOA: No
    Location
    • Region: Nashville

    Financial & listing details

    • Price per square foot: $495/sqft
    • Tax assessed value: $2,327,500
    • Annual tax amount: $9,904
    • Date on market: 2/17/2023
    • Electric utility on property: Yes

    Price history

    DateEventPrice
    7/15/2023Sold$2,700,000-9.2%$437/sqft
    Source: RealTracs MLS as distributed by MLS GRID #2489033 Report a problem
    2/28/2023Contingent$2,975,000$482/sqft
    Source: RealTracs MLS as distributed by MLS GRID #2489033 Report a problem
    2/17/2023Listed for sale$2,975,000-0.7%$482/sqft
    Source: RealTracs MLS as distributed by MLS GRID #2489033 Report a problem
    2/2/2023Listing removed--
    Source: RealTracs MLS as distributed by MLS GRID #2471580 Report a problem
    1/30/2023Contingent$2,995,000$485/sqft
    Source: RealTracs MLS as distributed by MLS GRID #2471580 Report a problem
    1/3/2023Listed for sale$2,995,000-8.5%$485/sqft
    Source: RealTracs MLS as distributed by MLS GRID #2471580 Report a problem
    12/1/2022Listing removed--
    Source: RealTracs MLS as distributed by MLS GRID #2444324 Report a problem
    9/30/2022Listed for sale$3,275,000-6.3%$530/sqft
    Source: RealTracs MLS as distributed by MLS GRID #2444324 Report a problem
    9/26/2022Listing removed--
    Source: RealTracs MLS as distributed by MLS GRID #2407368 Report a problem
    7/25/2022Price change$3,495,000-5.4%$566/sqft
    Source: RealTracs MLS as distributed by MLS GRID #2407368 Report a problem
    7/8/2022Listed for sale$3,695,000$598/sqft
    Source: RealTracs MLS as distributed by MLS GRID #2407368 Report a problem
    7/6/2022Listing removed--
    Source: RealTracs MLS as distributed by MLS GRID #2399642 Report a problem
    6/24/2022Listed for sale$3,695,000+216.5%$598/sqft
    Source: RealTracs MLS as distributed by MLS GRID #2399642 Report a problem
    4/30/2015Sold$1,167,500-12.5%$189/sqft
    Source: Public Record Report a problem
    11/11/2014Listing removed$1,335,000$216/sqft
    Source: Christianson, Patterson, Courtney & Associates #1587538 Report a problem
    10/5/2014Price change$1,335,000-7%$216/sqft
    Source: Christianson, Patterson, Courtney & Associates #1542683 Report a problem
    5/20/2014Listed for sale$1,435,000+51.1%$232/sqft
    Source: Christianson, Patterson, Courtney & Associates #1542683 Report a problem
    4/8/2005Sold$950,000+33.3%$154/sqft
    Source: Public Record Report a problem
    2/3/1998Sold$712,500$115/sqft
    Source: Public Record Report a problem

    Public tax history

    YearProperty taxesTax assessment
    2025$16,188 +65.2%$581,875 +73.5%
    2024$9,800 $335,375
    2023$9,800 $335,375
    2022$9,800 -1%$335,375
    2021$9,904 -16.9%$335,375 +6.7%
    2020$11,911 +37.5%$314,450
    2019$8,663 $314,450
    2018$8,663 0%$314,450
    2017$8,663 $314,450 +31.1%
    2016$8,663 -7.9%$239,825
    2015$9,411 $239,825
    2014$9,411 $239,825
    2013-- $239,825 -12.3%
    2012-- $273,550
    2011-- $273,550
    2010-- $273,550
    2009-- $273,550 +2.9%
    2008-- $265,750
    2007-- $265,750
    2006-- --
    2005-- --
    2004-- --
    2003-- --
    2002-- --
    2001-- --
    2000-- --
    Find assessor info on the county website

    Neighborhood: Forest Hills

    Nearby schools

    GreatSchools rating
    Schools provided by the listing agent
    • Elementary: Percy Priest Elementary
    • Middle: John Trotwood Moore Middle
    • High: Hillsboro Comp High School

    Source: RealTracs MLS as distributed by MLS GRID. This data may not be complete. We recommend contacting the local school district to confirm school assignments for this home.

    Get a cash offer in 3 minutes
    Find out how much your home could sell for in as little as 3 minutes with a no-obligation cash offer.
    Estimated market value
    $3,057,700
    Get a cash offer in 3 minutes
    Find out how much your home could sell for in as little as 3 minutes with a no-obligation cash offer.
    Estimated market value
    $3,057,700