Discover timeless elegance meets modern luxury in this fully renovated 1964 brick home on a rare 2.2-acre private lot in prestigious Forest Hills. ***One year home warranty is included and $5,000.00 in Closing Costs offered with Preferred Lender.***
This turnkey residence offers 4 bedrooms and 3.5 baths across 3,444 beautifully updated square feet.
The heart of the home is the stunning new kitchen featuring quartz countertops, a professional-grade Viking range, and a Sub-Zero refrigerator — a chef’s dream. Every major system has been upgraded with all-new electrical, plumbing, HVAC ductwork, and a fully encapsulated crawl space for superior comfort, efficiency, and peace of mind.
The main level includes two primary suites with luxurious baths, while the upper level provides two additional bedrooms and a full bath, plus flexible attic space with conversion potential. Sun-filled interiors, high-end finishes, and an open flow blend classic charm with contemporary living.
Outside, enjoy exceptional privacy as the expansive backyard backs up to a serene wooded hillside. New landscaping and a welcoming front walkway enhance curb appeal on this generous 2.2-acre estate lot — a true rarity in the area.
Perfectly located just minutes from Green Hills shopping and dining, Belle Meade, and Brentwood, this home offers unparalleled convenience and lifestyle.
Completely renovated and move-in ready, 6004 Hillsboro Pike represents a standout opportunity in one of Nashville’s most desirable neighborhoods. Don’t miss your chance to own this private retreat!
Active
$2,175,000
6004 Hillsboro Pike, Nashville, TN 37215
4beds
3,580sqft
Single Family Residence, Residential
Built in 1964
2.2 Acres Lot
$-- Zestimate®
$608/sqft
$-- HOA
What's special
Professional-grade viking rangeNew landscapingStunning new kitchenSub-zero refrigeratorQuartz countertopsHigh-end finishesSun-filled interiors
- 27 days |
- 712 |
- 33 |
Zillow last checked:
Listing updated:
Listed by:
Greg McCollum 615-394-3794,
Onward Real Estate 615-234-5180
Source: RealTracs MLS as distributed by MLS GRID,MLS#: 3286187
Facts & features
Interior
Bedrooms & bathrooms
- Bedrooms: 4
- Bathrooms: 4
- Full bathrooms: 3
- 1/2 bathrooms: 1
- Main level bedrooms: 2
Primary bathroom
- Features: Double Vanity
- Level: Double Vanity
Heating
- Central
Cooling
- Central Air
Appliances
- Included: Gas Range
- Laundry: Electric Dryer Hookup, Washer Hookup
Features
- Bookcases, Built-in Features, Ceiling Fan(s), Entrance Foyer, High Ceilings, Pantry, Walk-In Closet(s)
- Flooring: Wood, Tile
- Basement: Crawl Space
- Number of fireplaces: 1
- Fireplace features: Great Room, Wood Burning
Interior area
- Total structure area: 3,580
- Total interior livable area: 3,580 sqft
- Finished area above ground: 3,580
Video & virtual tour
Property
Parking
- Total spaces: 9
- Parking features: Garage Door Opener, Garage Faces Side, Concrete
- Garage spaces: 2
- Uncovered spaces: 7
Features
- Levels: Two
- Stories: 2
- Fencing: Partial
- Has view: Yes
Lot
- Size: 2.2 Acres
- Dimensions: 262 x 425
- Features: Sloped
- Topography: Sloped
Details
- Parcel number: 14411000800
- Special conditions: Standard
Construction
Type & style
- Home type: SingleFamily
- Property subtype: Single Family Residence, Residential
Materials
- Hardboard Siding, Brick
- Roof: Asphalt
Condition
- New construction: No
- Year built: 1964
Utilities & green energy
- Sewer: Public Sewer
- Water: Public
- Utilities for property: Water Available
Community & HOA
Community
- Subdivision: Hillsboro Park
HOA
- Has HOA: No
Location
- Region: Nashville
Financial & listing details
- Price per square foot: $608/sqft
- Tax assessed value: $1,176,000
- Annual tax amount: $8,179
- Date on market: 7/23/2026
Estimated market value
Not available
Estimated sales range
Not available
Not available
Price history
| Date | Event | Price |
|---|---|---|
| 7/23/2026 | Listed for sale | $2,175,000+123.1%$608/sqft |
Source:  RealTracs MLS as distributed by MLS GRID #3286187 Report a problem RealTracs MLS as distributed by MLS GRID #3286187 Report a problem | ||
| 10/10/2025 | Sold | $975,000-11.4%$272/sqft |
Source: RealTracs MLS as distributed by MLS GRID #2993362 Report a problem | ||
| 9/28/2025 | Pending sale | $1,100,000$307/sqft |
Source: RealTracs MLS as distributed by MLS GRID #2993362 Report a problem | ||
| 9/22/2025 | Listed for sale | $1,100,000$307/sqft |
Source: RealTracs MLS as distributed by MLS GRID #2993362 Report a problem | ||
Public tax history
| Year | Property taxes | Tax assessment |
|---|---|---|
| 2025 | $8,179 +48.4% | $294,000 +55.8% |
| 2024 | $5,512 | $188,650 |
| 2023 | $5,512 | $188,650 |
| 2022 | $5,512 -1% | $188,650 |
| 2021 | $5,571 +0.5% | $188,650 +28.9% |
| 2020 | $5,544 +37.5% | $146,350 |
| 2019 | $4,032 | $146,350 |
| 2018 | $4,032 0% | $146,350 |
| 2017 | $4,032 | $146,350 +18.6% |
| 2016 | $4,032 -16.8% | $123,425 |
| 2015 | $4,843 | $123,425 |
| 2014 | $4,843 | $123,425 |
| 2013 | -- | $123,425 -9.6% |
| 2012 | -- | $136,550 |
| 2011 | -- | $136,550 |
| 2010 | -- | $136,550 |
| 2009 | -- | $136,550 +27.2% |
| 2008 | -- | $107,325 |
| 2007 | -- | $107,325 |
| 2006 | -- | -- |
| 2005 | -- | -- |
| 2004 | -- | -- |
| 2003 | -- | -- |
| 2002 | -- | -- |
| 2001 | -- | -- |
| 2000 | -- | -- |
Find assessor info on the county website
Monthly payment
Est. payment
Payment breakdown
Explore the cost of this home by adjusting the details. Changes won't be saved.Climate risks
Neighborhood: Forest Hills
Nearby schools
GreatSchools rating
- 9/10Percy Priest Elementary SchoolGrades: K-5Distance: 0.7 mi
- 8/10John T. Moore Middle SchoolGrades: 6-8Distance: 3.1 mi
- 6/10Hillsboro High SchoolGrades: 9-12Distance: 3.3 mi
Schools provided by the listing agent
- Elementary: Percy Priest Elementary
- Middle: John Trotwood Moore Middle
- High: Hillsboro Comp High School
Source: RealTracs MLS as distributed by MLS GRID. This data may not be complete. We recommend contacting the local school district to confirm school assignments for this home.
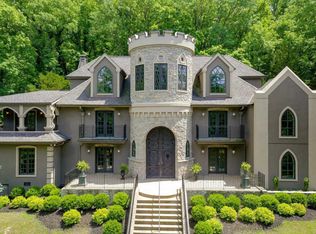
- $2,643,4005 bd6 ba5.8k sqft6008 Hillsboro Pike, Nashville, TN 37215Off Market
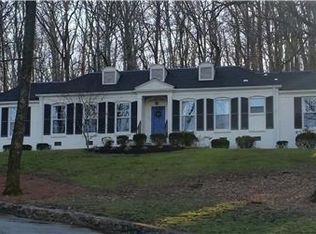
- $1,301,0005 bd4 ba2.9k sqft6000 Hillsboro Pike, Nashville, TN 37215Off Market
- $4,800,0006 bd7 ba7.2k sqft2023 Otter Creek Rd, Nashville, TN 37215Sold
- $1,225,3004 bd3 ba2.8k sqft2011 Otter Creek Rd, Nashville, TN 37215Off Market
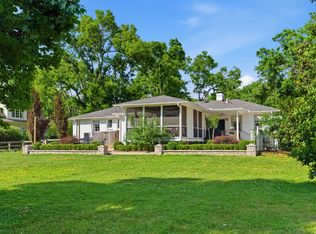
- $1,443,4004 bd3 ba4.1k sqft6012 Hillsboro Pike, Nashville, TN 37215Off Market
- $3,450,0006.55 acres6001 Hillsboro Pike, Nashville, TN 37215Lot/Land
- $4,473,9005 bd5 ba11k sqft2020 Otter Creek Rd, Nashville, TN 37215Off Market
- $1,181,7003 bd3 ba2.2k sqft1943 Otter Creek Rd, Nashville, TN 37215Off Market
A local agent can set up tours, give advice and negotiate with sellers.
A local lender can help you make sure your offer is ready when you are.
Similar homes
- $1,750,0004 bd3 ba2.3k sqft2709 Tyne Blvd, Nashville, TN 37215For Sale
 MLS ID #3219966, Grace Oneal Clayton. RealTracs MLS as distributed by MLS GRID
 - $1,970,0004 bd4 ba4k sqft2419 Valley Brook Rd, Nashville, TN 37215For Sale
 MLS ID #3231211, Michael Mike Solomon | KIRBY GROUP. RealTracs MLS as distributed by MLS GRID
 - $1,750,0003 bd3 ba3.4k sqft1436 Beddington Park, Nashville, TN 37215For Sale
 MLS ID #3312404, Kristie Young. RealTracs MLS as distributed by MLS GRID
 - $1,875,0004 bd4 ba3.3k sqft2115 Sharondale Dr, Nashville, TN 37215For Sale
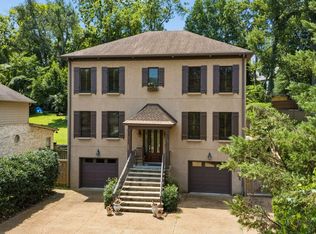 MLS ID #3501243, Richard F Bryan. RealTracs MLS as distributed by MLS GRID
 - $1,999,9504 bd5 ba4.8k sqft674 Hill Rd, Brentwood, TN 37027For SaleMLS ID #3245043, Bobby Hite. RealTracs MLS as distributed by MLS GRID
- $1,595,0004 bd4 ba2.7k sqft3802 Harding Pl, Nashville, TN 37215For SaleMLS ID #3165631, Richard G Courtney. RealTracs MLS as distributed by MLS GRID
- $1,399,9995 bd3 ba3.3k sqft4629 Shys Hill Rd, Nashville, TN 37215For SaleMLS ID #3245905, Candace Anger. RealTracs MLS as distributed by MLS GRID
- $1,350,0005 bd3 ba2.9k sqft5123 Stanford Dr, Nashville, TN 37215For SaleMLS ID #3224559, Angela Pickney Deal. RealTracs MLS as distributed by MLS GRID
- $2,150,0004 bd5 ba4.2k sqft5116 Herschel Spears Cir, Brentwood, TN 37027For SaleMLS ID #3169577, Nona W. Fox. RealTracs MLS as distributed by MLS GRID
- $1,725,0004 bd5 ba4.1k sqft9102 Gasserway Ct, Brentwood, TN 37027For SaleMLS ID #3512541, Susan Gregory. RealTracs MLS as distributed by MLS GRID
- $2,300,0004 bd3 ba3.2k sqft4570 Peytonsville Rd, Franklin, TN 37064For SaleMLS ID #3514998, Amy B Wyatt. RealTracs MLS as distributed by MLS GRID
- $1,749,9004 bd6 ba4.2k sqft123 Dunham Springs Ln, Nashville, TN 37205For SaleMLS ID #3335891, Tom Fussell. RealTracs MLS as distributed by MLS GRID
- $2,399,0006 bd5 ba4.8k sqft5212 Williamsburg Rd, Brentwood, TN 37027For SaleMLS ID #3254957, Grace Oneal Clayton. RealTracs MLS as distributed by MLS GRID
- $1,825,0004 bd5 ba5.1k sqft6006 Murray Ln, Brentwood, TN 37027For SaleMLS ID #3220602, Randy Holland. RealTracs MLS as distributed by MLS GRID
- $1,590,0004 bd3 ba3.5k sqft945 Forest Acres Ct, Nashville, TN 37220For SaleMLS ID #3249007, Mary Snyder. RealTracs MLS as distributed by MLS GRID
- $1,500,0003 bd4 ba2.9k sqft5430 Camelot Rd, Brentwood, TN 37027For SaleMLS ID #3263958, Mary Lynn (ML) Davis. RealTracs MLS as distributed by MLS GRID
- $1,625,0004 bd5 ba4.2k sqft102 Bellebrook Cir, Nashville, TN 37205For SaleMLS ID #3512420, Grace Oneal Clayton. RealTracs MLS as distributed by MLS GRID
- $1,149,0003 bd3 ba2.8k sqft1470 Tyne Blvd, Nashville, TN 37215For SaleMLS ID #3263411, Shelly Hudson. RealTracs MLS as distributed by MLS GRID
- $1,224,9004 bd4 ba3.2k sqft873 Forest Acres Dr, Nashville, TN 37220For SaleMLS ID #3248546, John Reese. RealTracs MLS as distributed by MLS GRID
- $1,350,0004 bd3 ba3.5k sqft852 Battery Ln, Nashville, TN 37220For SaleMLS ID #3270596, Gary Ashton. RealTracs MLS as distributed by MLS GRID
