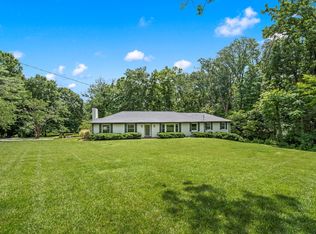
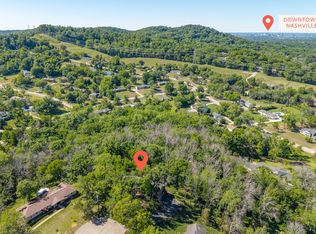
***PRICE IMPROVEMENT***Rare opportunity in Oak Hill! Situated at the end of the cul-de-sac of Forest Acres Court, a private gem tucked away and surrounded by nature. Unique Mid-Century with extensive decks and wooded views. New roof, 4 bedroom (posssible 5th or office), 2 fireplaces, Well appointed spacious kitchen with custom cabinetry..Huge pantry. Beautiful hardwood flooring. Large covered open carport with double workshop access. Abundant storage. Wildlife galore. Steps from Radnor Lake. Very secluded yet minutes to all amenities.
Active
Price cut: $360K (7/10)
$1,590,000
945 Forest Acres Ct, Nashville, TN 37220
4beds
3,528sqft
:
Get pre-qualified$9,078/mo
Single Family Residence, Residential
Built in 1965
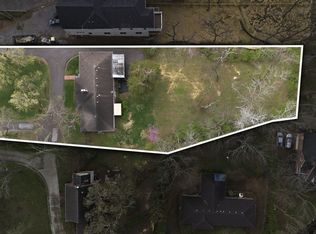
1.75 Acres Lot
$-- Zestimate®
$451/sqft
$-- HOA
What's special
End of the cul-de-sacWooded viewsAbundant storageHuge pantryExtensive decksBeautiful hardwood flooringWildlife galore
- 48 days |
- 622 |
- 31 |
Zillow last checked:
Listing updated:
Listed by:
Mary Snyder 615-977-0514,
Realty Of America, LLC 615-279-5310,
Patrick H. Waggoner 615-218-1655,
Realty Of America, LLC
Source: RealTracs MLS as distributed by MLS GRID,MLS#: 3249007
Facts & features
Interior
Bedrooms & bathrooms
- Bedrooms: 4
- Bathrooms: 3
- Full bathrooms: 3
- Main level bedrooms: 4
Bedroom 1
- Features: Suite
- Level: Suite
- Area: 270 Square Feet
- Dimensions: 18x15
Bedroom 2
- Area: 156 Square Feet
- Dimensions: 13x12
Bedroom 3
- Area: 156 Square Feet
- Dimensions: 13x12
Bedroom 4
- Area: 132 Square Feet
- Dimensions: 12x11
Primary bathroom
- Features: Suite
- Level: Suite
Dining room
- Features: Combination
- Level: Combination
- Area: 392 Square Feet
- Dimensions: 28x14
Kitchen
- Area: 264 Square Feet
- Dimensions: 24x11
Living room
- Features: Great Room
- Level: Great Room
- Area: 420 Square Feet
- Dimensions: 28x15
Heating
- Central, Natural Gas
Cooling
- Central Air, Electric
Appliances
- Included: Double Oven, Built-In Gas Range, Cooktop, Dishwasher, Disposal, Refrigerator
Features
- Flooring: Wood
- Basement: Crawl Space
- Number of fireplaces: 2
- Fireplace features: Family Room
Interior area
- Total structure area: 3,528
- Total interior livable area: 3,528 sqft
- Finished area above ground: 3,528
- Finished area below ground: 0
Property
Parking
- Total spaces: 4
- Parking features: Attached
- Carport spaces: 4
Features
- Levels: Two
- Stories: 2
- Patio & porch: Deck, Patio
- Has view: Yes
Lot
- Size: 1.75 Acres
- Dimensions: 40 x 367
- Features: Cul-De-Sac
- Topography: Cul-De-Sac
Details
- Parcel number: 14613000400
- Special conditions: Standard
- Other equipment: Irrigation System
Construction
Type & style
- Home type: SingleFamily
- Architectural style: Contemporary
- Property subtype: Single Family Residence, Residential
Materials
- Stone, Wood Siding
- Roof: Shingle
Condition
- New construction: No
- Year built: 1965
Utilities & green energy
- Sewer: Public Sewer
- Water: Public
- Utilities for property: Electricity Available, Natural Gas Available, Water Available
Community & HOA
Community
- Security: Security System, Smoke Detector(s)
- Subdivision: Forest Acres
HOA
- Has HOA: No
Location
- Region: Nashville
Financial & listing details
- Price per square foot: $451/sqft
- Tax assessed value: $896,200
- Annual tax amount: $6,233
- Date on market: 6/25/2026
- Electric utility on property: Yes
Estimated market value
Not available
Estimated sales range
Not available
Not available
Price history
| Date | Event | Price |
|---|---|---|
| 7/10/2026 | Price change | $1,590,000-18.5%$451/sqft |
Source:  RealTracs MLS as distributed by MLS GRID #3249007 Report a problem RealTracs MLS as distributed by MLS GRID #3249007 Report a problem | ||
| 6/25/2026 | Listed for sale | $1,950,000+1681.6%$553/sqft |
Source: RealTracs MLS as distributed by MLS GRID #3249007 Report a problem | ||
| 8/19/1996 | Sold | $109,450$31/sqft |
Source: Agent Provided Report a problem | ||
| 6/22/1979 | Sold | $109,450$31/sqft |
Source: Agent Provided Report a problem | ||
Public tax history
| Year | Property taxes | Tax assessment |
|---|---|---|
| 2025 | $6,233 +28.5% | $224,050 +35% |
| 2024 | $4,849 | $165,950 |
| 2023 | $4,849 | $165,950 |
| 2022 | $4,849 -1% | $165,950 |
| 2021 | $4,901 +1.9% | $165,950 +30.7% |
| 2020 | $4,810 +37.5% | $126,975 |
| 2019 | $3,498 | $126,975 |
| 2018 | $3,498 0% | $126,975 |
| 2017 | $3,498 | $126,975 +30.7% |
| 2016 | $3,498 -8.2% | $97,150 |
| 2015 | $3,812 | $97,150 |
| 2014 | $3,812 | $97,150 |
| 2013 | -- | $97,150 +9.7% |
| 2012 | -- | $88,600 |
| 2011 | -- | $88,600 |
| 2010 | -- | $88,600 |
| 2009 | -- | $88,600 +3.8% |
| 2008 | -- | $85,350 |
| 2007 | -- | $85,350 |
| 2006 | -- | -- |
| 2005 | -- | -- |
| 2004 | -- | -- |
| 2003 | -- | -- |
| 2002 | -- | -- |
| 2001 | -- | -- |
| 2000 | -- | -- |
Find assessor info on the county website
Monthly payment
Est. payment
Payment breakdown
Explore the cost of this home by adjusting the details. Changes won't be saved.Climate risks
Neighborhood: Oak Hill
Nearby schools
GreatSchools rating
- 9/10Percy Priest Elementary SchoolGrades: K-5Distance: 2.8 mi
- 8/10John T. Moore Middle SchoolGrades: 6-8Distance: 2.6 mi
- 6/10Hillsboro High SchoolGrades: 9-12Distance: 3.5 mi
Schools provided by the listing agent
- Elementary: Percy Priest Elementary
- Middle: John Trotwood Moore Middle
- High: Hillsboro Comp High School
Source: RealTracs MLS as distributed by MLS GRID. This data may not be complete. We recommend contacting the local school district to confirm school assignments for this home.
- $1,093,9003 bd3 ba3.3k sqft941 Forest Acres Ct, Nashville, TN 37220Off Market

- $849,7004 bd3 ba2.7k sqft950 Forest Acres Ct, Nashville, TN 37220Off Market

- $1,079,1003 bd3 ba2.9k sqft913 Otter Creek Rd, Nashville, TN 37220Off Market

- $1,405,9006 bd5 ba4.4k sqft915 Otter Creek Rd, Nashville, TN 37220Off Market

- $537,3004 bd4 ba3k sqft925 Otter Creek Rd, Nashville, TN 37220Off Market
- $788,4003 bd3 ba2.1k sqft939 Forest Acres Ct, Nashville, TN 37220Off Market
- $1,720,6004 bd4 ba4.3k sqft929 Otter Creek Rd, Nashville, TN 37220Off Market
- $549,9991.18 acres905 Otter Creek Rd, Nashville, TN 37220Lot/Land
A local agent can set up tours, give advice and negotiate with sellers.
Similar homes
- $1,224,9004 bd4 ba3.2k sqft873 Forest Acres Dr, Nashville, TN 37220For Sale
 MLS ID #3248546, John Reese. RealTracs MLS as distributed by MLS GRID
 - $1,349,0004 bd4 ba4.1k sqft877 Hillhaven Ct, Nashville, TN 37220For Sale
 MLS ID #3166683, Brandon Butler. RealTracs MLS as distributed by MLS GRID
 - $829,5004 bd3 ba2.4k sqft5401 Forest Acres Dr, Nashville, TN 37220For Sale
 MLS ID #3248234, Penny Tenpenny. RealTracs MLS as distributed by MLS GRID
 - $1,595,0004 bd4 ba2.7k sqft3802 Harding Pl, Nashville, TN 37215For Sale
 MLS ID #3165631, Richard G Courtney. RealTracs MLS as distributed by MLS GRID
 - $1,750,0003 bd3 ba3.4k sqft1436 Beddington Park, Nashville, TN 37215For SaleMLS ID #3312404, Kristie Young. RealTracs MLS as distributed by MLS GRID
- $1,550,0004 bd4 ba3.8k sqft9303 Concord Rd, Brentwood, TN 37027For SaleMLS ID #3282452, Jennifer van Nelson. RealTracs MLS as distributed by MLS GRID
- $1,450,0004 bd4 ba3.8k sqft911 Riverbend Rd, Nashville, TN 37221For SaleMLS ID #3215631, Jessica Power. RealTracs MLS as distributed by MLS GRID
- $899,0006 bd4 ba4k sqft313 Timberdale Ct, Nashville, TN 37211For SaleMLS ID #3511051, Mary Brooke Bonadies. RealTracs MLS as distributed by MLS GRID
- $1,999,9504 bd5 ba4.8k sqft674 Hill Rd, Brentwood, TN 37027For SaleMLS ID #3245043, Bobby Hite. RealTracs MLS as distributed by MLS GRID
- $1,350,0004 bd3 ba3.9k sqft4409 Lealand Ln, Nashville, TN 37204For SaleMLS ID #3301950, Cassidy McGugan. RealTracs MLS as distributed by MLS GRID
- $1,599,9994 bd5 ba3.6k sqft749 Adkisson Ln, Nashville, TN 37205For SaleMLS ID #3183153, Jackie Tulumaris. RealTracs MLS as distributed by MLS GRID
- $1,475,0004 bd5 ba3.4k sqft9023 Fallswood Ln, Brentwood, TN 37027For SaleMLS ID #3304290, Patrick Higgins. RealTracs MLS as distributed by MLS GRID
- $2,175,0004 bd4 ba3.5k sqft6004 Hillsboro Pike, Nashville, TN 37215For SaleMLS ID #3286187, Greg McCollum. RealTracs MLS as distributed by MLS GRID
- $1,375,0005 bd4 ba3.6k sqft1076 Wilshire Way, Brentwood, TN 37027For SaleMLS ID #3311458, Amy Hancock Biggs. RealTracs MLS as distributed by MLS GRID
- $1,699,9004 bd4 ba4.5k sqft9236 Prestmoor Pl, Brentwood, TN 37027For SaleMLS ID #3245517, Tom Andrews. RealTracs MLS as distributed by MLS GRID
- $1,497,0005 bd5 ba3.8k sqft8240 Moores Ln, Brentwood, TN 37027For SaleMLS ID #3262895, Kelsey Jones. RealTracs MLS as distributed by MLS GRID
- $1,825,0004 bd5 ba5.1k sqft6006 Murray Ln, Brentwood, TN 37027For SaleMLS ID #3220602, Randy Holland. RealTracs MLS as distributed by MLS GRID
- $1,195,0005 bd4 ba4.3k sqft514 Wilson Pike, Brentwood, TN 37027For SaleMLS ID #3314330, Bobby Hill. RealTracs MLS as distributed by MLS GRID
- $949,9994 bd3 ba3.2k sqft6020 Manor Pl, Brentwood, TN 37027For SaleMLS ID #3312427, Todd Hicks. RealTracs MLS as distributed by MLS GRID
- $799,9004 bd2 ba2.4k sqft5629 Highland Way, Nashville, TN 37211For SaleMLS ID #3320117, Lori Tackett. RealTracs MLS as distributed by MLS GRID
