Welcome to 8240 Moores Lane, a beautifully maintained and thoughtfully upgraded home on 1.17 acres in Brentwood, TN, just 5 minutes from Cool Springs and zoned for Ravenwood High School (GreatSchools rated 10/10). Located in the coveted Brenthaven neighborhood (no HOA!), this home sits in one of Brentwood's most convenient locations, close to shopping, dining, and I-65, while still offering space to spread out on over an acre.
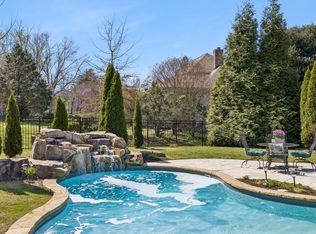
With 5 bedrooms, 3 full baths, and 2 half baths, this home offers room to live, work, and entertain with ease. The main level features a formal living room, an office, a formal dining room, and a family room, plus an upgraded kitchen with granite countertops, island, and custom range. Upstairs you'll find four additional bedrooms and an oversized storage room. Downstairs, the garage offers 3-car tandem parking, a workshop area, an upgraded epoxy-coated floor, and access to an additional finished room, perfect for a home gym or media room. Outside, a screened porch and covered patio with fireplace (gas starter) overlook the in-ground pool, and an outdoor kitchen makes this a true entertainer's backyard. (Pool furniture stays with the home.)
This home has been extensively upgraded throughout, including new windows, new hardwood flooring, a gas stone fireplace, updated bathrooms, custom primary closet shelving, a pantry upgrade, fresh interior paint and trim, a new roof, new gutters, a new back door, and a new gas water heater. Schedule your showing today!
Qualified buyers who utilize Ryan Templeman of The Lending Collective as their lender may be eligible for a lender credit of up to 1% of the loan amount. This credit may be applied toward allowable closing costs and/or interest rate buydown, subject to underwriting approval and program terms. Offer may vary based on loan type and borrower qualifications.
Active
Price cut: $52K (7/23)
$1,497,000
8240 Moores Ln, Brentwood, TN 37027
5beds
3,896sqft
Single Family Residence, Residential
Built in 1995
1.17 Acres Lot
$-- Zestimate®
$384/sqft
$-- HOA
What's special
Updated bathroomsWorkshop areaScreened porchIn-ground poolNew roofGas stone fireplaceNew gutters
- 38 days |
- 1,840 |
- 110 |
Likely to sell faster than
Zillow last checked:
Listing updated:
Listed by:
Kelsey Jones 615-294-3787,
Keller Williams Realty Nashville/Franklin 615-778-1818
Source: RealTracs MLS as distributed by MLS GRID,MLS#: 3262895
Facts & features
Interior
Bedrooms & bathrooms
- Bedrooms: 5
- Bathrooms: 5
- Full bathrooms: 3
- 1/2 bathrooms: 2
- Main level bedrooms: 1
Bedroom 1
- Features: Suite
- Level: Suite
- Area: 225 Square Feet
- Dimensions: 15x15
Bedroom 2
- Features: Bath
- Level: Bath
- Area: 168 Square Feet
- Dimensions: 14x12
Bedroom 3
- Features: Bath
- Level: Bath
- Area: 168 Square Feet
- Dimensions: 14x12
Bedroom 4
- Features: Bath
- Level: Bath
- Area: 169 Square Feet
- Dimensions: 13x13
Primary bathroom
- Features: Double Vanity
- Level: Double Vanity
Dining room
- Features: Separate
- Level: Separate
- Area: 169 Square Feet
- Dimensions: 13x13
Kitchen
- Features: Eat-in Kitchen
- Level: Eat-in Kitchen
- Area: 300 Square Feet
- Dimensions: 20x15
Living room
- Features: Separate
- Level: Separate
- Area: 315 Square Feet
- Dimensions: 21x15
Other
- Features: Office
- Level: Office
- Area: 169 Square Feet
- Dimensions: 13x13
Other
- Features: Exercise Room
- Level: Exercise Room
- Area: 390 Square Feet
- Dimensions: 15x26
Recreation room
- Features: Main Level
- Level: Main Level
- Area: 285 Square Feet
- Dimensions: 19x15
Heating
- Central, Natural Gas
Cooling
- Central Air, Electric
Appliances
- Included: Built-In Electric Oven, Electric Range, Dishwasher, Disposal, Microwave
Features
- Ceiling Fan(s)
- Flooring: Carpet, Wood, Luxury Vinyl
- Basement: Finished,Full
- Number of fireplaces: 2
- Fireplace features: Gas, Living Room
Interior area
- Total structure area: 3,896
- Total interior livable area: 3,896 sqft
- Finished area above ground: 3,424
- Finished area below ground: 472
Property
Parking
- Total spaces: 3
- Parking features: Garage Door Opener, Basement
- Attached garage spaces: 3
Features
- Levels: Three Or More
- Stories: 3
- Patio & porch: Porch, Covered, Deck, Patio, Screened
- Has private pool: Yes
- Pool features: In Ground
- Fencing: Partial
Lot
- Size: 1.17 Acres
- Dimensions: 130 x 210
- Features: Level
- Topography: Level
Details
- Parcel number: 094054B E 00900 00015054G
- Special conditions: Standard
Construction
Type & style
- Home type: SingleFamily
- Property subtype: Single Family Residence, Residential
Materials
- Brick, Wood Siding
Condition
- New construction: No
- Year built: 1995
Utilities & green energy
- Sewer: Public Sewer
- Water: Public
- Utilities for property: Electricity Available, Natural Gas Available, Water Available
Community & HOA
Community
- Security: Fire Alarm, Smoke Detector(s)
- Subdivision: Brenthaven Sec 8
HOA
- Has HOA: No
Location
- Region: Brentwood
Financial & listing details
- Price per square foot: $384/sqft
- Tax assessed value: $1,568,900
- Annual tax amount: $5,844
- Date on market: 7/7/2026
- Electric utility on property: Yes
Estimated market value
Not available
Estimated sales range
Not available
Not available
Price history
| Date | Event | Price |
|---|---|---|
| 7/23/2026 | Price change | $1,497,000-3.4%$384/sqft |
Source:  RealTracs MLS as distributed by MLS GRID #3262895 Report a problem RealTracs MLS as distributed by MLS GRID #3262895 Report a problem | ||
| 7/9/2026 | Listed for sale | $1,549,000+221.4%$398/sqft |
Source: RealTracs MLS as distributed by MLS GRID #3262895 Report a problem | ||
| 5/17/2006 | Sold | $482,000+19.9%$124/sqft |
Source: Public Record Report a problem | ||
| 8/12/2003 | Sold | $402,000$103/sqft |
Source: Public Record Report a problem | ||
Public tax history
| Year | Property taxes | Tax assessment |
|---|---|---|
| 2025 | $5,844 +13.1% | $392,225 +64.7% |
| 2024 | $5,169 | $238,175 |
| 2023 | $5,169 | $238,175 |
| 2022 | $5,169 | $238,175 |
| 2021 | $5,169 +12.9% | $238,175 +34.2% |
| 2020 | $4,578 | $177,450 |
| 2019 | $4,578 +2.8% | $177,450 |
| 2018 | $4,454 | $177,450 |
| 2017 | $4,454 | $177,450 |
| 2016 | -- | $177,450 +23.6% |
| 2015 | -- | $143,550 |
| 2014 | -- | $143,550 |
| 2013 | -- | $143,550 |
| 2012 | -- | $143,550 |
| 2011 | -- | $143,550 +31.2% |
| 2007 | $3,008 | $109,389 |
| 2006 | $3,008 +4.3% | $109,389 +28.2% |
| 2005 | $2,885 | $85,359 |
| 2004 | $2,885 | $85,359 |
| 2002 | $2,885 | $85,359 |
| 2001 | -- | $85,359 -75% |
| 2000 | -- | $341,437 |
Find assessor info on the county website
Monthly payment
Est. payment
Payment breakdown
Explore the cost of this home by adjusting the details. Changes won't be saved.Climate risks
Neighborhood: 37027
Nearby schools
GreatSchools rating
- 9/10Crockett Elementary SchoolGrades: PK-5Distance: 1.1 mi
- 9/10Woodland Middle SchoolGrades: 6-8Distance: 1.3 mi
- 10/10Ravenwood High SchoolGrades: 9-12Distance: 1.2 mi
Schools provided by the listing agent
- Elementary: Crockett Elementary
- Middle: Woodland Middle School
- High: Ravenwood High School
Source: RealTracs MLS as distributed by MLS GRID. This data may not be complete. We recommend contacting the local school district to confirm school assignments for this home.
- $1,348,600-- bd4 ba2.1k sqft1620 Knox Dr, Brentwood, TN 37027Off Market
- $2,083,700-- bd4 ba5.6k sqft8238 Moores Ln, Brentwood, TN 37027Off Market
- $1,511,9004 bd4 ba3.5k sqft1618 Knox Dr, Brentwood, TN 37027Off Market

- $1,816,400-- bd4 ba5.7k sqft1621 Knox Dr, Brentwood, TN 37027Off Market
- $1,645,7005 bd4 ba5.1k sqft8236 Moores Ln, Brentwood, TN 37027Off Market
- $1,544,2004 bd4 ba4.2k sqft1619 Knox Dr, Brentwood, TN 37027Off Market
- $1,412,6004 bd3 ba4k sqft1616 Knox Dr, Brentwood, TN 37027Off Market
- $1,797,3005 bd4 ba3.5k sqft8234 Moores Ln, Brentwood, TN 37027Off Market
A local agent can set up tours, give advice and negotiate with sellers.
A local lender can help you make sure your offer is ready when you are.
Similar homes
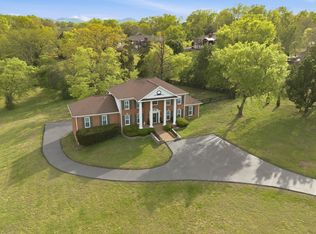
- $1,545,0004 bd5 ba3.6k sqft1412 Arrowhead Dr, Brentwood, TN 37027For Sale
 MLS ID #3251482, Dee Russell. RealTracs MLS as distributed by MLS GRID
 - $1,375,0004 bd4 ba4.5k sqft9224 Sydney Ln, Brentwood, TN 37027For Sale
 MLS ID #3171243, Elizabeth Unger. RealTracs MLS as distributed by MLS GRID
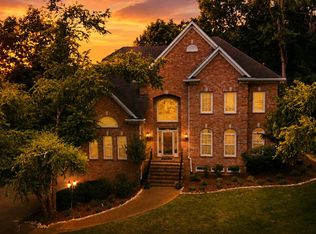
 - $1,550,0004 bd4 ba3.8k sqft9303 Concord Rd, Brentwood, TN 37027For Sale
 MLS ID #3282452, Jennifer van Nelson. RealTracs MLS as distributed by MLS GRID
 - $1,435,0006 bd5 ba4.8k sqft1667 Kirkwood Pl, Brentwood, TN 37027For Sale
 MLS ID #3261046, Logan Simmons. RealTracs MLS as distributed by MLS GRID
 - $1,799,0005 bd5 ba4.7k sqft1728 Surrey Dr, Brentwood, TN 37027For SaleMLS ID #3225698, Paul Goodman. RealTracs MLS as distributed by MLS GRID
- $1,225,0004 bd3 ba3.5k sqft1005 Alcove Ct, Brentwood, TN 37027For SaleMLS ID #3333830, Gary Ashton. RealTracs MLS as distributed by MLS GRID
- $1,699,0005 bd6 ba4.7k sqft1811 Charity Dr, Brentwood, TN 37027For SaleMLS ID #3163617, Jill Tidwell, Affiliate Broker. RealTracs MLS as distributed by MLS GRID
- $1,299,4004 bd4 ba4.4k sqft391 Childe Harolds Cir, Brentwood, TN 37027For SaleMLS ID #3287996, Mike Geiger. RealTracs MLS as distributed by MLS GRID
- $1,249,9994 bd4 ba4.3k sqft1534 Rosella Ct, Brentwood, TN 37027For SaleMLS ID #3211861, Ashley Burns. RealTracs MLS as distributed by MLS GRID
- $1,075,0005 bd3 ba4.3k sqft6418 Waterford Dr, Brentwood, TN 37027For SaleMLS ID #3233654, Daniel Demers. RealTracs MLS as distributed by MLS GRID
- $1,990,0006 bd6 ba4.5k sqft1816 Tiverton Pl, Brentwood, TN 37027For SaleMLS ID #3501132, Bob Hoff. RealTracs MLS as distributed by MLS GRID
- $1,499,0004 bd4 ba3.3k sqft2288 N Berrys Chapel Rd, Franklin, TN 37069For SaleMLS ID #3285912, Amber Conrad. RealTracs MLS as distributed by MLS GRID
- $1,890,0004 bd5 ba4.7k sqft9739 Turner Ln, Brentwood, TN 37027For SaleMLS ID #3285876, Wendy Dyes. RealTracs MLS as distributed by MLS GRID
- $1,299,0006 bd5 ba5.4k sqft1122 Pin Oak Ln, Brentwood, TN 37027For SaleMLS ID #3233504, Jason Cox. RealTracs MLS as distributed by MLS GRID
- $1,248,9006 bd5 ba3.6k sqft9728 Turnbridge Ct, Brentwood, TN 37027Off Market
- $1,200,0004 bd4 ba4.2k sqft1830 Sonoma Trce, Brentwood, TN 37027For SaleMLS ID #3177772, Stephanie Margarete Campbell. RealTracs MLS as distributed by MLS GRID
- $1,490,0005 bd5 ba4.3k sqft1198 Meadow Bridge Ln, Arrington, TN 37014For SaleMLS ID #3508135, Julie Casassa. RealTracs MLS as distributed by MLS GRID
- $1,874,9994 bd6 ba5.3k sqft5172 Remington Dr, Brentwood, TN 37027For SaleMLS ID #3245741, Sarwat Ajmal. RealTracs MLS as distributed by MLS GRID
- $1,799,0005 bd7 ba4.6k sqft21 Sawgrass Ln, Brentwood, TN 37027For SaleMLS ID #3167205, Natalie Harper. RealTracs MLS as distributed by MLS GRID
- $1,650,0004 bd5 ba4.8k sqft2533 Belle Brook Dr, Franklin, TN 37067For SaleMLS ID #3318892, Arlena Clausi, ABR,SRS,ASP®. RealTracs MLS as distributed by MLS GRID
