Meticulously cared for and move-in ready, this beautiful all-brick home in Brentwood's desirable South Springs community offers 4 bedrooms, 3 bathrooms, and 3,502 square feet of thoughtfully designed living space. A welcoming foyer opens to a formal dining room, while gleaming hardwood floors and soaring ceilings create an impressive first impression. The spacious living room features a cozy gas fireplace, providing the perfect gathering space for family and friends. The updated kitchen is designed for both everyday living and entertaining, showcasing stainless steel appliances, a range, a center island, and an adjoining eat-in dining area. The comfortable primary suite offers a tray ceiling and a private en-suite bath complete with dual vanities, a walk-in shower, a Jacuzzi tub, and a generous walk-in closet. Additional guest bedrooms provide flexibility for family, guests, or a home office, while the expansive bonus room offers endless possibilities for recreation, media, or hobbies. Step outside to enjoy the covered, screened-in porch overlooking a fully fenced backyard shaded by mature trees, an ideal setting for relaxing or entertaining. Combining timeless all-brick construction, tasteful updates, and exceptional living spaces, this South Springs home is ready to welcome its next owner.
Active
Price cut: $40K (8/24)
$1,185,000
1005 Alcove Ct, Brentwood, TN 37027
4beds
3,502sqft
Single Family Residence, Residential
Built in 2002
0.62 Acres Lot
$-- Zestimate®
$338/sqft
$65/mo HOA
What's special
All-brick homeCozy gas fireplaceTimeless all-brick constructionCenter islandFully fenced backyardStainless steel appliancesUpdated kitchen
- 17 days
- 845
- 55
Zillow last checked:
Listing updated:
Listed by:
Gary Ashton 615-301-1650,
The Ashton Real Estate Group of RE/MAX Advantage 615-301-1631,
Adam Roth 323-302-2188,
The Ashton Real Estate Group of RE/MAX Advantage
Source: RealTracs MLS as distributed by MLS GRID,MLS#: 3333830
Facts & features
Interior
Bedrooms & bathrooms
- Bedrooms: 4
- Bathrooms: 3
- Full bathrooms: 3
- Main level bedrooms: 2
Bedroom 1
- Features: Suite
- Level: Suite
- Area: 308 Square Feet
- Dimensions: 22x14
Bedroom 2
- Features: Bath
- Level: Bath
- Area: 156 Square Feet
- Dimensions: 13x12
Bedroom 3
- Features: Extra Large Closet
- Level: Extra Large Closet
- Area: 169 Square Feet
- Dimensions: 13x13
Primary bathroom
- Features: Double Vanity
- Level: Double Vanity
Dining room
- Features: Formal
- Level: Formal
- Area: 169 Square Feet
- Dimensions: 13x13
Other
- Features: Other
- Level: Other
- Area: 90 Square Feet
- Dimensions: 10x9
Kitchen
- Area: 225 Square Feet
- Dimensions: 15x15
Living room
- Area: 330 Square Feet
- Dimensions: 22x15
Other
- Features: Breakfast Room
- Level: Breakfast Room
- Area: 120 Square Feet
- Dimensions: 12x10
Other
- Features: Utility Room
- Level: Utility Room
- Area: 48 Square Feet
- Dimensions: 8x6
Recreation room
- Features: Other
- Level: Other
- Area: 529 Square Feet
- Dimensions: 23x23
Heating
- Natural Gas, Zoned
Cooling
- Central Air, Electric
Appliances
- Included: Electric Oven, Cooktop, Dishwasher, Disposal, Dryer, Microwave, Refrigerator, Washer
- Laundry: Electric Dryer Hookup, Washer Hookup
Features
- Ceiling Fan(s), Entrance Foyer, High Ceilings, Walk-In Closet(s), High Speed Internet
- Flooring: Carpet, Wood, Tile
- Basement: Crawl Space,None
- Number of fireplaces: 1
- Fireplace features: Gas, Living Room
Interior area
- Total structure area: 3,502
- Total interior livable area: 3,502 sqft
- Finished area above ground: 3,502
Video & virtual tour
Property
Parking
- Total spaces: 2
- Parking features: Garage Faces Side, Aggregate, Driveway
- Garage spaces: 2
- Has uncovered spaces: Yes
Features
- Levels: Three Or More
- Stories: 2
- Patio & porch: Patio, Covered, Porch
- Pool features: Association
- Fencing: Back Yard
Lot
- Size: 0.62 Acres
- Dimensions: 148 x 237
- Features: Level
- Topography: Level
Details
- Parcel number: 094030M D 01600 00016030M
- Special conditions: Standard
Construction
Type & style
- Home type: SingleFamily
- Architectural style: Traditional
- Property subtype: Single Family Residence, Residential
Materials
- Brick
- Roof: Shingle
Condition
- New construction: No
- Year built: 2002
Utilities & green energy
- Sewer: Public Sewer
- Water: Public
- Utilities for property: Electricity Available, Natural Gas Available, Water Available, Cable Connected
Community & HOA
Community
- Security: Fire Alarm, Security System, Smoke Detector(s)
- Subdivision: South Springs
HOA
- Has HOA: Yes
- Amenities included: Playground, Pool, Tennis Court(s)
- HOA fee: $195 quarterly
Location
- Region: Brentwood
Financial & listing details
- Price per square foot: $338/sqft
- Tax assessed value: $900,600
- Annual tax amount: $3,355
- Date on market: 8/11/2026
- Electric utility on property: Yes
Estimated market value
Not available
Estimated sales range
Not available
Not available
Price history
| Date | Event | Price |
|---|---|---|
| 8/24/2026 | Price change | $1,185,000-3.3%$338/sqft |
Source:  RealTracs MLS as distributed by MLS GRID #3333830 Report a problem RealTracs MLS as distributed by MLS GRID #3333830 Report a problem | ||
| 8/11/2026 | Listed for sale | $1,225,000+91.4%$350/sqft |
Source: RealTracs MLS as distributed by MLS GRID #3333830 Report a problem | ||
| 9/15/2020 | Sold | $639,999-1.5%$183/sqft |
Source: RealTracs MLS as distributed by MLS GRID #2136103 Report a problem | ||
| 6/5/2020 | Price change | $649,900-3%$186/sqft |
Source: Dugger Realty #2136103 Report a problem | ||
| 3/29/2020 | Listed for sale | $669,900+88.8%$191/sqft |
Source: Dugger Realty #2136103 Report a problem | ||
| 7/11/2002 | Sold | $354,900+437.7%$101/sqft |
Source: Public Record Report a problem | ||
| 9/10/2001 | Sold | $66,000$19/sqft |
Source: Public Record Report a problem | ||
Public tax history
| Year | Property taxes | Tax assessment |
|---|---|---|
| 2025 | $3,355 +4.3% | $225,150 +51.9% |
| 2024 | $3,216 | $148,200 |
| 2023 | $3,216 | $148,200 |
| 2022 | $3,216 | $148,200 |
| 2021 | $3,216 +10.4% | $148,200 +31.2% |
| 2020 | $2,914 | $112,950 |
| 2019 | $2,914 +2.8% | $112,950 |
| 2018 | $2,835 | $112,950 |
| 2017 | $2,835 | $112,950 |
| 2016 | -- | $112,950 +21.2% |
| 2015 | -- | $93,175 |
| 2014 | -- | $93,175 |
| 2013 | -- | $93,175 |
| 2012 | -- | $93,175 |
| 2011 | -- | $93,175 +1% |
| 2007 | $2,538 | $92,280 |
| 2006 | $2,538 -13% | $92,280 +7% |
| 2005 | $2,916 | $86,263 |
| 2004 | $2,916 | $86,263 |
| 2002 | $2,916 | $86,263 +430.8% |
| 2001 | -- | $16,250 |
Find assessor info on the county website
Monthly payment
Est. payment
Payment breakdown
Explore the cost of this home by adjusting the details. Changes won't be saved.Climate risks
Neighborhood: 37027
Nearby schools
Schools provided by the listing agent
- Elementary: Edmondson Elementary
- Middle: Brentwood Middle School
- High: Brentwood High School
Source: RealTracs MLS as distributed by MLS GRID. This data may not be complete. We recommend contacting the local school district to confirm school assignments for this home.


Similar homes
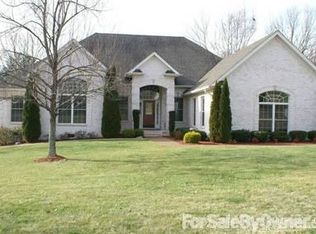
- $1,127,0004 bd4 ba3.5k sqft9710 Capstone Ct, Brentwood, TN 37027For Sale

 MLS ID #3500798, Donnel Milam. RealTracs MLS as distributed by MLS GRID
 - $1,199,9004 bd3 ba3.2k sqft1524 Aberdeen Dr, Brentwood, TN 37027For Sale
 MLS ID #3501104, Craig Edwards. RealTracs MLS as distributed by MLS GRID
 - $1,299,4004 bd4 ba4.4k sqft391 Childe Harolds Cir, Brentwood, TN 37027For Sale
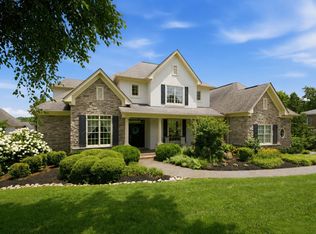 MLS ID #3287996, Mike Geiger. RealTracs MLS as distributed by MLS GRID
 - $1,175,0004 bd4 ba4.2k sqft1830 Sonoma Trce, Brentwood, TN 37027For Sale
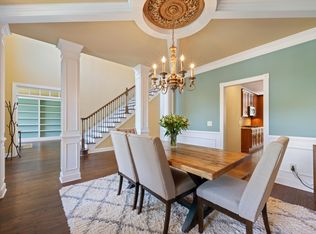 MLS ID #3177772, Stephanie Margarete Campbell. RealTracs MLS as distributed by MLS GRID
 - $1,045,0004 bd3 ba3k sqft1234 Jefferson Davis Dr, Brentwood, TN 37027For SaleMLS ID #3521115, Deirdre Kerr. RealTracs MLS as distributed by MLS GRID
- $1,375,0005 bd4 ba3.6k sqft1076 Wilshire Way, Brentwood, TN 37027For SaleMLS ID #3311458, Amy Hancock Biggs. RealTracs MLS as distributed by MLS GRID
- $1,475,0004 bd5 ba3.4k sqft9023 Fallswood Ln, Brentwood, TN 37027For SaleMLS ID #3304290, Patrick Higgins. RealTracs MLS as distributed by MLS GRID
- $1,349,9005 bd4 ba4.1k sqft13 Ironwood Ln, Brentwood, TN 37027For SaleMLS ID #3216555, Michael Bell. RealTracs MLS as distributed by MLS GRID
- $1,450,0005 bd5 ba4.6k sqft2020 Valleybrook Dr, Brentwood, TN 37027For SaleMLS ID #3336391, Angela Tarrance. RealTracs MLS as distributed by MLS GRID
- $999,4444 bd4 ba3.9k sqft1570 Woodberry Ct, Brentwood, TN 37027For SaleMLS ID #3302282, Mike Matwijec. RealTracs MLS as distributed by MLS GRID
- $1,375,0004 bd4 ba4.5k sqft9224 Sydney Ln, Brentwood, TN 37027For SaleMLS ID #3171243, Elizabeth Unger. RealTracs MLS as distributed by MLS GRID
- $789,0004 bd3 ba3.3k sqft1279 Bridgeton Park Dr, Brentwood, TN 37027For SaleMLS ID #3314703, Sharon Brugman. RealTracs MLS as distributed by MLS GRID
- $755,0004 bd3 ba3.1k sqft1012 Heathfield Cir, Brentwood, TN 37027For SaleMLS ID #3519109, Denise B. Creswell, Broker. RealTracs MLS as distributed by MLS GRID
- $1,590,0004 bd4 ba4.4k sqft3 Ironwood Ln, Brentwood, TN 37027For SaleMLS ID #3232451, Jennifer Klein. RealTracs MLS as distributed by MLS GRID
- $699,9004 bd3 ba3k sqft6104 Frontier Ln, Nashville, TN 37211For SaleMLS ID #3524724, Maria Holland. RealTracs MLS as distributed by MLS GRID
- $1,699,9004 bd4 ba4.5k sqft9236 Prestmoor Pl, Brentwood, TN 37027For SaleMLS ID #3245517, Tom Andrews. RealTracs MLS as distributed by MLS GRID
- $1,199,0004 bd4 ba3.4k sqft3229 Chase Point Dr, Franklin, TN 37067For SaleMLS ID #3285542, Brandon Burress. RealTracs MLS as distributed by MLS GRID
- $1,435,0006 bd5 ba4.8k sqft1667 Kirkwood Pl, Brentwood, TN 37027For SaleMLS ID #3261046, Logan Simmons. RealTracs MLS as distributed by MLS GRID
- $1,089,0004 bd3 ba3.4k sqft411 Wandering Trl, Franklin, TN 37067For SaleMLS ID #3513722, Robert Lee. RealTracs MLS as distributed by MLS GRID
- $799,4004 bd4 ba3.2k sqft608 Banbury Pl, Brentwood, TN 37027For SaleMLS ID #3242562, Dawne Harris. RealTracs MLS as distributed by MLS GRID
