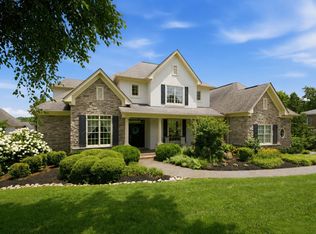
“RECENT $70K SUMMER PRICE REDUCTION! Now’s your chance to grab this move-in ready, all-brick Brentwood home, tucked into a quiet cul-de-sac in one of Brentwood’s most intimate communities. Immediate occupancy available—sellers have relocated!
Designed for easy, flexible living, this spacious home offers three bedrooms on the main level, plus multiple flex spaces for home offices, playrooms, hobbies, or additional living areas. A formal dining room, sunny breakfast room, and great room with soaring ceilings and gas fireplace flow into a large, well-equipped kitchen made for gathering. Upstairs, a private bonus room, fourth bedroom, and full bath create an ideal guest or teen suite.
Thoughtful upgrades include a smart-home security system with cameras and sensors for added safety, convenience, and peace of mind. Hardwood floors span the main level, while plantation shutters and Energy Star windows add style and efficiency. Outside, more than 80 planted trees enhance the beautifully landscaped lot, creating privacy and lasting curb appeal.
And the location is hard to beat—just 3 minutes to groceries and everyday essentials, zoned for highly regarded Brentwood Middle and Brentwood High, and minutes from interstates, shopping, dining, Percy Priest Lake, and BNA.
Great house. Great schools. Great location. And now, a great price
Active
$1,127,000
9710 Capstone Ct, Brentwood, TN 37027
4beds
3,552sqft
Single Family Residence, Residential
Built in 2014
0.63 Acres Lot
$-- Zestimate®
$317/sqft
$100/mo HOA
What's special
Spacious homeQuiet cul-de-sacSunny breakfast roomPlantation shuttersFormal dining room
- 15 days |
- 1,776 |
- 70 |
Likely to sell faster than
Zillow last checked:
Listing updated:
Listed by:
Donnel Milam 615-400-4211,
Fridrich & Clark Realty 615-263-4800
Source: RealTracs MLS as distributed by MLS GRID,MLS#: 3500798
Facts & features
Interior
Bedrooms & bathrooms
- Bedrooms: 4
- Bathrooms: 4
- Full bathrooms: 3
- 1/2 bathrooms: 1
- Main level bedrooms: 3
Bedroom 1
- Features: Full Bath
- Level: Full Bath
- Area: 252 Square Feet
- Dimensions: 18x14
Bedroom 2
- Area: 154 Square Feet
- Dimensions: 14x11
Bedroom 3
- Area: 132 Square Feet
- Dimensions: 12x11
Bedroom 4
- Area: 154 Square Feet
- Dimensions: 14x11
Primary bathroom
- Features: Double Vanity
- Level: Double Vanity
Dining room
- Features: Formal
- Level: Formal
- Area: 195 Square Feet
- Dimensions: 15x13
Kitchen
- Features: Pantry
- Level: Pantry
- Area: 312 Square Feet
- Dimensions: 24x13
Living room
- Features: Great Room
- Level: Great Room
- Area: 432 Square Feet
- Dimensions: 24x18
Other
- Features: Office
- Level: Office
- Area: 196 Square Feet
- Dimensions: 14x14
Other
- Features: Breakfast Room
- Level: Breakfast Room
- Area: 160 Square Feet
- Dimensions: 16x10
Recreation room
- Features: Second Floor
- Level: Second Floor
- Area: 406 Square Feet
- Dimensions: 29x14
Heating
- Natural Gas
Cooling
- Central Air
Appliances
- Included: Double Oven, Cooktop, Dishwasher, Dryer, Microwave, Refrigerator, Stainless Steel Appliance(s), Washer, Instant Hot Water
- Laundry: Electric Dryer Hookup, Washer Hookup
Features
- Entrance Foyer, Extra Closets, High Ceilings
- Flooring: Carpet, Wood, Tile
- Basement: Crawl Space
- Number of fireplaces: 1
- Fireplace features: Gas
Interior area
- Total structure area: 3,552
- Total interior livable area: 3,552 sqft
- Finished area above ground: 3,552
Property
Parking
- Total spaces: 2
- Parking features: Garage Door Opener, Garage Faces Side, Concrete, Driveway
- Garage spaces: 2
- Has uncovered spaces: Yes
Features
- Levels: Two
- Stories: 2
- Patio & porch: Porch, Covered, Deck
- Exterior features: Smart Lock(s)
Lot
- Size: 0.63 Acres
- Dimensions: 119.6 x 221.8
- Features: Corner Lot, Level
- Topography: Corner Lot,Level
Details
- Parcel number: 094031P B 00100 00016031P
- Special conditions: Standard
- Other equipment: Irrigation System
Construction
Type & style
- Home type: SingleFamily
- Architectural style: Traditional
- Property subtype: Single Family Residence, Residential
Materials
- Brick, Hardboard Siding, Ducts Professionally Air-Sealed
- Roof: Shingle
Condition
- New construction: No
- Year built: 2014
Utilities & green energy
- Sewer: Public Sewer
- Water: Public
- Utilities for property: Natural Gas Available, Water Available, Cable Connected, Underground Utilities
Green energy
- Green verification: ENERGY STAR Certified Homes
- Energy efficient items: Thermostat, Water Heater
Community & HOA
Community
- Security: Fire Alarm, Security System, Smoke Detector(s)
- Subdivision: Hidden Creek Sec 1
HOA
- Has HOA: Yes
- Amenities included: Sidewalks, Underground Utilities
- Services included: Maintenance Grounds, Trash
- HOA fee: $100 monthly
Location
- Region: Brentwood
Financial & listing details
- Price per square foot: $317/sqft
- Tax assessed value: $970,900
- Annual tax amount: $3,964
- Date on market: 8/7/2026
Estimated market value
Not available
Estimated sales range
Not available
Not available
Price history
| Date | Event | Price |
|---|---|---|
| 8/7/2026 | Listed for sale | $1,127,000$317/sqft |
Source:  RealTracs MLS as distributed by MLS GRID #3500798 Report a problem RealTracs MLS as distributed by MLS GRID #3500798 Report a problem | ||
| 8/6/2026 | Listing removed | $1,127,000$317/sqft |
Source: RealTracs MLS as distributed by MLS GRID #3223637 Report a problem | ||
| 7/28/2026 | Price change | $1,127,000-1.9%$317/sqft |
Source: RealTracs MLS as distributed by MLS GRID #3223637 Report a problem | ||
| 5/28/2026 | Listed for sale | $1,149,000$323/sqft |
Source: RealTracs MLS as distributed by MLS GRID #3223637 Report a problem | ||
| 5/26/2026 | Listing removed | $1,149,000$323/sqft |
Source: RealTracs MLS as distributed by MLS GRID #3167579 Report a problem | ||
| 5/11/2026 | Price change | $1,149,000-3%$323/sqft |
Source: RealTracs MLS as distributed by MLS GRID #3167579 Report a problem | ||
| 4/28/2026 | Price change | $1,185,000-1%$334/sqft |
Source: RealTracs MLS as distributed by MLS GRID #3167579 Report a problem | ||
| 4/9/2026 | Listed for sale | $1,197,000+12.9%$337/sqft |
Source: RealTracs MLS as distributed by MLS GRID #3167579 Report a problem | ||
| 6/28/2024 | Sold | $1,060,000-0.7%$298/sqft |
Source: RealTracs MLS as distributed by MLS GRID #2642536 Report a problem | ||
| 6/3/2024 | Contingent | $1,067,500$301/sqft |
Source: RealTracs MLS as distributed by MLS GRID #2642536 Report a problem | ||
| 5/17/2024 | Price change | $1,067,500-2.5%$301/sqft |
Source: RealTracs MLS as distributed by MLS GRID #2642536 Report a problem | ||
| 4/18/2024 | Listed for sale | $1,095,000+93.5%$308/sqft |
Source: RealTracs MLS as distributed by MLS GRID #2642536 Report a problem | ||
| 5/1/2014 | Sold | $565,755+303%$159/sqft |
Source: Public Record Report a problem | ||
| 1/3/2014 | Sold | $140,400$40/sqft |
Source: Public Record Report a problem | ||
Public tax history
| Year | Property taxes | Tax assessment |
|---|---|---|
| 2025 | $3,616 -8.8% | $242,725 +32.9% |
| 2024 | $3,964 | $182,650 |
| 2023 | $3,964 | $182,650 |
| 2022 | $3,964 | $182,650 |
| 2021 | $3,964 +14% | $182,650 +35.5% |
| 2020 | $3,476 | $134,750 |
| 2019 | $3,476 +2.8% | $134,750 |
| 2018 | $3,382 | $134,750 |
| 2017 | $3,382 | $134,750 |
| 2016 | -- | $134,750 +5.4% |
| 2015 | -- | $127,825 +32.6% |
| 2014 | -- | $96,425 +250.6% |
| 2013 | -- | $27,500 |
Find assessor info on the county website
Monthly payment
Est. payment
Payment breakdown
Explore the cost of this home by adjusting the details. Changes won't be saved.Climate risks
Neighborhood: 37027
Nearby schools
GreatSchools rating
- 9/10Edmondson Elementary SchoolGrades: K-5Distance: 2 mi
- 10/10Brentwood Middle SchoolGrades: 6-8Distance: 6.5 mi
- 9/10Brentwood High SchoolGrades: 9-12Distance: 6.4 mi
Schools provided by the listing agent
- Elementary: Edmondson Elementary
- Middle: Brentwood Middle School
- High: Brentwood High School
Source: RealTracs MLS as distributed by MLS GRID. This data may not be complete. We recommend contacting the local school district to confirm school assignments for this home.
- $1,040,5004 bd3 ba2.7k sqft9708 Capstone LOT 2, Brentwood, TN 37027Off Market
- $1,081,7004 bd4 ba3.2k sqft9709 Capstone Ct LOT 10, Brentwood, TN 37027Off Market
- $1,164,0004 bd4 ba3.6k sqft9717 Capstone Ct LOT 6, Brentwood, TN 37027Off Market
- $958,4004 bd3 ba2.7k sqft9703 Capstone Ct LOT 7, Brentwood, TN 37027Off Market
- $988,7004 bd3 ba2.6k sqft9707 Capstone Ct LOT 9, Brentwood, TN 37027Off Market
- $1,055,3005 bd4 ba3.1k sqft9708 Capstone Ct, Brentwood, TN 37027Off Market
- $1,125,2004 bd4 ba3.2k sqft9714 Capstone Ct, Brentwood, TN 37027Off Market
- $1,446,000-- bd-- ba-- sqftArlington Heights Dr, Brentwood, TN 37027Off Market
A local agent can set up tours, give advice and negotiate with sellers.
Similar homes
- $1,225,0004 bd3 ba3.5k sqft1005 Alcove Ct, Brentwood, TN 37027For Sale

 MLS ID #3333830, Gary Ashton. RealTracs MLS as distributed by MLS GRID
 - $1,299,4004 bd4 ba4.4k sqft391 Childe Harolds Cir, Brentwood, TN 37027For Sale
 MLS ID #3287996, Mike Geiger. RealTracs MLS as distributed by MLS GRID
 - $1,019,9006 bd5 ba3.5k sqft9786 Glenmore Ln, Brentwood, TN 37027For Sale
 MLS ID #3183484, Fereshte Mohammadi. RealTracs MLS as distributed by MLS GRID
 - $1,110,0004 bd3 ba3.1k sqft6415 Annandale Cv, Brentwood, TN 37027For Sale
 MLS ID #3251101, Donnel Milam. RealTracs MLS as distributed by MLS GRID
 - $999,4444 bd4 ba3.9k sqft1570 Woodberry Ct, Brentwood, TN 37027For SaleMLS ID #3302282, Mike Matwijec. RealTracs MLS as distributed by MLS GRID
- $1,450,0005 bd5 ba4.6k sqft2020 Valleybrook Dr, Brentwood, TN 37027For SaleMLS ID #3336391, Angela Tarrance. RealTracs MLS as distributed by MLS GRID
- $1,349,9005 bd4 ba4.1k sqft13 Ironwood Ln, Brentwood, TN 37027For SaleMLS ID #3216555, Michael Bell. RealTracs MLS as distributed by MLS GRID
- $1,375,0004 bd4 ba4.5k sqft9224 Sydney Ln, Brentwood, TN 37027For SaleMLS ID #3171243, Elizabeth Unger. RealTracs MLS as distributed by MLS GRID
- $1,025,0005 bd4 ba3.3k sqft1127 Madison Mill Dr, Nolensville, TN 37135For SaleMLS ID #3272001, John Landing. RealTracs MLS as distributed by MLS GRID
- $1,450,0004 bd3 ba3.6k sqft1305 Arrowhead Dr, Brentwood, TN 37027For SaleMLS ID #3173352, Dee Russell. RealTracs MLS as distributed by MLS GRID
- $974,9004 bd4 ba3.5k sqft2205 Maricopa Ct, Nolensville, TN 37135For SaleMLS ID #3217111, Heather Legg. RealTracs MLS as distributed by MLS GRID
- $1,590,0004 bd4 ba4.4k sqft3 Ironwood Ln, Brentwood, TN 37027For SaleMLS ID #3232451, Jennifer Klein. RealTracs MLS as distributed by MLS GRID
- $669,9004 bd2 ba2.9k sqft940 Century Oak Dr, Nashville, TN 37211For SaleMLS ID #3519056, Eddie Ferrell. RealTracs MLS as distributed by MLS GRID
- $1,545,0004 bd5 ba3.6k sqft1412 Arrowhead Dr, Brentwood, TN 37027For SaleMLS ID #3251482, Dee Russell. RealTracs MLS as distributed by MLS GRID
- $1,200,0004 bd3 ba4k sqft6125 Stillmeadow Dr, Nashville, TN 37211For SaleMLS ID #3217335, Richard F Bryan. RealTracs MLS as distributed by MLS GRID
- $1,100,0004 bd4 ba3.5k sqft1007 Eden Park Dr, Franklin, TN 37067For SaleMLS ID #3505996, Chris Mannino. RealTracs MLS as distributed by MLS GRID
- $1,475,0005 bd5 ba4.5k sqft9716 Turquoise Ln, Brentwood, TN 37027For SaleMLS ID #3263076, Laura Caron. RealTracs MLS as distributed by MLS GRID
- $929,9004 bd4 ba3.1k sqft1957 Eulas Way, Nolensville, TN 37135For SaleMLS ID #3283853, Ross Wetzel, ABR. RealTracs MLS as distributed by MLS GRID
- $1,099,0004 bd4 ba3.5k sqft2200 Brienz Valley Dr, Franklin, TN 37064For SaleMLS ID #3510215, Conan Hawkins. RealTracs MLS as distributed by MLS GRID
- $1,125,0004 bd4 ba3.4k sqft20 Beechwood Ct, Mount Juliet, TN 37122For SaleMLS ID #3510429, Richard T. Kane. RealTracs MLS as distributed by MLS GRID
