Priced below current appraisal. Check out our new kitchen! From the upgraded finishes inside to the Waterscapes pool and tree lined private backyard, this home checks all your boxes. Hdwd on main and mid level bonus as well as front stairs and landing. Primary suite on main features tile bath and TWO WALK IN closets! Updated kitchen features quartz/SS, double ovens and gas cooktop w/downdraft. All baths have been updated. NEW TRANE main level HVAC, tankless hot water heater, central vac, encapsulated crawlspace.
Active
Price cut: $30K (7/28)
$1,545,000
1412 Arrowhead Dr, Brentwood, TN 37027
4beds
3,637sqft
Single Family Residence, Residential
Built in 1986
1.23 Acres Lot
$-- Zestimate®
$425/sqft
$-- HOA
What's special
Waterscapes poolTile bathDouble ovensTree lined private backyardUpdated kitchenPrimary suite on mainUpgraded finishes inside
- 58 days |
- 3,521 |
- 230 |
Likely to sell faster than
Zillow last checked:
Listing updated:
Listed by:
Dee Russell 615-207-4585,
Compass 615-370-8669
Source: RealTracs MLS as distributed by MLS GRID,MLS#: 3251482
Facts & features
Interior
Bedrooms & bathrooms
- Bedrooms: 4
- Bathrooms: 5
- Full bathrooms: 3
- 1/2 bathrooms: 2
- Main level bedrooms: 1
Bedroom 1
- Area: 272 Square Feet
- Dimensions: 16x17
Bedroom 2
- Area: 252 Square Feet
- Dimensions: 14x18
Bedroom 3
- Area: 168 Square Feet
- Dimensions: 14x12
Bedroom 4
- Area: 154 Square Feet
- Dimensions: 14x11
Dining room
- Area: 196 Square Feet
- Dimensions: 14x14
Kitchen
- Area: 156 Square Feet
- Dimensions: 13x12
Living room
- Area: 336 Square Feet
- Dimensions: 16x21
Other
- Features: Office
- Level: Office
- Area: 63 Square Feet
- Dimensions: 9x7
Other
- Features: Breakfast Room
- Level: Breakfast Room
- Area: 88 Square Feet
- Dimensions: 11x8
Recreation room
- Features: Other
- Level: Other
- Area: 384 Square Feet
- Dimensions: 16x24
Heating
- Central
Cooling
- Central Air
Appliances
- Included: Built-In Electric Oven, Built-In Gas Range, Dishwasher, Disposal, Microwave, Refrigerator, Stainless Steel Appliance(s)
Features
- Ceiling Fan(s), Entrance Foyer, Extra Closets, High Ceilings, Redecorated, Walk-In Closet(s)
- Flooring: Carpet, Wood, Tile
- Basement: Crawl Space
- Number of fireplaces: 1
Interior area
- Total structure area: 3,637
- Total interior livable area: 3,637 sqft
- Finished area above ground: 3,637
Property
Parking
- Total spaces: 2
- Parking features: Garage Door Opener, Attached
- Attached garage spaces: 2
Features
- Levels: Two
- Stories: 2
- Patio & porch: Deck, Porch
- Has private pool: Yes
- Pool features: In Ground
- Fencing: Back Yard
Lot
- Size: 1.23 Acres
- Dimensions: 99 x 347
- Features: Level
- Topography: Level
Details
- Parcel number: 094035L A 03700 00015035L
- Special conditions: Standard
Construction
Type & style
- Home type: SingleFamily
- Architectural style: Traditional
- Property subtype: Single Family Residence, Residential
Materials
- Brick
Condition
- New construction: No
- Year built: 1986
Utilities & green energy
- Sewer: Public Sewer
- Water: Public
- Utilities for property: Water Available
Community & HOA
Community
- Subdivision: Indian Point Sec 7
HOA
- Has HOA: No
Location
- Region: Brentwood
Financial & listing details
- Price per square foot: $425/sqft
- Tax assessed value: $1,270,800
- Annual tax amount: $3,772
- Date on market: 6/27/2026
Estimated market value
Not available
Estimated sales range
Not available
Not available
Price history
| Date | Event | Price |
|---|---|---|
| 7/28/2026 | Price change | $1,545,000-1.9%$425/sqft |
Source:  RealTracs MLS as distributed by MLS GRID #3251482 Report a problem RealTracs MLS as distributed by MLS GRID #3251482 Report a problem | ||
| 7/23/2026 | Price change | $1,575,000-1.6%$433/sqft |
Source: RealTracs MLS as distributed by MLS GRID #3251482 Report a problem | ||
| 7/11/2026 | Price change | $1,599,995-1.5%$440/sqft |
Source: RealTracs MLS as distributed by MLS GRID #3251482 Report a problem | ||
| 6/27/2026 | Listed for sale | $1,625,000$447/sqft |
Source: RealTracs MLS as distributed by MLS GRID #3251482 Report a problem | ||
| 6/26/2026 | Listing removed | $1,625,000$447/sqft |
Source: RealTracs MLS as distributed by MLS GRID #3148210 Report a problem | ||
| 5/29/2026 | Price change | $1,625,000-1.5%$447/sqft |
Source: RealTracs MLS as distributed by MLS GRID #3148210 Report a problem | ||
| 3/21/2026 | Listed for sale | $1,650,000+207.8%$454/sqft |
Source: RealTracs MLS as distributed by MLS GRID #3148210 Report a problem | ||
| 6/20/2013 | Sold | $536,100+0.2%$147/sqft |
Source: RealTracs MLS as distributed by MLS GRID #1456135 Report a problem | ||
| 6/5/2013 | Listed for sale | $535,000+86.7%$147/sqft |
Source: TheDailyClassifieds.Com #1456135 Report a problem | ||
| 8/30/1996 | Sold | $286,500+8.9%$79/sqft |
Source: Public Record Report a problem | ||
| 6/23/1995 | Sold | $263,000$72/sqft |
Source: Public Record Report a problem | ||
Public tax history
| Year | Property taxes | Tax assessment |
|---|---|---|
| 2025 | $4,734 +25.5% | $317,700 +82.8% |
| 2024 | $3,772 | $173,825 |
| 2023 | $3,772 | $173,825 |
| 2022 | $3,772 | $173,825 |
| 2021 | $3,772 -3.4% | $173,825 +14.9% |
| 2020 | $3,903 | $151,275 |
| 2019 | $3,903 +2.8% | $151,275 |
| 2018 | $3,797 | $151,275 |
| 2017 | $3,797 | $151,275 |
| 2016 | -- | $151,275 +32.8% |
| 2015 | -- | $113,925 |
| 2014 | -- | $113,925 |
| 2013 | -- | $113,925 |
| 2012 | -- | $113,925 |
| 2011 | -- | $113,925 +22.9% |
| 2007 | $2,550 | $92,731 |
| 2006 | $2,550 +1.9% | $92,731 +25.2% |
| 2005 | $2,504 | $74,074 |
| 2004 | $2,504 +0.3% | $74,074 +0.3% |
| 2002 | $2,496 | $73,859 |
| 2001 | -- | $73,859 -75% |
| 2000 | -- | $295,436 |
Find assessor info on the county website
Monthly payment
Est. payment
Payment breakdown
Explore the cost of this home by adjusting the details. Changes won't be saved.Climate risks
Neighborhood: 37027
Nearby schools
GreatSchools rating
- 9/10Crockett Elementary SchoolGrades: PK-5Distance: 0.7 mi
- 9/10Woodland Middle SchoolGrades: 6-8Distance: 0.7 mi
- 10/10Ravenwood High SchoolGrades: 9-12Distance: 1.7 mi
Schools provided by the listing agent
- Elementary: Crockett Elementary
- Middle: Woodland Middle School
- High: Ravenwood High School
Source: RealTracs MLS as distributed by MLS GRID. This data may not be complete. We recommend contacting the local school district to confirm school assignments for this home.
- $1,388,800-- bd4 ba1.2k sqft1410 Arrowhead Dr, Brentwood, TN 37027Off Market
- $1,425,7004 bd4 ba4.7k sqft1414 Arrowhead Dr, Brentwood, TN 37027Off Market
- $1,726,000-- bd4 ba1.8k sqft9314 Crockett Rd, Brentwood, TN 37027Off Market
- $1,708,900-- bd4 ba2.5k sqft9320 Crockett Rd, Brentwood, TN 37027Off Market
- $1,416,0003 bd4 ba3.6k sqft1408 Arrowhead Dr, Brentwood, TN 37027Off Market
- $1,536,4005 bd4 ba5.7k sqft9312 Crockett Rd, Brentwood, TN 37027Off Market
- $2,247,9004 bd4 ba4.5k sqft1416 Arrowhead Dr, Brentwood, TN 37027Off Market
- $2,091,9004 bd5 ba4.8k sqft1411 Arrowhead Dr, Brentwood, TN 37027Off Market
A local agent can set up tours, give advice and negotiate with sellers.
A local lender can help you make sure your offer is ready when you are.
Similar homes
- $1,425,0005 bd4 ba3.7k sqft9318 Navaho Dr, Brentwood, TN 37027For Sale

 MLS ID #3248381, Cara Hudson Owen. RealTracs MLS as distributed by MLS GRID
 - $1,550,0004 bd4 ba3.8k sqft9303 Concord Rd, Brentwood, TN 37027For Sale
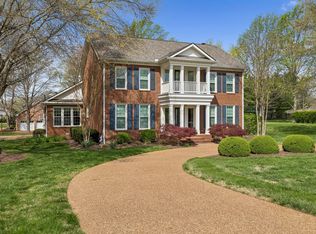
 MLS ID #3282452, Jennifer van Nelson. RealTracs MLS as distributed by MLS GRID
 - $1,450,0004 bd3 ba3.6k sqft1305 Arrowhead Dr, Brentwood, TN 37027For Sale
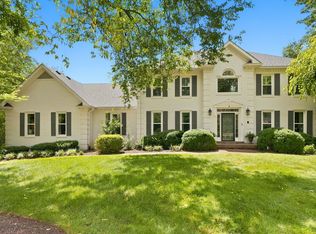
 MLS ID #3173352, Dee Russell. RealTracs MLS as distributed by MLS GRID
 - $1,799,0004 bd5 ba4.8k sqft1309 Arrowhead Dr, Brentwood, TN 37027For Sale
 MLS ID #3335884, Crystelle Shawn Patterson. RealTracs MLS as distributed by MLS GRID
 - $1,590,0004 bd4 ba4.4k sqft3 Ironwood Ln, Brentwood, TN 37027For SaleMLS ID #3232451, Jennifer Klein. RealTracs MLS as distributed by MLS GRID
- $1,900,0004 bd5 ba3.6k sqft1242 Concord Hunt Dr, Brentwood, TN 37027For SaleMLS ID #3335880, Jack Miller, Luxury & Relocation Specialist. RealTracs MLS as distributed by MLS GRID
- $1,775,0005 bd4 ba4.5k sqft9129 Brentmeade Blvd, Brentwood, TN 37027For SaleMLS ID #3302269, Katie Pearson. RealTracs MLS as distributed by MLS GRID
- $1,450,0005 bd5 ba4.6k sqft2020 Valleybrook Dr, Brentwood, TN 37027For SaleMLS ID #3336391, Angela Tarrance. RealTracs MLS as distributed by MLS GRID
- $1,599,9995 bd6 ba4.3k sqft9514 Glenfiddich Trce, Brentwood, TN 37027For SaleMLS ID #3208385, Shelly Leonhard CRS,RELO,CLHMS,C2EX. RealTracs MLS as distributed by MLS GRID
- $1,249,9994 bd4 ba4.3k sqft1534 Rosella Ct, Brentwood, TN 37027For SaleMLS ID #3211861, Ashley Burns. RealTracs MLS as distributed by MLS GRID
- $1,399,9995 bd5 ba4.5k sqft9716 Turquoise Ln, Brentwood, TN 37027For SaleMLS ID #3263076, Laura Caron. RealTracs MLS as distributed by MLS GRID
- $1,860,0004 bd5 ba4.7k sqft9739 Turner Ln, Brentwood, TN 37027For SaleMLS ID #3285876, Wendy Dyes. RealTracs MLS as distributed by MLS GRID
- $1,799,9796 bd6 ba4.5k sqft1888 Charity Dr, Brentwood, TN 37027For SaleMLS ID #3306652, Aaron Goins. RealTracs MLS as distributed by MLS GRID
- $1,275,0003 bd3 ba2.6k sqft1507 Puryear Pl, Brentwood, TN 37027For SaleMLS ID #3314247, Bruce Jones. RealTracs MLS as distributed by MLS GRID
- $1,499,0004 bd4 ba3.3k sqft2288 N Berrys Chapel Rd, Franklin, TN 37069For SaleMLS ID #3285912, Amber Conrad. RealTracs MLS as distributed by MLS GRID
- $1,819,0005 bd6 ba5k sqft9618 Stonebluff Dr, Brentwood, TN 37027For SaleMLS ID #3229301, Brett Jones. RealTracs MLS as distributed by MLS GRID
- $1,399,9004 bd4 ba3.8k sqft2608 Benington Pl, Nolensville, TN 37135For SaleMLS ID #3305425, Garrett Beasley. RealTracs MLS as distributed by MLS GRID
- $925,0004 bd4 ba2.6k sqft509 N Woods Ct, Brentwood, TN 37027For SaleMLS ID #3244108, Molly Mitchell Copeland. RealTracs MLS as distributed by MLS GRID
- $1,249,0006 bd5 ba5.4k sqft1122 Pin Oak Ln, Brentwood, TN 37027For SaleMLS ID #3233504, Jason Cox. RealTracs MLS as distributed by MLS GRID
- $2,125,0005 bd5 ba4.8k sqft1908 New Bristol Ln, Brentwood, TN 37027For SaleMLS ID #3506126, Vini Moolchandani. RealTracs MLS as distributed by MLS GRID
