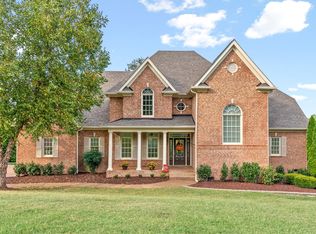
Beautifull home in lovely Fountainbrooke, one of Brentwood's prettiest neighborhoods. Gorgeously landscaped, lush yard with irrigation. Highly functional floor plan designed for both everyday living and entertaining. Formal living and dining rooms, along with a spacious family/hearth room that opens seamlessly to a true chef’s kitchen—perfect for hosting family and friends.
The primary suite is conveniently located on the main level, while upstairs offers a full en-suite bedroom, two additional bedrooms, and a large bonus room complete with a wet bar—ideal for game days, movie nights, and gatherings. Generous walk-in closets and abundant storage space. Surround sound on main floor with Sonos module.
Fabulous, covered wrap-around back porch with an open deck creates the perfect setting for outdoor relaxation. Additional highlights include a 3-car garage and whole-house water filtration system.
Active
$1,299,400
391 Childe Harolds Cir, Brentwood, TN 37027
4beds
4,479sqft
Single Family Residence, Residential
Built in 2007
0.51 Acres Lot
$-- Zestimate®
$290/sqft
$80/mo HOA
What's special
- 34 days |
- 2,082 |
- 88 |
Likely to sell faster than
Zillow last checked:
Listing updated:
Listed by:
Mike Geiger 615-294-4311,
Benchmark Realty, LLC 615-432-2919
Source: RealTracs MLS as distributed by MLS GRID,MLS#: 3287996
Facts & features
Interior
Bedrooms & bathrooms
- Bedrooms: 4
- Bathrooms: 4
- Full bathrooms: 3
- 1/2 bathrooms: 1
- Main level bedrooms: 1
Bedroom 1
- Features: Full Bath
- Level: Full Bath
- Area: 255 Square Feet
- Dimensions: 17x15
Bedroom 2
- Features: Bath
- Level: Bath
- Area: 165 Square Feet
- Dimensions: 15x11
Bedroom 3
- Features: Extra Large Closet
- Level: Extra Large Closet
- Area: 255 Square Feet
- Dimensions: 17x15
Bedroom 4
- Features: Extra Large Closet
- Level: Extra Large Closet
- Area: 154 Square Feet
- Dimensions: 14x11
Primary bathroom
- Features: Suite
- Level: Suite
Den
- Area: 336 Square Feet
- Dimensions: 21x16
Dining room
- Features: Formal
- Level: Formal
- Area: 210 Square Feet
- Dimensions: 15x14
Kitchen
- Features: Pantry
- Level: Pantry
- Area: 288 Square Feet
- Dimensions: 16x18
Living room
- Features: Formal
- Level: Formal
- Area: 221 Square Feet
- Dimensions: 17x13
Other
- Features: Breakfast Room
- Level: Breakfast Room
- Area: 247 Square Feet
- Dimensions: 13x19
Other
- Features: Office
- Level: Office
- Area: 165 Square Feet
- Dimensions: 15x11
Recreation room
- Features: Wet Bar
- Level: Wet Bar
- Area: 351 Square Feet
- Dimensions: 27x13
Heating
- Central, Natural Gas
Cooling
- Central Air, Electric
Appliances
- Included: Double Oven, Electric Oven, Cooktop, Dishwasher, Disposal, Microwave
Features
- Ceiling Fan(s), Central Vacuum, Extra Closets, Wet Bar
- Flooring: Carpet, Wood, Tile
- Basement: Crawl Space
- Number of fireplaces: 1
- Fireplace features: Den
Interior area
- Total structure area: 4,479
- Total interior livable area: 4,479 sqft
- Finished area above ground: 4,479
Property
Parking
- Total spaces: 3
- Parking features: Garage Faces Side, Garage Door Opener
- Garage spaces: 3
Features
- Levels: Two
- Stories: 2
- Patio & porch: Patio, Covered, Porch
- Fencing: Back Yard
Lot
- Size: 0.51 Acres
- Dimensions: 121 x 147
Details
- Parcel number: 094034D G 00100 00016034D
- Special conditions: Standard
Construction
Type & style
- Home type: SingleFamily
- Property subtype: Single Family Residence, Residential
Materials
- Brick, Stone
Condition
- New construction: No
- Year built: 2007
Utilities & green energy
- Sewer: Public Sewer
- Water: Public
- Utilities for property: Electricity Available, Natural Gas Available, Water Available
Community & HOA
Community
- Subdivision: Fountainbrooke Sec 8
HOA
- Has HOA: Yes
- Services included: Recreation Facilities
- HOA fee: $80 monthly
Location
- Region: Brentwood
Financial & listing details
- Price per square foot: $290/sqft
- Tax assessed value: $1,219,500
- Annual tax amount: $4,543
- Date on market: 7/17/2026
- Electric utility on property: Yes
Estimated market value
Not available
Estimated sales range
Not available
Not available
Price history
| Date | Event | Price |
|---|---|---|
| 7/18/2026 | Listed for sale | $1,299,400+91.1%$290/sqft |
Source:  RealTracs MLS as distributed by MLS GRID #3287996 Report a problem RealTracs MLS as distributed by MLS GRID #3287996 Report a problem | ||
| 7/26/2019 | Sold | $680,000-5.4%$152/sqft |
Source: RealTracs MLS as distributed by MLS GRID #2022354 Report a problem | ||
| 5/22/2019 | Price change | $719,000-3.4%$161/sqft |
Source: Fridrich & Clark Realty #2022354 Report a problem | ||
| 5/8/2019 | Price change | $744,000-2.1%$166/sqft |
Source: Fridrich & Clark Realty #2022354 Report a problem | ||
| 3/21/2019 | Listed for sale | $760,000+31%$170/sqft |
Source: Fridrich & Clark Realty #2022354 Report a problem | ||
| 7/18/2008 | Sold | $580,000+10.5%$129/sqft |
Source: Public Record Report a problem | ||
| 1/4/2008 | Sold | $525,000$117/sqft |
Source: Public Record Report a problem | ||
Public tax history
| Year | Property taxes | Tax assessment |
|---|---|---|
| 2025 | $4,542 +0.8% | $304,875 +46.8% |
| 2024 | $4,508 | $207,750 |
| 2023 | $4,508 | $207,750 |
| 2022 | $4,508 | $207,750 |
| 2021 | $4,508 +13% | $207,750 +34.3% |
| 2020 | $3,991 | $154,700 |
| 2019 | $3,991 +2.8% | $154,700 |
| 2018 | $3,883 | $154,700 |
| 2017 | $3,883 | $154,700 |
| 2016 | -- | $154,700 +10.2% |
| 2015 | -- | $140,425 |
| 2014 | -- | $140,425 |
| 2013 | -- | $140,425 |
| 2012 | -- | $140,425 |
| 2011 | -- | $140,425 -16.8% |
| 2007 | $4,644 +611% | $168,870 +611% |
| 2006 | $653 | $23,750 |
Find assessor info on the county website
Monthly payment
Est. payment
Payment breakdown
Explore the cost of this home by adjusting the details. Changes won't be saved.Climate risks
Neighborhood: 37027
Nearby schools
GreatSchools rating
- 9/10Crockett Elementary SchoolGrades: PK-5Distance: 3.3 mi
- 9/10Woodland Middle SchoolGrades: 6-8Distance: 3.3 mi
- 10/10Ravenwood High SchoolGrades: 9-12Distance: 3.8 mi
Schools provided by the listing agent
- Elementary: Crockett Elementary
- Middle: Woodland Middle School
- High: Ravenwood High School
Source: RealTracs MLS as distributed by MLS GRID. This data may not be complete. We recommend contacting the local school district to confirm school assignments for this home.
- $1,175,0004 bd4 ba3.8k sqft389 Childe Harolds Cir, Brentwood, TN 37027Sold
- $1,501,500-- bd5 ba4.4k sqft393 Childe Harolds Cir, Brentwood, TN 37027Off Market
- $1,460,0004 bd3 ba3.9k sqft2203 Saint Josephs Ct, Brentwood, TN 37027Off Market
- $1,323,900-- bd-- ba1.9k sqft2201 Saint Josephs Ct, Brentwood, TN 37027Off Market
- $1,196,3004 bd4 ba4.9k sqft328 Fountainbrooke Dr, Brentwood, TN 37027Off Market
- $1,335,0005 bd7 ba4.4k sqft392 Childe Harolds Cir, Brentwood, TN 37027Sold
- $1,718,3004 bd5 ba4.3k sqft388 Childe Harolds Cir, Brentwood, TN 37027Off Market
- $1,309,4005 bd4 ba4k sqft2205 Saint Josephs Ct, Brentwood, TN 37027Off Market
A local agent can set up tours, give advice and negotiate with sellers.
Similar homes
- $1,269,0004 bd4 ba3.7k sqft9707 Turquoise Ln, Brentwood, TN 37027For Sale

 MLS ID #3322377, Amanda Polzel. RealTracs MLS as distributed by MLS GRID
 - $1,425,0005 bd4 ba3.7k sqft9318 Navaho Dr, Brentwood, TN 37027For Sale
 MLS ID #3248381, Cara Hudson Owen. RealTracs MLS as distributed by MLS GRID
 - $1,249,0006 bd5 ba5.4k sqft1122 Pin Oak Ln, Brentwood, TN 37027For Sale
 MLS ID #3233504, Jason Cox. RealTracs MLS as distributed by MLS GRID
 - $1,199,0006 bd4 ba5.2k sqft9716 Mountain Ash Ct, Brentwood, TN 37027For Sale
 MLS ID #3246141, Julie Casassa. RealTracs MLS as distributed by MLS GRID
 - $1,375,0004 bd4 ba4.5k sqft9224 Sydney Ln, Brentwood, TN 37027For SaleMLS ID #3171243, Elizabeth Unger. RealTracs MLS as distributed by MLS GRID
- $1,349,9005 bd4 ba4.1k sqft13 Ironwood Ln, Brentwood, TN 37027For SaleMLS ID #3216555, Michael Bell. RealTracs MLS as distributed by MLS GRID
- $1,375,0005 bd4 ba3.6k sqft1076 Wilshire Way, Brentwood, TN 37027For SaleMLS ID #3311458, Amy Hancock Biggs. RealTracs MLS as distributed by MLS GRID
- $1,475,0005 bd5 ba4.5k sqft9716 Turquoise Ln, Brentwood, TN 37027For SaleMLS ID #3263076, Laura Caron. RealTracs MLS as distributed by MLS GRID
- $1,475,0004 bd5 ba3.4k sqft9023 Fallswood Ln, Brentwood, TN 37027For SaleMLS ID #3304290, Patrick Higgins. RealTracs MLS as distributed by MLS GRID
- $1,200,0004 bd4 ba4.2k sqft1830 Sonoma Trce, Brentwood, TN 37027For SaleMLS ID #3177772, Stephanie Margarete Campbell. RealTracs MLS as distributed by MLS GRID
- $1,590,0004 bd4 ba4.4k sqft3 Ironwood Ln, Brentwood, TN 37027For SaleMLS ID #3232451, Jennifer Klein. RealTracs MLS as distributed by MLS GRID
- $1,435,0006 bd5 ba4.8k sqft1667 Kirkwood Pl, Brentwood, TN 37027For SaleMLS ID #3261046, Logan Simmons. RealTracs MLS as distributed by MLS GRID
- $874,9004 bd3 ba2.8k sqft106 Buckhead Ct, Brentwood, TN 37027For SaleMLS ID #3513370, Jonathan Poindexter. RealTracs MLS as distributed by MLS GRID
- $1,550,0004 bd4 ba3.8k sqft9303 Concord Rd, Brentwood, TN 37027For SaleMLS ID #3282452, Jennifer van Nelson. RealTracs MLS as distributed by MLS GRID
- $1,450,0004 bd3 ba3.6k sqft1305 Arrowhead Dr, Brentwood, TN 37027For SaleMLS ID #3173352, Dee Russell. RealTracs MLS as distributed by MLS GRID
- $1,545,0004 bd5 ba3.6k sqft1412 Arrowhead Dr, Brentwood, TN 37027For SaleMLS ID #3251482, Dee Russell. RealTracs MLS as distributed by MLS GRID
- $1,699,0005 bd8 ba6.3k sqft9505 Wicklow Rd, Brentwood, TN 37027For SaleMLS ID #3512590, Gary Ashton. RealTracs MLS as distributed by MLS GRID
- $1,699,9004 bd4 ba4.5k sqft9236 Prestmoor Pl, Brentwood, TN 37027For SaleMLS ID #3245517, Tom Andrews. RealTracs MLS as distributed by MLS GRID
- $1,819,0005 bd6 ba5k sqft9618 Stonebluff Dr, Brentwood, TN 37027For SaleMLS ID #3229301, Brett Jones. RealTracs MLS as distributed by MLS GRID
- $1,875,0005 bd5 ba5.6k sqft1236 Monarch Way, Brentwood, TN 37027For SaleMLS ID #3305307, Kyle Smallen. RealTracs MLS as distributed by MLS GRID
