Welcome to this exceptional Brentwood home offering timeless design, generous living spaces, and an unbeatable location. The spacious floor plan features a main-level primary suite, beautifully appointed living and entertaining areas, a finished basement, and an oversized 3-car garage with workshop space. Relax year-round on the screened back porch overlooking the private backyard. Thoughtful updates over the past two years provide peace of mind, including new upstairs and main-level HVAC systems, refrigerator, dishwasher, double ovens, washer and dryer, garage door openers, and new carpet throughout most of the home. The upstairs bathrooms have been beautifully renovated with new tiled showers, glass enclosures, and updated fixtures. Located in one of Brentwood's most desirable communities with convenient access to award-winning schools, shopping, dining, parks, and I-65, this move-in-ready home offers the perfect combination of comfort, quality, and location.
Active
Price cut: $14K (7/30)
$1,435,000
1667 Kirkwood Pl, Brentwood, TN 37027
6beds
4,850sqft
Single Family Residence, Residential
Built in 2001
0.35 Acres Lot
$-- Zestimate®
$296/sqft
$83/mo HOA
What's special
Finished basementGarage door openersMain-level primary suiteDouble ovensTimeless designGenerous living spacesWasher and dryer
- 55 days
- 727
- 34
Zillow last checked:
Listing updated:
Listed by:
Logan Simmons 615-913-6590,
eXp Realty 888-519-5113
Source: RealTracs MLS as distributed by MLS GRID,MLS#: 3261046
Facts & features
Interior
Bedrooms & bathrooms
- Bedrooms: 6
- Bathrooms: 5
- Full bathrooms: 4
- 1/2 bathrooms: 1
- Main level bedrooms: 1
Primary bathroom
- Features: Primary Bedroom
- Level: Primary Bedroom
Heating
- Central
Cooling
- Central Air
Appliances
- Included: Double Oven, Built-In Gas Range, Dishwasher, Disposal, Dryer, Microwave, Refrigerator, Stainless Steel Appliance(s), Washer
Features
- Flooring: Carpet, Wood, Tile
- Basement: Finished
- Number of fireplaces: 1
- Fireplace features: Family Room
Interior area
- Total structure area: 4,850
- Total interior livable area: 4,850 sqft
- Finished area above ground: 3,850
- Finished area below ground: 1,000
Video & virtual tour
Property
Parking
- Total spaces: 3
- Parking features: Garage Faces Side
- Garage spaces: 3
Features
- Levels: Three Or More
- Stories: 3
- Patio & porch: Deck, Patio, Screened
- Pool features: Association
- Has view: Yes
Lot
- Size: 0.35 Acres
- Dimensions: 148 x 215
Details
- Parcel number: 094055H F 01900 00016055H
- Special conditions: Standard
Construction
Type & style
- Home type: SingleFamily
- Architectural style: Traditional
- Property subtype: Single Family Residence, Residential
Materials
- Brick
- Roof: Shingle
Condition
- New construction: No
- Year built: 2001
Utilities & green energy
- Sewer: Public Sewer
- Water: Public
- Utilities for property: Water Available
Community & HOA
Community
- Subdivision: Raintree Forest So Sec 14
HOA
- Has HOA: Yes
- Amenities included: Pool, Sidewalks, Tennis Court(s), Trail(s)
- Services included: Recreation Facilities
- HOA fee: $250 quarterly
Location
- Region: Brentwood
Financial & listing details
- Price per square foot: $296/sqft
- Tax assessed value: $1,244,000
- Annual tax amount: $4,634
- Date on market: 7/6/2026
Estimated market value
Not available
Estimated sales range
Not available
Not available
Price history
| Date | Event | Price |
|---|---|---|
| 7/30/2026 | Price change | $1,435,000-1%$296/sqft |
Source:  RealTracs MLS as distributed by MLS GRID #3261046 Report a problem RealTracs MLS as distributed by MLS GRID #3261046 Report a problem | ||
| 7/6/2026 | Listed for sale | $1,449,000+126.4%$299/sqft |
Source: RealTracs MLS as distributed by MLS GRID #3261046 Report a problem | ||
| 3/24/2021 | Listing removed | -- |
Source: Owner Report a problem | ||
| 9/16/2014 | Sold | $640,000-1.5%$132/sqft |
Source: RealTracs MLS as distributed by MLS GRID #1554952 Report a problem | ||
| 6/3/2014 | Listed for sale | $650,000+759.8%$134/sqft |
Source: Owner Report a problem | ||
| 3/3/2000 | Sold | $75,600$16/sqft |
Source: Public Record Report a problem | ||
Public tax history
| Year | Property taxes | Tax assessment |
|---|---|---|
| 2025 | $4,634 +6.4% | $311,000 +54.9% |
| 2024 | $4,356 | $200,725 |
| 2023 | $4,356 | $200,725 |
| 2022 | $4,356 | $200,725 |
| 2021 | $4,356 +0.7% | $200,725 +19.8% |
| 2020 | $4,324 | $167,600 |
| 2019 | $4,324 +2.8% | $167,600 |
| 2018 | $4,206 | $167,600 |
| 2017 | $4,206 | $167,600 |
| 2016 | -- | $167,600 +21.5% |
| 2015 | -- | $137,950 |
| 2014 | -- | $137,950 |
| 2013 | -- | $137,950 |
| 2012 | -- | $137,950 |
| 2011 | -- | $137,950 +9.2% |
| 2007 | $3,475 | $126,351 |
| 2006 | $3,475 -5.3% | $126,351 +16.4% |
| 2005 | $3,670 +1% | $108,593 +1% |
| 2004 | $3,635 | $107,537 |
| 2002 | $3,635 | $107,537 |
| 2001 | -- | $107,537 +26.5% |
| 2000 | -- | $85,000 |
Find assessor info on the county website
Monthly payment
Est. payment
Payment breakdown
Explore the cost of this home by adjusting the details. Changes won't be saved.Climate risks
Neighborhood: 37027
Nearby schools
Schools provided by the listing agent
- Elementary: Kenrose Elementary
- Middle: Woodland Middle School
- High: Ravenwood High School
Source: RealTracs MLS as distributed by MLS GRID. This data may not be complete. We recommend contacting the local school district to confirm school assignments for this home.

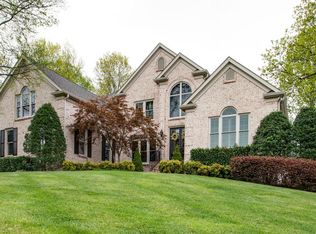
Similar homes
- $1,399,9995 bd5 ba4.5k sqft9716 Turquoise Ln, Brentwood, TN 37027For Sale
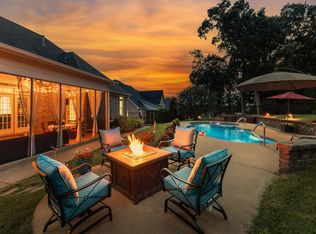
 MLS ID #3263076, Laura Caron. RealTracs MLS as distributed by MLS GRID
 - $1,575,0003 bd4 ba3.8k sqft1024 Redmond Ct, Brentwood, TN 37027For Sale
 MLS ID #3527924, Kevin Martelli. RealTracs MLS as distributed by MLS GRID
 - $1,349,9005 bd4 ba4.1k sqft13 Ironwood Ln, Brentwood, TN 37027For Sale
 MLS ID #3216555, Michael Bell. RealTracs MLS as distributed by MLS GRID
 - $1,375,0004 bd4 ba4.5k sqft9224 Sydney Ln, Brentwood, TN 37027For Sale
 MLS ID #3171243, Elizabeth Unger. RealTracs MLS as distributed by MLS GRID
 - $1,375,0005 bd4 ba3.6k sqft1076 Wilshire Way, Brentwood, TN 37027For SaleMLS ID #3311458, Amy Hancock Biggs. RealTracs MLS as distributed by MLS GRID
- $1,590,0004 bd4 ba4.4k sqft3 Ironwood Ln, Brentwood, TN 37027For SaleMLS ID #3232451, Jennifer Klein. RealTracs MLS as distributed by MLS GRID
- $1,475,0004 bd5 ba3.4k sqft9023 Fallswood Ln, Brentwood, TN 37027For SaleMLS ID #3304290, Patrick Higgins. RealTracs MLS as distributed by MLS GRID
- $1,299,4004 bd4 ba4.4k sqft391 Childe Harolds Cir, Brentwood, TN 37027For SaleMLS ID #3287996, Mike Geiger. RealTracs MLS as distributed by MLS GRID
- $1,370,0004 bd3 ba3.3k sqft1307 Haber Dr, Brentwood, TN 37027For SaleMLS ID #3247841, Stephanie Caddo. RealTracs MLS as distributed by MLS GRID
- $1,550,0004 bd4 ba3.8k sqft9303 Concord Rd, Brentwood, TN 37027For SaleMLS ID #3282452, Jennifer van Nelson. RealTracs MLS as distributed by MLS GRID
- $1,249,0006 bd5 ba5.4k sqft1122 Pin Oak Ln, Brentwood, TN 37027For SaleMLS ID #3233504, Jason Cox. RealTracs MLS as distributed by MLS GRID
- $1,765,0005 bd6 ba5.7k sqft1716 Montclair Blvd, Brentwood, TN 37027For SaleMLS ID #3190590, Denise B. Creswell, Broker. RealTracs MLS as distributed by MLS GRID
- $1,269,0004 bd4 ba3.7k sqft9707 Turquoise Ln, Brentwood, TN 37027For SaleMLS ID #3322377, Amanda Polzel. RealTracs MLS as distributed by MLS GRID
- $1,699,0005 bd6 ba4.7k sqft1811 Charity Dr, Brentwood, TN 37027For SaleMLS ID #3163617, Jill Tidwell, Affiliate Broker. RealTracs MLS as distributed by MLS GRID
- $1,699,0005 bd8 ba6.3k sqft9505 Wicklow Rd, Brentwood, TN 37027For SaleMLS ID #3512590, Gary Ashton. RealTracs MLS as distributed by MLS GRID
- $1,589,9006 bd7 ba6.8k sqft1603 Newstead Ter, Brentwood, TN 37027For SaleMLS ID #3225067, David Jordan. RealTracs MLS as distributed by MLS GRID
- $1,199,0006 bd4 ba5.2k sqft9716 Mountain Ash Ct, Brentwood, TN 37027For SaleMLS ID #3246141, Julie Casassa. RealTracs MLS as distributed by MLS GRID
- $1,940,0006 bd6 ba4.5k sqft1816 Tiverton Pl, Brentwood, TN 37027For SaleMLS ID #3501132, Bob Hoff. RealTracs MLS as distributed by MLS GRID
- $1,699,9004 bd4 ba4.5k sqft9236 Prestmoor Pl, Brentwood, TN 37027For SaleMLS ID #3245517, Tom Andrews. RealTracs MLS as distributed by MLS GRID
- $1,175,0004 bd4 ba4.2k sqft1830 Sonoma Trce, Brentwood, TN 37027For SaleMLS ID #3177772, Stephanie Margarete Campbell. RealTracs MLS as distributed by MLS GRID
