Welcome to this beautifully maintained 5 bedroom, 4 bath home offering 3,600 square feet of comfortable living space in one of Brentwood's most desirable subdivisions. Situated on a beautiful lot, this home features a well-designed floor plan with spacious living areas that are perfect for both everyday living and entertaining. With its combination of space, functionality and prime Brentwood location, this home presents an exceptional opportunity for buyers seeking timeless appeal in a desirable setting.
Active
Price cut: $25K (8/5)
$1,375,000
1076 Wilshire Way, Brentwood, TN 37027
5beds
3,600sqft
Single Family Residence, Residential
Built in 1996
0.94 Acres Lot
$-- Zestimate®
$382/sqft
$215/mo HOA
What's special
Beautiful lotWell-designed floor plan
- 28 days |
- 2,746 |
- 148 |
Likely to sell faster than
Zillow last checked:
Listing updated:
Listed by:
Amy Hancock Biggs 615-390-5855,
Onward Real Estate 615-656-8599
Source: RealTracs MLS as distributed by MLS GRID,MLS#: 3311458
Facts & features
Interior
Bedrooms & bathrooms
- Bedrooms: 5
- Bathrooms: 4
- Full bathrooms: 4
- Main level bedrooms: 1
Bedroom 1
- Features: Suite
- Level: Suite
- Area: 224 Square Feet
- Dimensions: 16x14
Bedroom 2
- Area: 132 Square Feet
- Dimensions: 12x11
Bedroom 3
- Area: 156 Square Feet
- Dimensions: 13x12
Bedroom 4
- Area: 168 Square Feet
- Dimensions: 14x12
Primary bathroom
- Features: Primary Bedroom
- Level: Primary Bedroom
Den
- Features: Bookcases
- Level: Bookcases
- Area: 266 Square Feet
- Dimensions: 19x14
Dining room
- Features: Formal
- Level: Formal
- Area: 182 Square Feet
- Dimensions: 14x13
Kitchen
- Features: Eat-in Kitchen
- Level: Eat-in Kitchen
- Area: 286 Square Feet
- Dimensions: 22x13
Living room
- Features: Formal
- Level: Formal
- Area: 144 Square Feet
- Dimensions: 12x12
Heating
- Central
Cooling
- Central Air
Appliances
- Included: Built-In Electric Oven, Cooktop, Dishwasher, Disposal, Microwave, Refrigerator
Features
- Flooring: Carpet, Wood, Tile
- Basement: Crawl Space
- Number of fireplaces: 1
Interior area
- Total structure area: 3,600
- Total interior livable area: 3,600 sqft
- Finished area above ground: 3,600
Property
Parking
- Total spaces: 2
- Parking features: Attached
- Attached garage spaces: 2
Features
- Levels: Two
- Stories: 2
- Patio & porch: Deck
- Pool features: Association
Lot
- Size: 0.94 Acres
- Dimensions: 285 x 113
Details
- Parcel number: 094029M B 01500 00015029N
- Special conditions: Standard
Construction
Type & style
- Home type: SingleFamily
- Property subtype: Single Family Residence, Residential
Materials
- Brick
Condition
- New construction: No
- Year built: 1996
Utilities & green energy
- Sewer: Public Sewer
- Water: Public
- Utilities for property: Water Available
Community & HOA
Community
- Subdivision: Lansdowne Sec 1 Ph 3
HOA
- Has HOA: Yes
- Amenities included: Clubhouse, Pool, Tennis Court(s)
- Services included: Recreation Facilities
- HOA fee: $215 monthly
Location
- Region: Brentwood
Financial & listing details
- Price per square foot: $382/sqft
- Tax assessed value: $1,354,200
- Annual tax amount: $5,044
- Date on market: 7/29/2026
Estimated market value
Not available
Estimated sales range
Not available
Not available
Price history
| Date | Event | Price |
|---|---|---|
| 8/5/2026 | Price change | $1,375,000-1.8%$382/sqft |
Source:  RealTracs MLS as distributed by MLS GRID #3311458 Report a problem RealTracs MLS as distributed by MLS GRID #3311458 Report a problem | ||
| 7/29/2026 | Listed for sale | $1,400,000+214.6%$389/sqft |
Source: RealTracs MLS as distributed by MLS GRID #3311458 Report a problem | ||
| 6/27/2002 | Sold | $445,000+22.2%$124/sqft |
Source: Public Record Report a problem | ||
| 3/28/1997 | Sold | $364,109$101/sqft |
Source: Public Record Report a problem | ||
Public tax history
| Year | Property taxes | Tax assessment |
|---|---|---|
| 2025 | $5,044 +27.7% | $338,550 +86% |
| 2024 | $3,950 | $182,025 |
| 2023 | $3,950 | $182,025 |
| 2022 | $3,950 | $182,025 |
| 2021 | $3,950 +3.5% | $182,025 +23.1% |
| 2020 | $3,815 | $147,875 |
| 2019 | $3,815 +2.8% | $147,875 |
| 2018 | $3,711 | $147,875 |
| 2017 | $3,711 | $147,875 |
| 2016 | -- | $147,875 +3.2% |
| 2015 | -- | $143,350 |
| 2014 | -- | $143,350 |
| 2013 | -- | $143,350 |
| 2012 | -- | $143,350 |
| 2011 | -- | $143,350 +16.5% |
| 2007 | $3,384 | $123,042 |
| 2006 | $3,384 -2.7% | $123,042 +19.6% |
| 2005 | $3,478 | $102,908 |
| 2004 | $3,478 | $102,908 |
| 2002 | $3,478 | $102,908 |
| 2001 | -- | $102,908 -75% |
| 2000 | -- | $411,630 |
Find assessor info on the county website
Monthly payment
Est. payment
Payment breakdown
Explore the cost of this home by adjusting the details. Changes won't be saved.Climate risks
Neighborhood: 37027
Nearby schools
GreatSchools rating
- 9/10Edmondson Elementary SchoolGrades: K-5Distance: 1.7 mi
- 10/10Brentwood Middle SchoolGrades: 6-8Distance: 3.1 mi
- 9/10Brentwood High SchoolGrades: 9-12Distance: 3 mi
Schools provided by the listing agent
- Elementary: Edmondson Elementary
- Middle: Brentwood Middle School
- High: Brentwood High School
Source: RealTracs MLS as distributed by MLS GRID. This data may not be complete. We recommend contacting the local school district to confirm school assignments for this home.
- $1,478,900-- bd5 ba1.1k sqft1080 Wilshire Way, Brentwood, TN 37027Off Market
- $1,848,400-- bd-- ba5.9k sqft1066 Wilshire Way, Brentwood, TN 37027Off Market
- $1,283,600-- bd-- ba1.7k sqft1073 Wilshire Way, Brentwood, TN 37027Off Market
- $1,512,2005 bd4 ba3.7k sqft1069 Wilshire Way, Brentwood, TN 37027Off Market
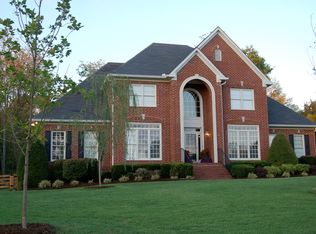
- $1,885,2004 bd5 ba5.8k sqft1077 Wilshire Way, Brentwood, TN 37027Off Market
- $1,700,0005 bd4 ba4.1k sqft1065 Wilshire Way, Brentwood, TN 37027Sold
- $1,931,5004 bd5 ba5.6k sqft1086 Wilshire Way, Brentwood, TN 37027Off Market
- $1,642,4005 bd5 ba5.3k sqft9174 Radrick Rdg, Brentwood, TN 37027Off Market
A local agent can set up tours, give advice and negotiate with sellers.
Similar homes
- $1,425,0005 bd4 ba3.7k sqft9318 Navaho Dr, Brentwood, TN 37027For Sale

 MLS ID #3248381, Cara Hudson Owen. RealTracs MLS as distributed by MLS GRID
 - $1,370,0004 bd3 ba3.3k sqft1307 Haber Dr, Brentwood, TN 37027For Sale
 MLS ID #3247841, Stephanie Caddo. RealTracs MLS as distributed by MLS GRID
 - $1,475,0004 bd5 ba3.4k sqft9023 Fallswood Ln, Brentwood, TN 37027For Sale
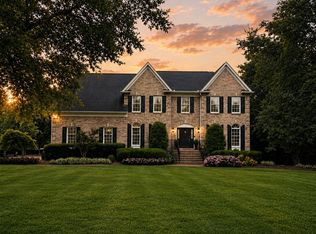 MLS ID #3304290, Patrick Higgins. RealTracs MLS as distributed by MLS GRID
 - $1,375,0004 bd4 ba4.5k sqft9224 Sydney Ln, Brentwood, TN 37027For Sale
 MLS ID #3171243, Elizabeth Unger. RealTracs MLS as distributed by MLS GRID
 - $1,560,0006 bd5 ba5.3k sqft9759 Concord Pass, Brentwood, TN 37027For SaleMLS ID #3319283, Janis J. Martin. RealTracs MLS as distributed by MLS GRID
- $1,450,0004 bd3 ba3.6k sqft1305 Arrowhead Dr, Brentwood, TN 37027For SaleMLS ID #3173352, Dee Russell. RealTracs MLS as distributed by MLS GRID
- $1,550,0004 bd4 ba3.8k sqft9303 Concord Rd, Brentwood, TN 37027For SaleMLS ID #3282452, Jennifer van Nelson. RealTracs MLS as distributed by MLS GRID
- $1,349,9005 bd4 ba4.1k sqft13 Ironwood Ln, Brentwood, TN 37027For SaleMLS ID #3216555, Michael Bell. RealTracs MLS as distributed by MLS GRID
- $1,269,0004 bd4 ba3.7k sqft9707 Turquoise Ln, Brentwood, TN 37027For SaleMLS ID #3322377, Amanda Polzel. RealTracs MLS as distributed by MLS GRID
- $1,399,9995 bd5 ba4.5k sqft9716 Turquoise Ln, Brentwood, TN 37027For SaleMLS ID #3263076, Laura Caron. RealTracs MLS as distributed by MLS GRID
- $1,185,0004 bd3 ba3.5k sqft1005 Alcove Ct, Brentwood, TN 37027For SaleMLS ID #3333830, Gary Ashton. RealTracs MLS as distributed by MLS GRID
- $1,299,4004 bd4 ba4.4k sqft391 Childe Harolds Cir, Brentwood, TN 37027For SaleMLS ID #3287996, Mike Geiger. RealTracs MLS as distributed by MLS GRID
- $1,699,9004 bd4 ba4.5k sqft9236 Prestmoor Pl, Brentwood, TN 37027For SaleMLS ID #3245517, Tom Andrews. RealTracs MLS as distributed by MLS GRID
- $1,249,9994 bd4 ba4.3k sqft1534 Rosella Ct, Brentwood, TN 37027For SaleMLS ID #3211861, Ashley Burns. RealTracs MLS as distributed by MLS GRID
- $1,725,0004 bd4 ba4.6k sqft9102 E Cambridge Ct, Brentwood, TN 37027For SaleMLS ID #3207853, Brady Smith, Broker/Realtor. RealTracs MLS as distributed by MLS GRID
- $1,435,0006 bd5 ba4.8k sqft1667 Kirkwood Pl, Brentwood, TN 37027For SaleMLS ID #3261046, Logan Simmons. RealTracs MLS as distributed by MLS GRID
- $1,275,0003 bd3 ba2.6k sqft1507 Puryear Pl, Brentwood, TN 37027For SaleMLS ID #3314247, Bruce Jones. RealTracs MLS as distributed by MLS GRID
- $1,389,9005 bd4 ba4.7k sqft766 Peach Orchard Dr, Nashville, TN 37204For SaleMLS ID #3283802, Cynthia Pearson. RealTracs MLS as distributed by MLS GRID
- $1,590,0004 bd4 ba4.4k sqft3 Ironwood Ln, Brentwood, TN 37027For SaleMLS ID #3232451, Jennifer Klein. RealTracs MLS as distributed by MLS GRID
- $1,700,0005 bd6 ba4k sqft710 Ashley Run, Brentwood, TN 37027For SaleMLS ID #3223686, Johnna Scott. RealTracs MLS as distributed by MLS GRID
