It’s not often you see a “For Sale” sign behind these gates. In a community where residents tend to stay for a lifetime, this home represents a truly rare opening to join one of the area’s most coveted enclaves. Opportunities here are few and far between, making this more than just a listing—it’s a chance to secure a spot in a neighborhood defined by its privacy and enduring appeal.
The home itself is a masterclass in thoughtful design, featuring a layout that flows effortlessly from one sun-drenched space to the next. High ceilings and expansive windows invite the outdoors in, highlighting the meticulous care and high-end finishes found throughout. The primary suite serves as a true retreat, while the open-concept kitchen and living areas are perfectly suited for both quiet evenings and vibrant gatherings.
The lower level expands the home's versatility significantly, featuring a fully equipped suite with a separate entry that offers excellent rental potential. This polished space includes two bedrooms, a full bathroom, its own washer and dryer, and a kitchen finished with sleek granite countertops—making it an ideal "Mother-in-law" suite or guest quarters.
For those who need ample room for hobbies or organization, the property boasts a massive two-car garage complete with generous bonus storage. Inside, the thoughtful floor plan continues with a dedicated secondary living area, providing the perfect neighborhood defined by its privacy and enduring appeal! Write us an offer before it gets away, house is priced under appraisal!
Active
$1,389,900
766 Peach Orchard Dr, Nashville, TN 37204
5beds
4,764sqft
Single Family Residence, Residential
Built in 1997
1 Acres Lot
$-- Zestimate®
$292/sqft
$150/mo HOA
What's special
- 32 days |
- 592 |
- 37 |
Zillow last checked:
Listing updated:
Listed by:
Cynthia Pearson 919-621-9777,
Compass 615-369-3278,
Elisabeth Cunningham 615-818-3129,
Parks Compass
Source: RealTracs MLS as distributed by MLS GRID,MLS#: 3283802
Facts & features
Interior
Bedrooms & bathrooms
- Bedrooms: 5
- Bathrooms: 4
- Full bathrooms: 4
- Main level bedrooms: 3
Bedroom 3
- Features: Bath
- Level: Bath
- Area: 165 Square Feet
- Dimensions: 15x11
Primary bathroom
- Features: Suite
- Level: Suite
Heating
- Central
Cooling
- Central Air
Appliances
- Included: Double Oven, Electric Oven, Cooktop, Electric Range, Trash Compactor, Dishwasher, Disposal, Dryer, Freezer, Ice Maker, Microwave, Refrigerator, Stainless Steel Appliance(s), Washer, Water Purifier
- Laundry: Electric Dryer Hookup, Washer Hookup
Features
- Air Filter, Bookcases, Built-in Features, Ceiling Fan(s), Entrance Foyer, Extra Closets, High Ceilings, In-Law Floorplan, Open Floorplan, Pantry, Redecorated, Walk-In Closet(s), Wet Bar
- Flooring: Carpet, Wood, Tile
- Basement: Partially Finished
- Number of fireplaces: 2
- Fireplace features: Electric, Family Room, Gas
Interior area
- Total structure area: 4,764
- Total interior livable area: 4,764 sqft
- Finished area above ground: 3,019
- Finished area below ground: 1,745
Property
Parking
- Total spaces: 2
- Parking features: Garage Faces Side
- Garage spaces: 2
Features
- Levels: Two
- Stories: 2
- Patio & porch: Deck, Patio
- Has view: Yes
- View description: City
Lot
- Size: 1 Acres
- Dimensions: 1 acre
- Features: Level, Private, Wooded
- Topography: Level,Private,Wooded
Details
- Parcel number: 13215006700
- Special conditions: Standard
- Other equipment: Air Purifier
Construction
Type & style
- Home type: SingleFamily
- Architectural style: Contemporary
- Property subtype: Single Family Residence, Residential
Materials
- Brick
- Roof: Asphalt
Condition
- New construction: No
- Year built: 1997
Utilities & green energy
- Sewer: Public Sewer
- Water: Public
- Utilities for property: Water Available
Community & HOA
Community
- Subdivision: Peach Orchard Hill
HOA
- Has HOA: Yes
- Services included: Maintenance Grounds
- HOA fee: $150 monthly
- Second HOA fee: $250 one time
Location
- Region: Nashville
Financial & listing details
- Price per square foot: $292/sqft
- Tax assessed value: $1,482,300
- Annual tax amount: $10,309
- Date on market: 7/24/2026
Estimated market value
Not available
Estimated sales range
Not available
Not available
Price history
| Date | Event | Price |
|---|---|---|
| 7/24/2026 | Listed for sale | $1,389,900+0.2%$292/sqft |
Source:  RealTracs MLS as distributed by MLS GRID #3283802 Report a problem RealTracs MLS as distributed by MLS GRID #3283802 Report a problem | ||
| 12/5/2025 | Listing removed | $1,387,000$291/sqft |
Source: RealTracs MLS as distributed by MLS GRID #3007614 Report a problem | ||
| 10/4/2025 | Listed for sale | $1,387,000-0.9%$291/sqft |
Source: RealTracs MLS as distributed by MLS GRID #3007614 Report a problem | ||
| 10/2/2025 | Listing removed | $1,399,900$294/sqft |
Source: RealTracs MLS as distributed by MLS GRID #2816392 Report a problem | ||
| 9/1/2025 | Price change | $1,399,900-1.8%$294/sqft |
Source: RealTracs MLS as distributed by MLS GRID #2816392 Report a problem | ||
| 6/10/2025 | Price change | $1,424,999-4%$299/sqft |
Source: RealTracs MLS as distributed by MLS GRID #2816392 Report a problem | ||
| 6/1/2025 | Listed for sale | $1,484,999$312/sqft |
Source: RealTracs MLS as distributed by MLS GRID #2816392 Report a problem | ||
| 5/14/2025 | Listing removed | $1,484,999$312/sqft |
Source: RealTracs MLS as distributed by MLS GRID #2816392 Report a problem | ||
| 4/10/2025 | Listed for sale | $1,484,999$312/sqft |
Source: RealTracs MLS as distributed by MLS GRID #2816392 Report a problem | ||
| 3/16/2025 | Listing removed | $1,484,999$312/sqft |
Source: RealTracs MLS as distributed by MLS GRID #2760198 Report a problem | ||
| 11/15/2024 | Listed for sale | $1,484,999$312/sqft |
Source: RealTracs MLS as distributed by MLS GRID #2760198 Report a problem | ||
| 10/9/2024 | Listing removed | $1,484,999$312/sqft |
Source: RealTracs MLS as distributed by MLS GRID #2696247 Report a problem | ||
| 8/30/2024 | Listed for sale | $1,484,999+527.4%$312/sqft |
Source: RealTracs MLS as distributed by MLS GRID #2696247 Report a problem | ||
| 4/24/1997 | Sold | $236,700+403.6%$50/sqft |
Source: Public Record Report a problem | ||
| 8/16/1995 | Sold | $47,000$10/sqft |
Source: Public Record Report a problem | ||
Public tax history
| Year | Property taxes | Tax assessment |
|---|---|---|
| 2025 | $10,309 +51.9% | $370,575 +59.5% |
| 2024 | $6,787 | $232,275 |
| 2023 | $6,787 | $232,275 |
| 2022 | $6,787 -1% | $232,275 |
| 2021 | $6,859 +21.7% | $232,275 +56.2% |
| 2020 | $5,635 +37.5% | $148,750 |
| 2019 | $4,098 | $148,750 |
| 2018 | $4,098 0% | $148,750 |
| 2017 | $4,098 | $148,750 +26.8% |
| 2016 | $4,098 -11% | $117,300 |
| 2015 | $4,603 | $117,300 |
| 2014 | $4,603 | $117,300 |
| 2013 | -- | $117,300 -11.4% |
| 2012 | -- | $132,350 |
| 2011 | -- | $132,350 |
| 2010 | -- | $132,350 |
| 2009 | -- | $132,350 +23.3% |
| 2008 | -- | $107,300 |
| 2007 | -- | $107,300 |
| 2006 | -- | -- |
| 2005 | -- | -- |
| 2004 | -- | -- |
| 2003 | -- | -- |
| 2002 | -- | -- |
| 2001 | -- | -- |
| 2000 | -- | -- |
Find assessor info on the county website
Monthly payment
Est. payment
Payment breakdown
Explore the cost of this home by adjusting the details. Changes won't be saved.Climate risks
Neighborhood: Oak Hill
Nearby schools
GreatSchools rating
- 9/10Percy Priest Elementary SchoolGrades: K-5Distance: 4 mi
- 8/10John T. Moore Middle SchoolGrades: 6-8Distance: 2.1 mi
- 6/10Hillsboro High SchoolGrades: 9-12Distance: 2.8 mi
Schools provided by the listing agent
- Elementary: Percy Priest Elementary
- Middle: John Trotwood Moore Middle
- High: Hillsboro Comp High School
Source: RealTracs MLS as distributed by MLS GRID. This data may not be complete. We recommend contacting the local school district to confirm school assignments for this home.
- $1,293,6005 bd4 ba4.7k sqft762 Peach Orchard Dr, Nashville, TN 37204Off Market
- $1,240,3004 bd2 ba3k sqft770 Peach Orchard Dr, Nashville, TN 37204Off Market
- $1,377,0003 bd3 ba3.2k sqft741 Elysian Fields Rd, Nashville, TN 37204For Sale
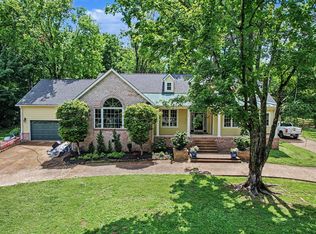
- $869,3003 bd2 ba2.4k sqft739 Elysian Fields Rd, Nashville, TN 37204Off Market
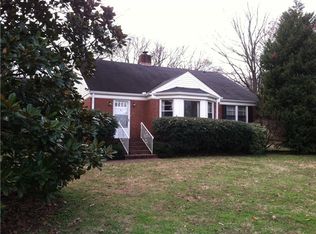
- $1,135,0004 bd3 ba3.1k sqft745 Elysian Fields Rd, Nashville, TN 37204Sold
- $1,387,4004 bd3 ba2.9k sqft758 Peach Orchard Dr, Nashville, TN 37204Off Market
- $1,653,2005 bd5 ba4.5k sqft774 Peach Orchard Dr, Nashville, TN 37204Off Market
- $804,5003 bd1 ba1.8k sqft735 Elysian Fields Rd, Nashville, TN 37204Off Market
A local agent can set up tours, give advice and negotiate with sellers.
Similar homes
- $1,425,0005 bd4 ba3.7k sqft9318 Navaho Dr, Brentwood, TN 37027For Sale

 MLS ID #3248381, Cara Hudson Owen. RealTracs MLS as distributed by MLS GRID
 - $1,249,0004 bd4 ba3.5k sqft236 Burlington Pl, Nashville, TN 37215For Sale
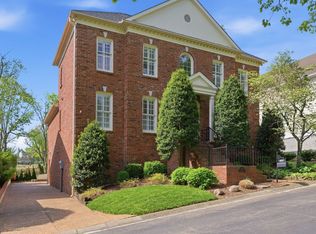 MLS ID #3525808, Dan Stewart. RealTracs MLS as distributed by MLS GRID
 - $1,375,0005 bd4 ba3.6k sqft1076 Wilshire Way, Brentwood, TN 37027For Sale
 MLS ID #3311458, Amy Hancock Biggs. RealTracs MLS as distributed by MLS GRID
 - $1,045,0004 bd3 ba3k sqft1234 Jefferson Davis Dr, Brentwood, TN 37027For Sale
 MLS ID #3521115, Deirdre Kerr. RealTracs MLS as distributed by MLS GRID
 - $1,475,0005 bd5 ba4.8k sqft915 Briarwood Crst, Nashville, TN 37221For SaleMLS ID #3260826, Renee Johnson Puckett. RealTracs MLS as distributed by MLS GRID
- $1,175,0003 bd4 ba3.5k sqft701 Vail Ct, Nashville, TN 37215For SaleMLS ID #3226547, Joe K. Hach. RealTracs MLS as distributed by MLS GRID
- $1,375,0004 bd4 ba4.5k sqft9224 Sydney Ln, Brentwood, TN 37027For SaleMLS ID #3171243, Elizabeth Unger. RealTracs MLS as distributed by MLS GRID
- $1,450,0004 bd4 ba3.8k sqft911 Riverbend Rd, Nashville, TN 37221For SaleMLS ID #3215631, Jessica Power. RealTracs MLS as distributed by MLS GRID
- $1,275,0004 bd3 ba2.8k sqft5911 Post Rd, Nashville, TN 37205For SaleMLS ID #3270499, Margaret Flowers Orton. RealTracs MLS as distributed by MLS GRID
- $1,475,0004 bd5 ba3.4k sqft9023 Fallswood Ln, Brentwood, TN 37027For SaleMLS ID #3304290, Patrick Higgins. RealTracs MLS as distributed by MLS GRID
- $1,399,9995 bd5 ba4.5k sqft9716 Turquoise Ln, Brentwood, TN 37027For SaleMLS ID #3263076, Laura Caron. RealTracs MLS as distributed by MLS GRID
- $1,450,0004 bd3 ba3.6k sqft1305 Arrowhead Dr, Brentwood, TN 37027For SaleMLS ID #3173352, Dee Russell. RealTracs MLS as distributed by MLS GRID
- $1,450,0005 bd5 ba4.6k sqft2020 Valleybrook Dr, Brentwood, TN 37027For SaleMLS ID #3336391, Angela Tarrance. RealTracs MLS as distributed by MLS GRID
- $1,550,0004 bd4 ba3.8k sqft9303 Concord Rd, Brentwood, TN 37027For SaleMLS ID #3282452, Jennifer van Nelson. RealTracs MLS as distributed by MLS GRID
- $1,750,0003 bd3 ba3.4k sqft1436 Beddington Park, Nashville, TN 37215For SaleMLS ID #3312404, Kristie Young. RealTracs MLS as distributed by MLS GRID
- $1,349,9005 bd4 ba4.1k sqft13 Ironwood Ln, Brentwood, TN 37027For SaleMLS ID #3216555, Michael Bell. RealTracs MLS as distributed by MLS GRID
- $1,299,4004 bd4 ba4.4k sqft391 Childe Harolds Cir, Brentwood, TN 37027For SaleMLS ID #3287996, Mike Geiger. RealTracs MLS as distributed by MLS GRID
- $1,549,0005 bd5 ba4.4k sqft31 Erwin Ct, Nashville, TN 37205For SaleMLS ID #3175571, Richard F Bryan. RealTracs MLS as distributed by MLS GRID
- $1,749,9004 bd6 ba4.2k sqft123 Dunham Springs Ln, Nashville, TN 37205For SaleMLS ID #3335891, Tom Fussell. RealTracs MLS as distributed by MLS GRID
- $1,149,0003 bd3 ba2.8k sqft1470 Tyne Blvd, Nashville, TN 37215For SaleMLS ID #3263411, Shelly Hudson. RealTracs MLS as distributed by MLS GRID
