Beautiful brick home on level lot with fenced backyard. Home features 5 bedrooms, 4 1/2 baths. Finished basement would make a great in-law or teen suite. New roof, windows, deck and renovated kitchen. See general information list attached. Perfect spot for a pool out back!
Active
$1,475,000
915 Briarwood Crst, Nashville, TN 37221
5beds
4,837sqft
Single Family Residence, Residential
Built in 1993
0.51 Acres Lot
$-- Zestimate®
$305/sqft
$102/mo HOA
What's special
- 32 days
- 719
- 26
Zillow last checked:
Listing updated:
Listed by:
Renee Johnson Puckett 615-512-9951,
Wilson Group Real Estate 615-436-3031
Source: RealTracs MLS as distributed by MLS GRID,MLS#: 3260826
Facts & features
Interior
Bedrooms & bathrooms
- Bedrooms: 5
- Bathrooms: 5
- Full bathrooms: 4
- 1/2 bathrooms: 1
- Main level bedrooms: 1
Bedroom 1
- Features: Suite
- Level: Suite
- Area: 392 Square Feet
- Dimensions: 28x14
Bedroom 2
- Features: Bath
- Level: Bath
- Area: 182 Square Feet
- Dimensions: 14x13
Bedroom 3
- Features: Bath
- Level: Bath
- Area: 210 Square Feet
- Dimensions: 15x14
Bedroom 4
- Area: 210 Square Feet
- Dimensions: 15x14
Primary bathroom
- Features: Double Vanity
- Level: Double Vanity
Den
- Features: Combination
- Level: Combination
- Area: 330 Square Feet
- Dimensions: 22x15
Dining room
- Features: Formal
- Level: Formal
- Area: 196 Square Feet
- Dimensions: 14x14
Other
- Features: Other
- Level: Other
- Area: 140 Square Feet
- Dimensions: 14x10
Kitchen
- Features: Eat-in Kitchen
- Level: Eat-in Kitchen
- Area: 352 Square Feet
- Dimensions: 22x16
Living room
- Area: 270 Square Feet
- Dimensions: 18x15
Recreation room
- Features: Basement Level
- Level: Basement Level
- Area: 572 Square Feet
- Dimensions: 26x22
Heating
- Central, Natural Gas
Cooling
- Central Air, Electric
Appliances
- Included: Double Oven, Cooktop, Dishwasher, Microwave
Features
- High Speed Internet
- Flooring: Carpet, Wood, Tile
- Basement: Finished,Full
- Number of fireplaces: 2
Interior area
- Total structure area: 4,837
- Total interior livable area: 4,837 sqft
- Finished area above ground: 3,997
- Finished area below ground: 840
Property
Parking
- Total spaces: 3
- Parking features: Garage Door Opener, Garage Faces Side
- Garage spaces: 3
Features
- Levels: Three Or More
- Stories: 2
- Patio & porch: Deck, Patio
- Pool features: Association
- Fencing: Back Yard
Lot
- Size: 0.51 Acres
- Dimensions: 115 x 200
- Features: Level
- Topography: Level
Details
- Parcel number: 094006J A 01200 00007006G
- Special conditions: Standard
Construction
Type & style
- Home type: SingleFamily
- Property subtype: Single Family Residence, Residential
Materials
- Brick, Wood Siding
Condition
- New construction: No
- Year built: 1993
Utilities & green energy
- Sewer: Public Sewer
- Water: Public
- Utilities for property: Electricity Available, Natural Gas Available, Water Available, Cable Connected, Underground Utilities
Community & HOA
Community
- Security: Carbon Monoxide Detector(s), Fire Alarm
- Subdivision: Horseshoe Bend Ph 1
HOA
- Has HOA: Yes
- Amenities included: Clubhouse, Playground, Pool, Tennis Court(s), Underground Utilities, Trail(s)
- Services included: Recreation Facilities
- HOA fee: $305 quarterly
Location
- Region: Nashville
Financial & listing details
- Price per square foot: $305/sqft
- Tax assessed value: $1,350,100
- Annual tax amount: $4,388
- Date on market: 8/1/2026
- Electric utility on property: Yes
Estimated market value
Not available
Estimated sales range
Not available
Not available
Price history
| Date | Event | Price |
|---|---|---|
| 8/1/2026 | Listed for sale | $1,475,000+142.6%$305/sqft |
Source:  RealTracs MLS as distributed by MLS GRID #3260826 Report a problem RealTracs MLS as distributed by MLS GRID #3260826 Report a problem | ||
| 3/7/2011 | Sold | $608,000-6.3%$126/sqft |
Source: Public Record Report a problem | ||
| 2/5/2011 | Listed for sale | $649,000+46.7%$134/sqft |
Source: TheDailyClassifieds.Com #1246708 Report a problem | ||
| 5/18/2005 | Sold | $442,500+13.5%$91/sqft |
Source: Public Record Report a problem | ||
| 3/14/2000 | Sold | $390,000$81/sqft |
Source: Public Record Report a problem | ||
Public tax history
| Year | Property taxes | Tax assessment |
|---|---|---|
| 2025 | $4,388 +9.8% | $337,525 +58.7% |
| 2024 | $3,997 | $212,625 |
| 2023 | $3,997 | $212,625 |
| 2022 | $3,997 | $212,625 |
| 2021 | $3,997 +15.2% | $212,625 +36% |
| 2020 | $3,471 | $156,350 |
| 2019 | $3,471 +3.2% | $156,350 |
| 2018 | $3,362 | $156,350 |
| 2017 | $3,362 | $156,350 |
| 2016 | -- | $156,350 +9.5% |
| 2015 | -- | $142,825 |
| 2014 | -- | $142,825 |
| 2013 | -- | $142,825 |
| 2012 | -- | $142,825 |
| 2011 | -- | $142,825 +27.2% |
| 2007 | $2,593 | $112,246 |
| 2006 | $2,593 -6.4% | $112,246 +15.1% |
| 2005 | $2,771 | $97,553 |
| 2004 | $2,771 | $97,553 |
| 2002 | $2,771 | $97,553 |
| 2001 | -- | $97,553 -75% |
| 2000 | -- | $390,212 |
Find assessor info on the county website
Monthly payment
Est. payment
Payment breakdown
Explore the cost of this home by adjusting the details. Changes won't be saved.Climate risks
Neighborhood: 37221
Nearby schools
Schools provided by the listing agent
- Elementary: Grassland Elementary
- Middle: Grassland Middle School
- High: Franklin High School
Source: RealTracs MLS as distributed by MLS GRID. This data may not be complete. We recommend contacting the local school district to confirm school assignments for this home.
- $1,387,2005 bd5 ba4.5k sqft913 Briarwood Crst, Nashville, TN 37221Off Market
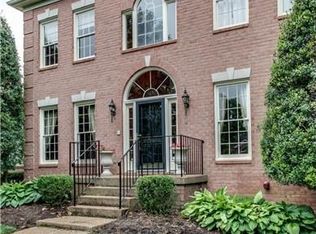
- $1,293,5004 bd4 ba3.8k sqft921 Yearling Way, Nashville, TN 37221Off Market

- $1,155,900-- bd4 ba1.4k sqft937 Yearling Way, Nashville, TN 37221Off Market
- $2,101,500-- bd4 ba6.1k sqft911 Briarwood Crst, Nashville, TN 37221Off Market
Similar homes
- $1,450,0004 bd4 ba3.8k sqft911 Riverbend Rd, Nashville, TN 37221For Sale
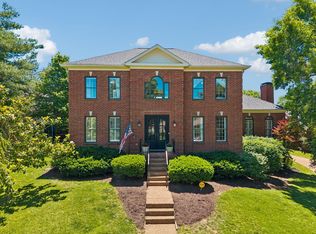
 MLS ID #3215631, Jessica Power. RealTracs MLS as distributed by MLS GRID
 - $1,649,0004 bd4 ba4.1k sqft924 Belden Way, Nashville, TN 37221For Sale
 MLS ID #3220814, Allyson Lyons Edwards. RealTracs MLS as distributed by MLS GRID
 - $1,139,9004 bd6 ba5.1k sqft8216 W Chase Ct, Nashville, TN 37221For Sale
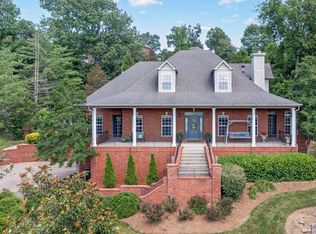 MLS ID #3245282, Marnie Peck. RealTracs MLS as distributed by MLS GRID
 - $1,050,0004 bd3 ba3.1k sqft700 Burleigh Ct, Nashville, TN 37221For Sale
 MLS ID #3305581, Happy Fulk. RealTracs MLS as distributed by MLS GRID
 - $1,450,0004 bd5 ba4.4k sqft4100 Oriole Pl #A, Nashville, TN 37215For SaleMLS ID #3527489, Wes Postlethwaite. RealTracs MLS as distributed by MLS GRID
- $1,660,0005 bd6 ba5.3k sqft236 Gardenridge Dr, Franklin, TN 37069For SaleMLS ID #3170514, Jessica Power. RealTracs MLS as distributed by MLS GRID
- $1,145,0004 bd4 ba4.1k sqft612 Eastcastle Ct, Franklin, TN 37069For SaleMLS ID #3254695, Jeanie Barrier. RealTracs MLS as distributed by MLS GRID
- $1,475,0004 bd5 ba3.4k sqft9023 Fallswood Ln, Brentwood, TN 37027For SaleMLS ID #3304290, Patrick Higgins. RealTracs MLS as distributed by MLS GRID
- $--5 bd6 ba7.2k sqft1032 Dogwood Way, Burns, TN 37029AuctionMLS ID #3526867, Kirk Bugg. RealTracs MLS as distributed by MLS GRID
- $1,350,0005 bd4 ba3.7k sqft782 Saussy Pl, Nashville, TN 37205For SaleMLS ID #3166244, Mary Beth Thomas. RealTracs MLS as distributed by MLS GRID
- $1,675,0003 bd3 ba3.4k sqft1436 Beddington Park, Nashville, TN 37215For SaleMLS ID #3312404, Kristie Young. RealTracs MLS as distributed by MLS GRID
- $1,650,0004 bd4 ba3.8k sqft824 Clematis Dr, Nashville, TN 37205For SaleMLS ID #3251731, Abbi Slagle. RealTracs MLS as distributed by MLS GRID
- $1,560,0006 bd5 ba5.3k sqft9759 Concord Pass, Brentwood, TN 37027For SaleMLS ID #3319283, Janis J. Martin. RealTracs MLS as distributed by MLS GRID
- $1,425,0005 bd4 ba3.7k sqft9318 Navaho Dr, Brentwood, TN 37027For SaleMLS ID #3248381, Cara Hudson Owen. RealTracs MLS as distributed by MLS GRID
- $1,490,0005 bd5 ba5.1k sqft1011 Buckingham Cir, Franklin, TN 37064For SaleMLS ID #3306262, Al Sherick. RealTracs MLS as distributed by MLS GRID
- $1,149,9004 bd5 ba5.2k sqft345 Saint Andrews Dr, Franklin, TN 37069For SaleMLS ID #3270487, Deborah Layman. RealTracs MLS as distributed by MLS GRID
- $1,749,9004 bd6 ba4.2k sqft123 Dunham Springs Ln, Nashville, TN 37205For SaleMLS ID #3335891, Tom Fussell. RealTracs MLS as distributed by MLS GRID
- $1,725,0005 bd5 ba5.9k sqft625 German Ln, Franklin, TN 37067For SaleMLS ID #3042473, Alana LeBlanc. RealTracs MLS as distributed by MLS GRID
- $1,250,0004 bd3 ba2.8k sqft2039 Sunny Side Dr, Brentwood, TN 37027For SaleMLS ID #3500938, Scott Sawyer. RealTracs MLS as distributed by MLS GRID
- $770,0004 bd3 ba3.1k sqft2580 Devon Valley Dr, Nashville, TN 37221For SaleMLS ID #3224236, Richard F Bryan. RealTracs MLS as distributed by MLS GRID
