Seller to provide $60,000 allowance to address gradiant of driveway! This spacious home is an unexpected West Meade treasure! With fantastic curb appeal, it sits tucked along a picturesque hillside, offering privacy and the most spectacular backyard! Private and tranquil surroundings. The backyard of this home is a fantastic retreat, with over a half acre lot the landscaping has been thoughtfully curated and well maintained for show stopping display! Enjoy a covered back porch, an outdoor spa, a fire pit area, and even an outdoor shower among the flowering, lush landscape. There is also a green house and exterior lighting. Inside is a wonderful floor plan with lots of windows to take in the beautiful surroundings. A primary on the main level, formal dining room, home office with full bath on the main that could be used as an 2nd bedroom on main level. Upstairs are spacious bedrooms and a huge space that could be used as a theatre room, home gym or studio. This home is a tranquil retreat tucked away in West Meade you will not want to miss experiencing.
Active
$1,350,000
782 Saussy Pl, Nashville, TN 37205
5beds
3,704sqft
:
Get pre-qualified$7,832/mo
Single Family Residence, Residential
Built in 2014
0.61 Acres Lot
$-- Zestimate®
$364/sqft
$34/mo HOA
What's special
Fantastic curb appealMost spectacular backyardSpacious homeOutdoor showerOutdoor spaCovered back porchExterior lighting
- 130 days |
- 286 |
- 10 |
Zillow last checked:
Listing updated:
Listed by:
Mary Beth Thomas 615-714-7183,
Compass 615-383-6600
Source: RealTracs MLS as distributed by MLS GRID,MLS#: 3166244
Facts & features
Interior
Bedrooms & bathrooms
- Bedrooms: 5
- Bathrooms: 4
- Full bathrooms: 4
- Main level bedrooms: 2
Bedroom 1
- Features: Full Bath
- Level: Full Bath
- Area: 196 Square Feet
- Dimensions: 14x14
Bedroom 2
- Features: Bath
- Level: Bath
- Area: 165 Square Feet
- Dimensions: 15x11
Bedroom 3
- Features: Bath
- Level: Bath
- Area: 156 Square Feet
- Dimensions: 13x12
Bedroom 4
- Features: Bath
- Level: Bath
- Area: 252 Square Feet
- Dimensions: 14x18
Primary bathroom
- Features: Double Vanity
- Level: Double Vanity
Den
- Features: Separate
- Level: Separate
- Area: 156 Square Feet
- Dimensions: 13x12
Dining room
- Features: Formal
- Level: Formal
- Area: 132 Square Feet
- Dimensions: 12x11
Kitchen
- Features: Pantry
- Level: Pantry
- Area: 132 Square Feet
- Dimensions: 12x11
Living room
- Features: Great Room
- Level: Great Room
- Area: 342 Square Feet
- Dimensions: 18x19
Other
- Features: Bedroom 5
- Level: Bedroom 5
- Area: 121 Square Feet
- Dimensions: 11x11
Other
- Features: Breakfast Room
- Level: Breakfast Room
- Area: 98 Square Feet
- Dimensions: 7x14
Recreation room
- Features: Second Floor
- Level: Second Floor
- Area: 408 Square Feet
- Dimensions: 17x24
Heating
- Central, Heat Pump, Natural Gas
Cooling
- Central Air, Electric
Appliances
- Included: Built-In Gas Oven, Built-In Gas Range, Dishwasher, Disposal, Ice Maker, Microwave, Refrigerator
- Laundry: Electric Dryer Hookup, Washer Hookup
Features
- Built-in Features, Entrance Foyer, Pantry, Walk-In Closet(s)
- Flooring: Carpet, Wood, Tile
- Basement: Crawl Space,Partial
- Number of fireplaces: 1
- Fireplace features: Gas
Interior area
- Total structure area: 3,704
- Total interior livable area: 3,704 sqft
- Finished area above ground: 3,704
Property
Parking
- Total spaces: 2
- Parking features: Garage Door Opener, Garage Faces Side
- Garage spaces: 2
Features
- Levels: Two
- Stories: 2
- Patio & porch: Patio, Covered, Porch
- Has spa: Yes
- Spa features: Private
Lot
- Size: 0.61 Acres
- Dimensions: 92 x 217
- Features: Rolling Slope
- Topography: Rolling Slope
Details
- Parcel number: 115090A00100CO
- Special conditions: Standard
- Other equipment: Irrigation System
Construction
Type & style
- Home type: SingleFamily
- Property subtype: Single Family Residence, Residential
Materials
- Brick
- Roof: Asphalt
Condition
- New construction: No
- Year built: 2014
Utilities & green energy
- Sewer: Public Sewer
- Water: Public
- Utilities for property: Electricity Available, Natural Gas Available, Water Available
Community & HOA
Community
- Subdivision: West Meade
HOA
- Has HOA: Yes
- HOA fee: $34 monthly
Location
- Region: Nashville
Financial & listing details
- Price per square foot: $364/sqft
- Tax assessed value: $1,089,000
- Annual tax amount: $8,445
- Date on market: 4/6/2026
- Electric utility on property: Yes
Estimated market value
Not available
Estimated sales range
Not available
Not available
Price history
| Date | Event | Price |
|---|---|---|
| 5/1/2025 | Listed for sale | $1,350,000+106.7%$364/sqft |
Source:  RealTracs MLS as distributed by MLS GRID #2820564 Report a problem RealTracs MLS as distributed by MLS GRID #2820564 Report a problem | ||
| 10/26/2018 | Sold | $653,000-6.6%$176/sqft |
Source: RealTracs MLS as distributed by MLS GRID #1908355 Report a problem | ||
| 3/8/2018 | Listed for sale | $699,000$189/sqft |
Source: Zeitlin & Co., Realtors #1908355 Report a problem | ||
| 12/5/2017 | Listing removed | $699,000$189/sqft |
Source: EXIT REALTY DIVERSIFIED #1863497 Report a problem | ||
| 9/16/2017 | Listed for sale | $699,000+773.8%$189/sqft |
Source: EXIT REALTY DIVERSIFIED #1863497 Report a problem | ||
| 12/23/2013 | Sold | $80,000-85.5%$22/sqft |
Source: Public Record Report a problem | ||
| 12/1/2012 | Listing removed | $549,900$148/sqft |
Source: Keller Williams Realty Nashville #1368557 Report a problem | ||
| 11/5/2012 | Price change | $549,900+633.2%$148/sqft |
Source: Keller Williams Realty Nashville #1368557 Report a problem | ||
| 5/25/2012 | Price change | $75,000-86.4%$20/sqft |
Source: Keller Williams Realty #1368557 Report a problem | ||
| 5/2/2012 | Price change | $549,900+633.2%$148/sqft |
Source: Keller Williams Realty #1368557 Report a problem | ||
| 11/10/2011 | Listed for sale | $75,000-13.3%$20/sqft |
Source: Keller Williams Realty #1319039 Report a problem | ||
| 7/31/2008 | Sold | $86,500$23/sqft |
Source: Public Record Report a problem | ||
Public tax history
| Year | Property taxes | Tax assessment |
|---|---|---|
| 2025 | $7,661 +32.2% | $272,250 +52.8% |
| 2024 | $5,796 | $178,125 |
| 2023 | $5,796 | $178,125 |
| 2022 | $5,796 -1% | $178,125 |
| 2021 | $5,857 +8.9% | $178,125 +39.8% |
| 2020 | $5,378 +33.8% | $127,400 |
| 2019 | $4,019 | $127,400 |
| 2018 | $4,019 | $127,400 |
| 2017 | -- | $127,400 +35.2% |
| 2016 | $4,019 -5.5% | $94,225 |
| 2015 | $4,255 | $94,225 +298.8% |
| 2014 | $4,255 | $23,625 |
| 2013 | -- | $23,625 -0.1% |
| 2012 | -- | $23,650 |
| 2011 | -- | $23,650 |
| 2010 | -- | $23,650 -14% |
| 2009 | -- | $27,500 +71.6% |
| 2008 | -- | $16,025 |
| 2007 | -- | $16,025 |
| 2006 | -- | -- |
| 2005 | -- | -- |
| 2004 | -- | -- |
Find assessor info on the county website
Monthly payment
Est. payment
Payment breakdown
Explore the cost of this home by adjusting the details. Changes won't be saved.Climate risks
Neighborhood: West Meade
Nearby schools
GreatSchools rating
- 6/10Gower Elementary SchoolGrades: PK-5Distance: 0.6 mi
- 5/10H G Hill Middle SchoolGrades: 6-8Distance: 2.5 mi
- 5/10James Lawson High SchoolGrades: 9-12Distance: 4.4 mi
Schools provided by the listing agent
- Elementary: Gower Elementary
- Middle: H. G. Hill Middle
- High: James Lawson High School
Source: RealTracs MLS as distributed by MLS GRID. This data may not be complete. We recommend contacting the local school district to confirm school assignments for this home.
- $3,385,9005 bd7 ba5.4k sqft778 Saussy Pl, Nashville, TN 37205New Construction

- $1,009,9004 bd3 ba2.7k sqft786 Saussy Pl, Nashville, TN 37205Off Market
- $1,202,8008 bd6 ba3.9k sqft774 Saussy Pl, Nashville, TN 37205Off Market
- $1,075,6004 bd4 ba3.2k sqft790 Saussy Pl, Nashville, TN 37205Off Market
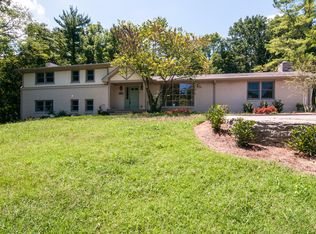
- $1,000,9005 bd5 ba-- sqftSaussy Pl, Nashville, TN 37205Off Market
- $1,335,8005 bd4 ba4.1k sqft775 Saussy Pl, Nashville, TN 37205Off Market
- $1,419,5005 bd5 ba4.1k sqft770 Saussy Pl, Nashville, TN 37205Off Market
- $1,023,4004 bd3 ba2.9k sqft783 Saussy Pl, Nashville, TN 37205Off Market
A local agent can set up tours, give advice and negotiate with sellers.
A local lender can help you make sure your offer is ready when you are.
Similar homes
- $1,225,0004 bd3 ba2.7k sqft6609 Currywood Dr, Nashville, TN 37205For Sale

 MLS ID #3234823, Bill Bainbridge. RealTracs MLS as distributed by MLS GRID
 - $1,650,0004 bd4 ba3.8k sqft824 Clematis Dr, Nashville, TN 37205For Sale
 MLS ID #3251731, Abbi Slagle. RealTracs MLS as distributed by MLS GRID
 - $1,599,9994 bd5 ba3.6k sqft749 Adkisson Ln, Nashville, TN 37205For Sale
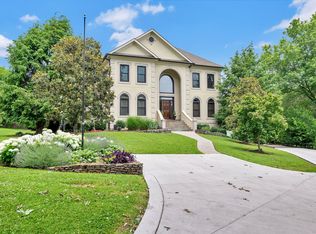 MLS ID #3183153, Jackie Tulumaris. RealTracs MLS as distributed by MLS GRID
 - $1,450,0004 bd4 ba3.8k sqft911 Riverbend Rd, Nashville, TN 37221For Sale
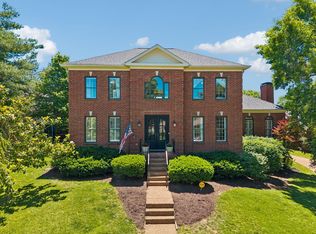 MLS ID #3215631, Jessica Power. RealTracs MLS as distributed by MLS GRID
 - $1,749,9004 bd6 ba4.2k sqft123 Dunham Springs Ln, Nashville, TN 37205For SaleMLS ID #3335891, Tom Fussell. RealTracs MLS as distributed by MLS GRID
- $1,595,0004 bd5 ba4.2k sqft311 Whitworth Way, Nashville, TN 37205For SaleMLS ID #3320196, Lori Cloud. RealTracs MLS as distributed by MLS GRID
- $1,475,0005 bd5 ba4.8k sqft915 Briarwood Crst, Nashville, TN 37221For SaleMLS ID #3260826, Renee Johnson Puckett. RealTracs MLS as distributed by MLS GRID
- $1,350,0003 bd4 ba2.8k sqft194 37th Ave N, Nashville, TN 37209For SaleMLS ID #3306638, Gary Ashton. RealTracs MLS as distributed by MLS GRID
- $1,275,0005 bd5 ba3.4k sqft3030 Blossom Trail Ln, Franklin, TN 37064For SaleMLS ID #3510784, Jarrett Schmitt. RealTracs MLS as distributed by MLS GRID
- $1,265,0004 bd4 ba3.5k sqft236 Burlington Pl, Nashville, TN 37215For SaleMLS ID #3169674, Dan Stewart. RealTracs MLS as distributed by MLS GRID
- $1,375,0004 bd4 ba4.5k sqft9224 Sydney Ln, Brentwood, TN 37027For SaleMLS ID #3171243, Elizabeth Unger. RealTracs MLS as distributed by MLS GRID
- $1,175,0004 bd6 ba5.1k sqft8216 W Chase Ct, Nashville, TN 37221For SaleMLS ID #3245282, Marnie Peck. RealTracs MLS as distributed by MLS GRID
- $1,375,0005 bd4 ba3.6k sqft1076 Wilshire Way, Brentwood, TN 37027For SaleMLS ID #3311458, Amy Hancock Biggs. RealTracs MLS as distributed by MLS GRID
- $1,225,0004 bd3 ba3.5k sqft1005 Alcove Ct, Brentwood, TN 37027For SaleMLS ID #3333830, Gary Ashton. RealTracs MLS as distributed by MLS GRID
- $1,075,0004 bd3 ba3.1k sqft700 Burleigh Ct, Nashville, TN 37221For SaleMLS ID #3305581, Happy Fulk. RealTracs MLS as distributed by MLS GRID
- $1,349,9005 bd4 ba4.1k sqft13 Ironwood Ln, Brentwood, TN 37027For SaleMLS ID #3216555, Michael Bell. RealTracs MLS as distributed by MLS GRID
- $1,224,9004 bd4 ba3.2k sqft873 Forest Acres Dr, Nashville, TN 37220For SaleMLS ID #3248546, John Reese. RealTracs MLS as distributed by MLS GRID
- $1,175,0003 bd4 ba3.5k sqft701 Vail Ct, Nashville, TN 37215For SaleMLS ID #3226547, Joe K. Hach. RealTracs MLS as distributed by MLS GRID
- $1,149,0004 bd4 ba4.1k sqft612 Eastcastle Ct, Franklin, TN 37069For SaleMLS ID #3254695, Jeanie Barrier. RealTracs MLS as distributed by MLS GRID
- $1,199,0004 bd3 ba3.6k sqft7300 Stirrup Ln, Fairview, TN 37062For SaleMLS ID #3502063, Leigh Ann Cook Richards, Broker. RealTracs MLS as distributed by MLS GRID
