Rare opportunity to secure a luxury new construction home before completion on one of West Meade’s most desirable private streets. Surrounded by high-end residences and offering downtown Nashville views, this stunning home gives buyers the chance to secure a truly special property before it is built.
Thoughtfully designed for both everyday living and exceptional entertaining, the floor plan includes a main-level primary suite, dramatic two-story living room, private office, wine room, spacious bonus room, and a finished lower level with theater room, bar area, flex space, guest suite, and 3-car garage. High ceilings throughout, including vaulted and two-story spaces, create a sense of scale, light, and architectural impact. The layout offers seamless flow for hosting while still providing the comfort and function today’s buyers expect.
Planned finishes are high-end and design-forward, with an emphasis on quality craftsmanship, elevated style, and timeless appeal. From the striking entertaining spaces to the carefully considered floor plan, every detail is being tailored to create a one-of-a-kind luxury residence in a premier Nashville location. A rare chance to get in early on an exceptional home with downtown views before completion.
Active
$3,385,900
778 Saussy Pl, Nashville, TN 37205
5beds
5,412sqft
:
Get pre-qualified$20,946/mo
Single Family Residence, Residential
Built in 2026
0.47 Acres Lot
$-- Zestimate®
$626/sqft
$34/mo HOA
What's special
- 113 days |
- 178 |
- 5 |
Zillow last checked:
Listing updated:
Listed by:
Greg Cooley 615-628-7141,
Chateau Properties, Inc. 615-628-7141
Source: RealTracs MLS as distributed by MLS GRID,MLS#: 3177971
Facts & features
Interior
Bedrooms & bathrooms
- Bedrooms: 5
- Bathrooms: 7
- Full bathrooms: 5
- 1/2 bathrooms: 2
- Main level bedrooms: 1
Primary bathroom
- Features: Double Vanity
- Level: Double Vanity
Dining room
- Features: Separate
- Level: Separate
Other
- Features: Other
- Level: Other
Kitchen
- Features: Eat-in Kitchen
- Level: Eat-in Kitchen
Living room
- Features: Great Room
- Level: Great Room
Other
- Features: Exercise Room
- Level: Exercise Room
Recreation room
- Features: Second Floor
- Level: Second Floor
Heating
- Central, Natural Gas
Cooling
- Central Air, Electric
Appliances
- Included: Oven, Cooktop, Dishwasher
Features
- Built-in Features, High Ceilings, Walk-In Closet(s)
- Flooring: Wood, Tile
- Basement: Finished,Full
- Number of fireplaces: 1
Interior area
- Total structure area: 5,412
- Total interior livable area: 5,412 sqft
- Finished area above ground: 3,683
- Finished area below ground: 1,729
Property
Parking
- Total spaces: 3
- Parking features: Garage Faces Front
- Attached garage spaces: 3
Features
- Levels: Three Or More
- Stories: 2
- Patio & porch: Patio, Covered, Porch, Deck
- Exterior features: Balcony
- Has view: Yes
- View description: City
Lot
- Size: 0.47 Acres
- Dimensions: 114 x 185
- Features: Rolling Slope
- Topography: Rolling Slope
Details
- Parcel number: 115090A00200CO
- Special conditions: Standard
Construction
Type & style
- Home type: SingleFamily
- Property subtype: Single Family Residence, Residential
Materials
- Fiber Cement, Stone
Condition
- New construction: Yes
- Year built: 2026
Utilities & green energy
- Sewer: Public Sewer
- Water: Public
- Utilities for property: Electricity Available, Natural Gas Available, Water Available
Community & HOA
Community
- Subdivision: Woods Of West Meade The
HOA
- Has HOA: Yes
- Amenities included: Sidewalks
- HOA fee: $34 monthly
Location
- Region: Nashville
Financial & listing details
- Price per square foot: $626/sqft
- Tax assessed value: $270,000
- Annual tax amount: $1,899
- Date on market: 4/16/2026
- Electric utility on property: Yes
Estimated market value
Not available
Estimated sales range
Not available
Not available
Price history
| Date | Event | Price |
|---|---|---|
| 6/6/2026 | Listed for sale | $3,385,900+3464.1%$626/sqft |
Source:  RealTracs MLS as distributed by MLS GRID #3177971 Report a problem RealTracs MLS as distributed by MLS GRID #3177971 Report a problem | ||
| 7/19/2006 | Sold | $95,000$18/sqft |
Source: Public Record Report a problem | ||
Public tax history
| Year | Property taxes | Tax assessment |
|---|---|---|
| 2025 | $1,899 +55.7% | $67,500 +80% |
| 2024 | $1,220 | $37,500 |
| 2023 | $1,220 | $37,500 |
| 2022 | $1,220 -1% | $37,500 |
| 2021 | $1,233 +16.1% | $37,500 +49.1% |
| 2020 | $1,062 +33.8% | $25,150 |
| 2019 | $793 | $25,150 |
| 2018 | $793 0% | $25,150 |
| 2017 | $793 | $25,150 +6.5% |
| 2016 | -- | $23,625 |
| 2015 | $1,067 | $23,625 |
| 2014 | $1,067 | $23,625 |
| 2013 | -- | $23,625 -14.1% |
| 2012 | -- | $27,500 |
| 2011 | -- | $27,500 |
| 2010 | -- | $27,500 |
| 2009 | -- | $27,500 +71.6% |
| 2008 | -- | $16,025 |
| 2007 | -- | $16,025 |
| 2006 | -- | -- |
| 2005 | -- | -- |
| 2004 | -- | -- |
Find assessor info on the county website
Monthly payment
Est. payment
Payment breakdown
Explore the cost of this home by adjusting the details. Changes won't be saved.Climate risks
Neighborhood: West Meade
Nearby schools
GreatSchools rating
- 6/10Gower Elementary SchoolGrades: PK-5Distance: 0.6 mi
- 5/10H G Hill Middle SchoolGrades: 6-8Distance: 2.5 mi
- 5/10James Lawson High SchoolGrades: 9-12Distance: 4.4 mi
Schools provided by the listing agent
- Elementary: Gower Elementary
- Middle: H. G. Hill Middle
- High: James Lawson High School
Source: RealTracs MLS as distributed by MLS GRID. This data may not be complete. We recommend contacting the local school district to confirm school assignments for this home.
- $1,220,2008 bd6 ba3.9k sqft774 Saussy Pl, Nashville, TN 37205Off Market
- $1,350,0005 bd4 ba3.7k sqft782 Saussy Pl, Nashville, TN 37205For Sale
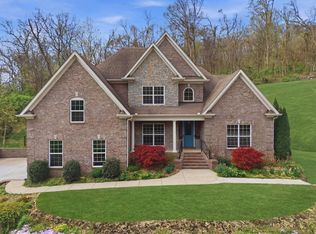
- $1,424,7005 bd5 ba4.1k sqft770 Saussy Pl, Nashville, TN 37205Off Market
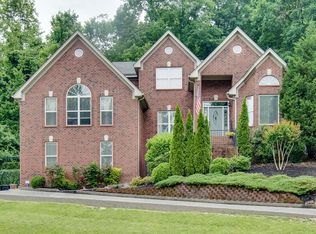
- $1,353,2005 bd4 ba4.1k sqft775 Saussy Pl, Nashville, TN 37205Off Market
- $1,096,6004 bd2 ba3.1k sqft771 Saussy Pl, Nashville, TN 37205Off Market
- $1,078,1005 bd5 ba-- sqftSaussy Pl, Nashville, TN 37205Off Market
- $1,023,5004 bd3 ba2.7k sqft786 Saussy Pl, Nashville, TN 37205Off Market
- $1,601,6000.39 acres766 Saussy Pl, Nashville, TN 37205Off Market
A local agent can set up tours, give advice and negotiate with sellers.
A local lender can help you make sure your offer is ready when you are.
Similar homes
- $3,675,0005 bd5 ba5.3k sqft1109 Sparta Rd, Nashville, TN 37205For Sale

 MLS ID #3315986, Christy Reed. RealTracs MLS as distributed by MLS GRID
 - $3,999,0005 bd5 ba5.8k sqft116 Brookfield Ave, Nashville, TN 37205For Sale
 MLS ID #3233582, Kevin Henderson. RealTracs MLS as distributed by MLS GRID
 - $3,575,0005 bd7 ba5.5k sqft6612 Fleetwood Dr, Nashville, TN 37209New Construction
 MLS ID #3220998, Alex Bars. RealTracs MLS as distributed by MLS GRID
 - $2,399,9995 bd6 ba5.1k sqft1006 Rodney Dr, Nashville, TN 37205New Construction
 MLS ID #3263083, Alex Bars. RealTracs MLS as distributed by MLS GRID
 - $2,399,9995 bd6 ba5.1k sqft1004 Rodney Dr, Nashville, TN 37205New ConstructionMLS ID #3245653, Alex Bars. RealTracs MLS as distributed by MLS GRID
- $2,450,0005 bd7 ba5.1k sqft713 Adkisson Ln, Nashville, TN 37205For SaleMLS ID #3270595, Ben Kirby. RealTracs MLS as distributed by MLS GRID
- $3,500,0004 bd5 ba5k sqft5332 General Forrest Ct, Nashville, TN 37215For SaleMLS ID #3182558, David Holloway. RealTracs MLS as distributed by MLS GRID
- $3,850,0005 bd6 ba5.6k sqft3300 Trimble Rd, Nashville, TN 37215New ConstructionMLS ID #3269379, Shelene Walker. RealTracs MLS as distributed by MLS GRID
- $4,120,0005 bd7 ba6.4k sqft3706 Benham Ave, Nashville, TN 37215For SaleMLS ID #3225536, Miah Willis. RealTracs MLS as distributed by MLS GRID
- $1,950,0005 bd7 ba4.4k sqft6837 Old Charlotte Pike, Nashville, TN 37209New ConstructionMLS ID #3270616, Ben Kirby. RealTracs MLS as distributed by MLS GRID
- $1,988,0005 bd6 ba4.3k sqft6841 Old Charlotte Pike, Nashville, TN 37209New ConstructionMLS ID #3270605, Ben Kirby. RealTracs MLS as distributed by MLS GRID
- $2,995,0005 bd7 ba6.2k sqft4417A Granny White Pike, Nashville, TN 37204For SaleMLS ID #3150281, Carolyn Baron. RealTracs MLS as distributed by MLS GRID
- $2,300,0004 bd3 ba4.3k sqft631 Hunters Trl, Nashville, TN 37209New ConstructionMLS ID #3155129, Arlo Nugent. RealTracs MLS as distributed by MLS GRID
- $2,499,9006 bd8 ba7.4k sqft4517 Ballow Ln, Nashville, TN 37221For SaleMLS ID #3304151, Jacob Kupin. RealTracs MLS as distributed by MLS GRID
- $3,150,0005 bd5 ba5.6k sqft7019 Wilson Pike Cir, Brentwood, TN 37027For SaleMLS ID #3234217, Scoop Roberts. RealTracs MLS as distributed by MLS GRID
- $2,699,9005 bd7 ba6.7k sqft3618 General Bate Dr, Nashville, TN 37204For SaleMLS ID #3280910, Erin Krueger. RealTracs MLS as distributed by MLS GRID
- $3,650,0005 bd5 ba4.4k sqft5432 Parker Branch Rd, Franklin, TN 37064For SaleMLS ID #3269687, Joe Jennings. RealTracs MLS as distributed by MLS GRID
- $3,999,9006 bd8 ba7k sqft8106 Turning Point Dr Lot 17, Brentwood, TN 37027New ConstructionMLS ID #3499849, Susan Gregory. RealTracs MLS as distributed by MLS GRID
- $2,649,9905 bd6 ba5.1k sqft1835 Dartmouth Dr Lot 10, Brentwood, TN 37027New ConstructionMLS ID #3232845, Gina Sefton. RealTracs MLS as distributed by MLS GRID
- $1,999,9906 bd7 ba4.5k sqft1103 Maplehurst Ave, Nashville, TN 37204New ConstructionMLS ID #3319062, Kenton D. Curtis. RealTracs MLS as distributed by MLS GRID
