PRICED TO SELL.. nestled in the serene hillsides of Lieper’s Fork this home has been meticulously updated both inside and out. The owner has updated the kitchen, Baths, exterior, landscaping, driveway, fencing, decking and so much more. The unique property provides distinctive high-end designs and finishes for today’s modern living. As you enter the foyer of the home, you are introduced to the light-filled living room and newly-wainscoted dining room with custom Thibaut wall covering both with surprisingly tall ceilings. The kitchen features a large island, hidden pantry, and all-new stainless steel appliances. The Primary suite located on the main floor features an updated luxurious bathroom with a free standing tug, a separate shower and a walk in closet. Upstairs, the home offers four spacious additional bedrooms, two and one-half baths, and a large gathering room with custom built-in bookcases and floor to ceiling windows. Three fireplaces with new tile grace the living room, family room, and primary bedroom. The newly-landscaped outdoor spaces are equally captivating with a 14x32 heated saltwater pool, a stone patio with a large fireplace, You will love the heated and cooled studio on property that has been completely renovated and a detached 3-car garage with ample storage and room for a home office. All wood decking on the house has been replaced with weather-resistant Trex materials. In true Lieper’s Fork fashion, the eight acre country estate is complete with wood fencing and a newly-gated entrance for ensured privacy. With no HOA and a private Driveway, this property offers the serenity and exclusivity you desire. You will enjoy the Wood shop/studio that is fully air-conditioned with a beautiful fire pit area right outside.Just a fifteen minute drive to downtown Franklin and 5 minutes to the charming Lieper’s Fork village, this exceptional property is a true gem waiting for its new owner. This home offers a lifestyle of comfort and privacy.
Active
Price cut: $160K (9/16)
$3,290,000
5432 Parker Branch Rd, Franklin, TN 37064
5beds
4,404sqft
Single Family Residence, Residential
Built in 2006
8.12 Acres Lot
$-- Zestimate®
$747/sqft
$-- HOA
What's special
Wood fencingHidden pantryWalk in closetAll-new stainless steel appliancesPrivate drivewayBeautiful fire pit areaSurprisingly tall ceilings
- 30 days
- 3,531
- 430
Zillow last checked:
Listing updated:
Listed by:
Joe Jennings 615-971-1119,
Berkshire Hathaway HomeServices Woodmont Realty 615-661-7800
Source: RealTracs MLS as distributed by MLS GRID,MLS#: 3269687
Facts & features
Interior
Bedrooms & bathrooms
- Bedrooms: 5
- Bathrooms: 5
- Full bathrooms: 3
- 1/2 bathrooms: 2
- Main level bedrooms: 1
Bedroom 1
- Features: Suite
- Level: Suite
- Area: 360 Square Feet
- Dimensions: 20x18
Bedroom 2
- Features: Bath
- Level: Bath
- Area: 156 Square Feet
- Dimensions: 13x12
Bedroom 3
- Area: 209 Square Feet
- Dimensions: 19x11
Bedroom 4
- Area: 228 Square Feet
- Dimensions: 19x12
Primary bathroom
- Features: Suite
- Level: Suite
Den
- Area: 330 Square Feet
- Dimensions: 22x15
Dining room
- Features: Formal
- Level: Formal
- Area: 195 Square Feet
- Dimensions: 15x13
Kitchen
- Area: 210 Square Feet
- Dimensions: 15x14
Living room
- Features: Formal
- Level: Formal
- Area: 361 Square Feet
- Dimensions: 19x19
Other
- Features: Bedroom 5
- Level: Bedroom 5
- Area: 165 Square Feet
- Dimensions: 15x11
Recreation room
- Features: Second Floor
- Level: Second Floor
- Area: 360 Square Feet
- Dimensions: 15x24
Heating
- Central
Cooling
- Central Air
Appliances
- Included: Double Oven, Cooktop, Dishwasher, Disposal, Microwave, Refrigerator, Stainless Steel Appliance(s), Smart Appliance(s)
- Laundry: Electric Dryer Hookup, Washer Hookup
Features
- Bookcases, Built-in Features, Ceiling Fan(s), Entrance Foyer, Extra Closets, High Ceilings, Pantry, Redecorated, Walk-In Closet(s), Kitchen Island
- Flooring: Wood, Tile
- Basement: Crawl Space
- Number of fireplaces: 4
- Fireplace features: Den, Gas, Living Room
Interior area
- Total structure area: 4,404
- Total interior livable area: 4,404 sqft
- Finished area above ground: 4,404
Property
Parking
- Total spaces: 3
- Parking features: Garage Door Opener, Detached
- Garage spaces: 3
Features
- Levels: Two
- Stories: 2
- Patio & porch: Porch, Covered, Deck, Patio
- Has private pool: Yes
- Pool features: In Ground
- Fencing: Partial
- Has view: Yes
Lot
- Size: 8.12 Acres
- Dimensions: 8.12 Acres
- Features: Private, Rolling Slope
- Topography: Private,Rolling Slope
Details
- Additional structures: Barn(s)
- Parcel number: 094075 07516 00003075
- Special conditions: Standard
Construction
Type & style
- Home type: SingleFamily
- Architectural style: Country
- Property subtype: Single Family Residence, Residential
Materials
- Fiber Cement, Hardboard Siding
- Roof: Shingle
Condition
- New construction: No
- Year built: 2006
Utilities & green energy
- Sewer: Septic Tank
- Water: Public
- Utilities for property: Water Available
Community & HOA
Community
- Security: Security Gate
- Subdivision: Traceland Est
HOA
- Has HOA: No
Location
- Region: Franklin
Financial & listing details
- Price per square foot: $747/sqft
- Tax assessed value: $2,320,700
- Annual tax amount: $7,542
- Date on market: 8/19/2026
Estimated market value
Not available
Estimated sales range
Not available
Not available
Price history
| Date | Event | Price |
|---|---|---|
| 9/16/2026 | Price change | $3,290,000-4.6%$747/sqft |
Source:  RealTracs MLS as distributed by MLS GRID #3269687 Report a problem RealTracs MLS as distributed by MLS GRID #3269687 Report a problem | ||
| 8/19/2026 | Price change | $3,450,000-5.5%$783/sqft |
Source: RealTracs MLS as distributed by MLS GRID #3269687 Report a problem | ||
| 8/16/2026 | Pending sale | $3,650,000$829/sqft |
Source: RealTracs MLS as distributed by MLS GRID #3269687 Report a problem | ||
| 8/6/2026 | Price change | $3,650,000-1.4%$829/sqft |
Source: RealTracs MLS as distributed by MLS GRID #3269687 Report a problem | ||
| 7/31/2026 | Price change | $3,700,000-4.1%$840/sqft |
Source: RealTracs MLS as distributed by MLS GRID #3269687 Report a problem | ||
| 7/10/2026 | Listed for sale | $3,860,000+67.8%$876/sqft |
Source: RealTracs MLS as distributed by MLS GRID #3269687 Report a problem | ||
| 7/31/2025 | Sold | $2,300,000-7.8%$522/sqft |
Source: RealTracs MLS as distributed by MLS GRID #2885590 Report a problem | ||
| 7/10/2025 | Contingent | $2,495,000$567/sqft |
Source: RealTracs MLS as distributed by MLS GRID #2885590 Report a problem | ||
| 5/15/2025 | Listed for sale | $2,495,000-3.9%$567/sqft |
Source: RealTracs MLS as distributed by MLS GRID #2885590 Report a problem | ||
| 11/23/2024 | Listing removed | $2,595,000$589/sqft |
Source: RealTracs MLS as distributed by MLS GRID #2691004 Report a problem | ||
| 11/16/2024 | Price change | $2,595,000-2.1%$589/sqft |
Source: RealTracs MLS as distributed by MLS GRID #2691004 Report a problem | ||
| 9/22/2024 | Price change | $2,650,000-5%$602/sqft |
Source: RealTracs MLS as distributed by MLS GRID #2691004 Report a problem | ||
| 8/12/2024 | Listed for sale | $2,790,000-3.5%$634/sqft |
Source: RealTracs MLS as distributed by MLS GRID #2691004 Report a problem | ||
| 5/16/2024 | Listing removed | -- |
Source: RealTracs MLS as distributed by MLS GRID #2631422 Report a problem | ||
| 4/12/2024 | Price change | $2,890,000-3.6%$656/sqft |
Source: RealTracs MLS as distributed by MLS GRID #2631422 Report a problem | ||
| 3/20/2024 | Listed for sale | $2,999,000+73.9%$681/sqft |
Source: RealTracs MLS as distributed by MLS GRID #2631422 Report a problem | ||
| 5/24/2021 | Sold | $1,725,000-4.2%$392/sqft |
Source: RealTracs MLS as distributed by MLS GRID #2234817 Report a problem | ||
| 4/15/2021 | Contingent | $1,800,000$409/sqft |
Source: RealTracs MLS as distributed by MLS GRID #2234817 Report a problem | ||
| 3/28/2021 | Listed for sale | $1,800,000$409/sqft |
Source: RealTracs MLS as distributed by MLS GRID #2234817 Report a problem | ||
| 3/28/2021 | Pending sale | $1,800,000$409/sqft |
Source:  Keller Williams #2234817 Report a problem Keller Williams #2234817 Report a problem | ||
| 3/28/2021 | Contingent | $1,800,000$409/sqft |
Source: RealTracs MLS as distributed by MLS GRID #2234817 Report a problem | ||
| 3/27/2021 | Listed for sale | $1,800,000+86.5%$409/sqft |
Source: RealTracs MLS as distributed by MLS GRID #2234817 Report a problem | ||
| 8/3/2007 | Sold | $965,000$219/sqft |
Source: Public Record Report a problem | ||
Public tax history
| Year | Property taxes | Tax assessment |
|---|---|---|
| 2025 | $7,542 -8.2% | $580,175 +32.8% |
| 2024 | $8,215 | $436,975 |
| 2023 | $8,215 +1.7% | $436,975 +1.7% |
| 2022 | $8,077 | $429,650 |
| 2021 | $8,077 +15.8% | $429,650 +36.8% |
| 2020 | $6,974 | $314,125 |
| 2019 | $6,974 +3.3% | $314,125 |
| 2018 | $6,754 | $314,125 |
| 2017 | $6,754 | $314,125 |
| 2016 | -- | $314,125 +33% |
| 2015 | -- | $236,200 |
| 2014 | -- | $236,200 |
| 2013 | -- | $236,200 |
| 2012 | -- | $236,200 |
| 2011 | -- | $236,200 -0.1% |
| 2007 | $5,463 +385.1% | $236,512 +385.1% |
| 2006 | $1,126 | $48,755 |
Find assessor info on the county website
Monthly payment
Est. payment
Payment breakdown
Explore the cost of this home by adjusting the details. Changes won't be saved.Climate risks
Neighborhood: 37064
Nearby schools
Schools provided by the listing agent
- Elementary: Hillsboro Elementary/ Middle School
- Middle: Hillsboro Elementary/ Middle School
- High: Independence High School
Source: RealTracs MLS as distributed by MLS GRID. This data may not be complete. We recommend contacting the local school district to confirm school assignments for this home.
- $2,741,9004 bd5 ba4.2k sqft5428 Parker Branch Rd, Franklin, TN 37064Off Market
- $2,663,7004 bd5 ba3.8k sqft5440 Parker Branch Rd, Franklin, TN 37064Off Market
- $2,805,4004 bd5 ba3.8k sqft5420 Parker Branch Rd, Franklin, TN 37064Off Market
- $3,545,400-- bd-- ba560 sqft5615 Parker Branch Trl, Franklin, TN 37064Off Market
Similar homes
- $2,895,0003 bd3 ba2.3k sqft5401 Old Highway 96, Franklin, TN 37064For Sale
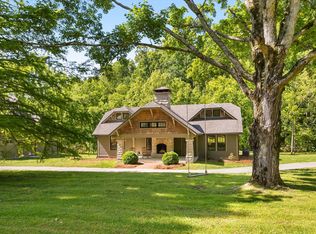
 MLS ID #3190404, Jake Monroe. RealTracs MLS as distributed by MLS GRID
 - $2,950,0004 bd5 ba4.3k sqft5558 Boy Scout Rd, Franklin, TN 37064For Sale
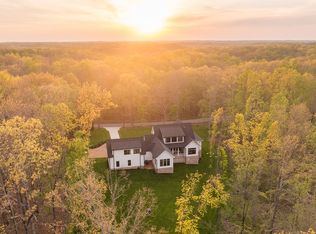 MLS ID #3171186, McKenna Botsford. RealTracs MLS as distributed by MLS GRID
 - $2,800,0005 bd6 ba4.5k sqft4018 Hathaway St, Franklin, TN 37064For Sale
 MLS ID #3513191, Lisa Alyn. RealTracs MLS as distributed by MLS GRID
 - $3,090,9895 bd6 ba5k sqft6057 Stone Cliff Ln Tract 6, Franklin, TN 37064New Construction
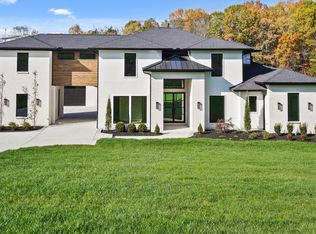 MLS ID #3500977, Angela Sutherland CLHMS, GRI. RealTracs MLS as distributed by MLS GRID
 - $2,199,0004 bd4 ba3.8k sqft1000 Garner Hall, Franklin, TN 37064For SaleMLS ID #3516144, Brad Chittam. RealTracs MLS as distributed by MLS GRID
- $3,195,0005 bd6 ba5.3k sqft1013 Buena Vista Dr, Franklin, TN 37069For SaleMLS ID #3527492, Erin Krueger. RealTracs MLS as distributed by MLS GRID
- $2,750,0002 bd3 ba3.6k sqft4510 Scenic Hills Ln, Franklin, TN 37064For SaleMLS ID #3231461, Matt Dally. RealTracs MLS as distributed by MLS GRID
- $3,999,9954 bd6 ba4.8k sqft1727 Swansons Ridge Dr, Franklin, TN 37064For SaleMLS ID #3541173, Sarah Nicodemus. RealTracs MLS as distributed by MLS GRID
- $2,700,0004 bd5 ba5.4k sqft4617 Delta Springs Ln, Franklin, TN 37064For SaleMLS ID #3592201, Milena Schroeder. RealTracs MLS as distributed by MLS GRID
- $4,150,0005 bd6 ba5.9k sqft2620 Goose Creek By Pass, Franklin, TN 37064For SaleMLS ID #3252020, Jennifer Harris. RealTracs MLS as distributed by MLS GRID
- $2,249,0005 bd5 ba5.4k sqft301 Morning Mist Ln, Franklin, TN 37064For SaleMLS ID #3304707, Jonathan Minerick. RealTracs MLS as distributed by MLS GRID
- $2,495,0003 bd4 ba4.2k sqft3635 Bear Creek Ln, Thompsons Station, TN 37179For SaleMLS ID #3529193, Jared Johnson. RealTracs MLS as distributed by MLS GRID
- $4,200,0004 bd5 ba5.1k sqft2701 Owl Hollow Rd, Franklin, TN 37064For SaleMLS ID #3516342, Molly Mason. RealTracs MLS as distributed by MLS GRID
- $1,999,9004 bd4 ba3.5k sqft5912 Pinewood Rd, Franklin, TN 37064For SaleMLS ID #3225051, Tina Keil. RealTracs MLS as distributed by MLS GRID
- $2,700,0005 bd7 ba5.3k sqft1045 Buena Vista Dr, Franklin, TN 37069For SaleMLS ID #3543074, Grace Janho. RealTracs MLS as distributed by MLS GRID
- $1,880,0003 bd3 ba2.7k sqft3121 Clouseton Ct, Franklin, TN 37064For SaleMLS ID #3269857, Kimberly Biddle. RealTracs MLS as distributed by MLS GRID
- $2,500,0004 bd4 ba4.1k sqft4073 New 96 Hwy W #96, Franklin, TN 37069For SaleMLS ID #3164317, Cindy Garvey. RealTracs MLS as distributed by MLS GRID
- $2,985,0005 bd6 ba5k sqft111 Gist St, Franklin, TN 37064For SaleMLS ID #3336383, Kristi Goldstein. RealTracs MLS as distributed by MLS GRID
- $2,499,0004 bd3 ba3.1k sqft334 3rd Ave S #S, Franklin, TN 37064For SaleMLS ID #3259817, Doug Lackey. RealTracs MLS as distributed by MLS GRID
- $2,099,9994 bd4 ba4.5k sqft1214 Hunters Trail Dr, Franklin, TN 37069For SaleMLS ID #3593944, Devin Roper. RealTracs MLS as distributed by MLS GRID
