Located in the heart of Leiper’s Fork, this stunning property offers a rare blend of rustic elegance and peaceful country living. Set on 12 picturesque acres, this 4-bedroom, 3.5-bath home is thoughtfully designed to embrace convenience, comfort and natural beauty.
Inside, the open-concept layout showcases exceptional craftsmanship with custom design elements including Tennessee stone and hand-hewn beams, creating a warm, inviting atmosphere. Natural textures and timeless finishes bring character and charm to every space, making the home feel both refined and relaxed.
Step outside and enjoy three separate porch areas—perfect for morning coffee, entertaining, or simply taking in the serene surroundings. The property features scenic hiking trails winding through the wooded acreage, offering a true connection to nature. Approximately 6 acres of flat, usable land provide endless opportunities, whether for horses, recreation, or future improvements.
This unique property delivers the best of both worlds—privacy and tranquility just moments from the charm, shops, and dining of Leiper’s Fork Village and downtown Franklin. The home is also serviced by a whole home generator no matter what storms may come.
Active
Price cut: $100K (7/25)
$3,899,900
5621 Parker Branch Trl, Franklin, TN 37064
4beds
4,544sqft
:
Get pre-qualified$22,716/mo
Single Family Residence, Residential
Built in 2018
12.08 Acres Lot
$-- Zestimate®
$858/sqft
$-- HOA
What's special
Whole home generatorTimeless finishesTennessee stoneExceptional craftsmanshipCustom design elementsWarm inviting atmosphereOpen-concept layout
- 92 days |
- 1,708 |
- 83 |
Zillow last checked:
Listing updated:
Listed by:
Misty D. Woodford 615-512-3351,
Onward Real Estate 615-234-5180
Source: RealTracs MLS as distributed by MLS GRID,MLS#: 3184807
Facts & features
Interior
Bedrooms & bathrooms
- Bedrooms: 4
- Bathrooms: 4
- Full bathrooms: 3
- 1/2 bathrooms: 1
- Main level bedrooms: 2
Bedroom 1
- Features: Suite
- Level: Suite
- Area: 288 Square Feet
- Dimensions: 18x16
Bedroom 2
- Features: Bath
- Level: Bath
- Area: 156 Square Feet
- Dimensions: 13x12
Bedroom 3
- Features: Walk-In Closet(s)
- Level: Walk-In Closet(s)
- Area: 120 Square Feet
- Dimensions: 12x10
Bedroom 4
- Features: Walk-In Closet(s)
- Level: Walk-In Closet(s)
- Area: 120 Square Feet
- Dimensions: 12x10
Primary bathroom
- Features: Double Vanity
- Level: Double Vanity
Den
- Area: 224 Square Feet
- Dimensions: 16x14
Dining room
- Area: 288 Square Feet
- Dimensions: 18x16
Kitchen
- Area: 414 Square Feet
- Dimensions: 23x18
Living room
- Features: Great Room
- Level: Great Room
- Area: 841 Square Feet
- Dimensions: 29x29
Other
- Features: Office
- Level: Office
- Area: 289 Square Feet
- Dimensions: 17x17
Other
- Features: Utility Room
- Level: Utility Room
Recreation room
- Features: Second Floor
- Level: Second Floor
- Area: 224 Square Feet
- Dimensions: 16x14
Heating
- Central, Propane
Cooling
- Central Air, Electric
Appliances
- Included: Built-In Electric Oven, Double Oven, Gas Range, Dishwasher, Disposal, Dryer, Microwave, Refrigerator, Washer
- Laundry: Electric Dryer Hookup, Washer Hookup
Features
- Air Filter, Bookcases, Built-in Features, Ceiling Fan(s), Central Vacuum, Entrance Foyer, Extra Closets, High Ceilings, Pantry, Walk-In Closet(s), High Speed Internet, Kitchen Island
- Flooring: Carpet, Wood, Tile
- Basement: Crawl Space
- Number of fireplaces: 2
- Fireplace features: Living Room, Wood Burning
Interior area
- Total structure area: 4,544
- Total interior livable area: 4,544 sqft
- Finished area above ground: 4,544
Video & virtual tour
Property
Parking
- Total spaces: 4
- Parking features: Garage Door Opener, Garage Faces Side, Concrete
- Garage spaces: 2
- Uncovered spaces: 2
Features
- Levels: Two
- Stories: 2
- Patio & porch: Deck, Covered, Porch
- Fencing: Front Yard
- Has view: Yes
- View description: Bluff
Lot
- Size: 12.08 Acres
- Features: Hilly, Level, Wooded
- Topography: Hilly,Level,Wooded
Details
- Additional structures: Barn(s), Storage
- Parcel number: 094075 07528 00003075
- Special conditions: Standard
- Other equipment: Irrigation System, Air Purifier
Construction
Type & style
- Home type: SingleFamily
- Property subtype: Single Family Residence, Residential
Materials
- Hardboard Siding, Stone
Condition
- New construction: No
- Year built: 2018
Utilities & green energy
- Sewer: Septic Tank
- Water: Private
- Utilities for property: Electricity Available, Water Available, Cable Connected
Community & HOA
Community
- Subdivision: Traceland Est
HOA
- Has HOA: No
Location
- Region: Franklin
Financial & listing details
- Price per square foot: $858/sqft
- Tax assessed value: $1,819,700
- Annual tax amount: $5,914
- Date on market: 4/30/2026
- Electric utility on property: Yes
Estimated market value
Not available
Estimated sales range
Not available
Not available
Price history
| Date | Event | Price |
|---|---|---|
| 7/25/2026 | Price change | $3,899,900-2.5%$858/sqft |
Source:  RealTracs MLS as distributed by MLS GRID #3184807 Report a problem RealTracs MLS as distributed by MLS GRID #3184807 Report a problem | ||
| 6/4/2026 | Price change | $3,999,900-3.6%$880/sqft |
Source: RealTracs MLS as distributed by MLS GRID #3184807 Report a problem | ||
| 4/30/2026 | Listed for sale | $4,150,000-7.8%$913/sqft |
Source: RealTracs MLS as distributed by MLS GRID #3184807 Report a problem | ||
| 10/31/2025 | Listing removed | $4,500,000$990/sqft |
Source: United Country #41061-286631 Report a problem | ||
| 8/1/2025 | Price change | $4,500,000-8.2%$990/sqft |
Source: RealTracs MLS as distributed by MLS GRID #2866314 Report a problem | ||
| 5/3/2025 | Listed for sale | $4,900,000+1280.3%$1,078/sqft |
Source: RealTracs MLS as distributed by MLS GRID #2866314 Report a problem | ||
| 5/9/2017 | Sold | $355,000-1.1%$78/sqft |
Source: Public Record Report a problem | ||
| 3/20/2017 | Pending sale | $359,000$79/sqft |
Source: Benchmark Realty, LLC #1748612 Report a problem | ||
| 7/17/2016 | Listed for sale | $359,000+84.1%$79/sqft |
Source: Benchmark Realty, LLC #1748612 Report a problem | ||
| 4/17/2013 | Sold | $195,000-7.1%$43/sqft |
Source: Public Record Report a problem | ||
| 8/23/2011 | Listed for sale | $210,000$46/sqft |
Source: Tim Thompson Premier REALTORS #1300427 Report a problem | ||
Public tax history
| Year | Property taxes | Tax assessment |
|---|---|---|
| 2025 | $5,914 +4.1% | $454,925 +50.6% |
| 2024 | $5,679 | $302,050 |
| 2023 | $5,679 +27.1% | $302,050 +27.1% |
| 2022 | $4,469 | $237,725 |
| 2021 | $4,469 -2.2% | $237,725 +15.5% |
| 2020 | $4,568 +3.8% | $205,775 +3.8% |
| 2019 | $4,402 +155.5% | $198,300 +147.5% |
| 2018 | $1,723 | $80,125 |
| 2017 | $1,723 | $80,125 |
| 2016 | -- | $80,125 +29.9% |
| 2015 | -- | $61,700 |
| 2014 | -- | $61,700 |
| 2013 | -- | $61,700 |
| 2012 | -- | $61,700 |
| 2011 | -- | $61,700 +41.1% |
| 2007 | $1,010 | $43,738 |
| 2006 | $1,010 | $43,738 |
Find assessor info on the county website
Monthly payment
Est. payment
Payment breakdown
Explore the cost of this home by adjusting the details. Changes won't be saved.Climate risks
Neighborhood: 37064
Nearby schools
GreatSchools rating
- 8/10Hillsboro Elementary/ Middle SchoolGrades: K-8Distance: 2 mi
- 10/10Independence High SchoolGrades: 9-12Distance: 9.1 mi
Schools provided by the listing agent
- Elementary: Hillsboro Elementary/ Middle School
- Middle: Hillsboro Elementary/ Middle School
- High: Independence High School
Source: RealTracs MLS as distributed by MLS GRID. This data may not be complete. We recommend contacting the local school district to confirm school assignments for this home.
- $1,580,60014.29 Acres5624 Parker Branch Trl, Franklin, TN 37064Off Market
- $1,657,70010.68 Acres5614 Parker Branch Trl, Franklin, TN 37064Off Market

- $3,315,100-- bd-- ba560 sqft5615 Parker Branch Trl, Franklin, TN 37064Off Market
- $2,300,00021.7 Acres5610 Parker Branch Trl, Franklin, TN 37064Sold

- $--21.66 Acres5610 Parker Branch Rd, Franklin, TN 37064Off Market
- $2,584,4004 bd5 ba3.8k sqft5440 Parker Branch Rd, Franklin, TN 37064Off Market
- $3,300,0003 bd4 ba4.8k sqft5462 Parker Branch Rd, Franklin, TN 37064Sold
- $2,132,4004 bd4 ba5.2k sqft5475 Parker Branch Rd, Franklin, TN 37064Off Market
A local agent can set up tours, give advice and negotiate with sellers.
A local lender can help you make sure your offer is ready when you are.
Similar homes
- $3,950,0004 bd6 ba5.7k sqft5468 Parker Branch Rd, Franklin, TN 37064For Sale

 MLS ID #3304748, Naomi Bannister. RealTracs MLS as distributed by MLS GRID
 - $4,200,0004 bd7 ba6.5k sqft3235 Kinnard Springs Rd, Franklin, TN 37064For Sale
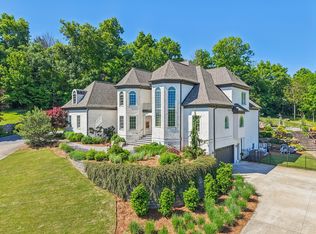 MLS ID #3190648, Damon Smith. RealTracs MLS as distributed by MLS GRID
 - $4,750,0005 bd5 ba6.7k sqft5557 Parker Branch Rd, Franklin, TN 37064For Sale
 MLS ID #3122687, Erin Krueger. RealTracs MLS as distributed by MLS GRID
 - $4,125,0005 bd6 ba6.3k sqft4715 Ritas Pvt Way, Franklin, TN 37064For Sale
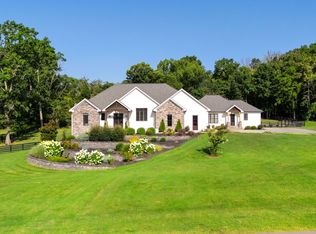 MLS ID #3263483, Martha "Mattie" Wolf. RealTracs MLS as distributed by MLS GRID
 - $2,895,0003 bd3 ba2.3k sqft5401 Old Highway 96, Franklin, TN 37064For SaleMLS ID #3190404, Jake Monroe. RealTracs MLS as distributed by MLS GRID
- $4,200,0005 bd6 ba5.9k sqft2620 Goose Creek By Pass, Franklin, TN 37064For SaleMLS ID #3252020, Jennifer Harris. RealTracs MLS as distributed by MLS GRID
- $3,700,0005 bd4 ba3k sqft3465 Carothers Pkwy, Franklin, TN 37064For SaleMLS ID #3122509, Henry Walker. RealTracs MLS as distributed by MLS GRID
- $2,899,9994 bd5 ba3.8k sqft5916 Pinewood Rd, Franklin, TN 37064For SaleMLS ID #3269705, Carla Rae Harris. RealTracs MLS as distributed by MLS GRID
- $2,389,0004 bd4 ba5.1k sqft1460 Coleman Rd, Franklin, TN 37064For SaleMLS ID #3184806, Matt C. Ligon. RealTracs MLS as distributed by MLS GRID
- $2,170,0004 bd4 ba3.5k sqft5912 Pinewood Rd, Franklin, TN 37064For SaleMLS ID #3225051, Tina Keil. RealTracs MLS as distributed by MLS GRID
- $2,250,0004 bd5 ba5.5k sqft2629 Goose Creek Byp, Franklin, TN 37064For SaleMLS ID #3278661, Chelsea Hawkins. RealTracs MLS as distributed by MLS GRID
- $2,175,0003 bd3 ba3.9k sqft4545 Scenic Hills Ln, Franklin, TN 37064For SaleMLS ID #3247682, Brent Thompson. RealTracs MLS as distributed by MLS GRID
- $1,999,9004 bd6 ba5.5k sqft238 Bishops Gate Dr, Franklin, TN 37064For SaleMLS ID #3262118, Lisa Culp Taylor. RealTracs MLS as distributed by MLS GRID
- $2,150,0004 bd5 ba4.6k sqft4304 Gallant Ridge Dr, Franklin, TN 37064For SaleMLS ID #3306383, Julianne Richard. RealTracs MLS as distributed by MLS GRID
- $2,550,0005 bd7 ba4.3k sqft701 Stonewater Blvd, Franklin, TN 37064For SaleMLS ID #3178072, Bob Garges. RealTracs MLS as distributed by MLS GRID
- $2,675,9004 bd4 ba4.6k sqft9652 Clovercroft Rd, Nolensville, TN 37135For SaleMLS ID #3314689, Brent Thompson. RealTracs MLS as distributed by MLS GRID
- $3,750,0004 bd4 ba3.6k sqft8137 Shoals Branch Rd, Primm Springs, TN 38476For SaleMLS ID #3183152, Tiffany Nichole Wingo. RealTracs MLS as distributed by MLS GRID
- $2,125,0004 bd6 ba4.9k sqft2505 Grey Cliff Ct, Franklin, TN 37064For SaleMLS ID #3242313, Michelle Crews. RealTracs MLS as distributed by MLS GRID
- $3,300,0005 bd6 ba5.3k sqft1013 Buena Vista Dr, Franklin, TN 37069For SaleMLS ID #3248641, Erin Krueger. RealTracs MLS as distributed by MLS GRID
- $2,450,0004 bd3 ba3.2k sqft4570 Peytonsville Rd, Franklin, TN 37064For SaleMLS ID #3206994, Amy B Wyatt. RealTracs MLS as distributed by MLS GRID
