Welcome to an extraordinary all-brick estate on over 8 private acres in sought-after Williamson County, just 30 minutes from downtown Nashville and minutes from Franklin, Thompson’s Station n, and I-65. Offering luxury, privacy, and versatility, this property is ideal as a private retreat or equestrian estate. It is already set up for horses with partially fenced acreage, a two-stall barn, and a large 48x36 metal building that could accommodate up to eight stalls. Protected wetlands at the front preserve the natural setting, while sunset views from the front porch provide a stunning backdrop. Spanning more than 5,500 square feet across three finished levels, the home opens with a grand foyer and statement staircase. A private office, formal dining room, separate laundry room, and impressive great room with soaring ceilings, floor-to-ceiling windows, a fireplace, and wet bar create an elegant yet inviting main level. The spacious kitchen features abundant cabinetry, granite countertops, travertine flooring, built-in appliances, a large island, walk-in pantry, and breakfast nook. Major improvements include a new roof, skylights, solar fan, new furnaces and A/C units, new blown insulation, all new exterior doors, updated lighting, refinished hardwoods, travertine flooring, and conversion to natural gas. A solar system is already in place and ready for panel completion. The main-level primary suite offers a sitting room with fireplace, spa bath, soaking tub, tiled walk-in shower, and his-and-hers walk-in closets. Upstairs includes a guest suite with private bath plus two additional bedrooms and another full bath. The walkout daylight basement features a large recreation room, studio space, dressing room, kitchenette, full bath, workshop, and storage, making it ideal for a home business, or in-law suite. Outdoor living shines with a balcony, covered patio, hot tub, fire pit, storage buildings, Trex decking, landscape lighting, private driveway, and remote security gate.
Active
$2,250,000
2629 Goose Creek Byp, Franklin, TN 37064
4beds
5,504sqft
:
Get pre-qualified$12,302/mo
Single Family Residence, Residential
Built in 1996
8.07 Acres Lot
$-- Zestimate®
$409/sqft
$-- HOA
What's special
- 12 days |
- 1,202 |
- 43 |
Zillow last checked:
Listing updated:
Listed by:
Chelsea Hawkins 864-704-3265,
Keller Williams Realty Mt. Juliet 615-758-8886,
Christian LeMere 615-593-8090,
Keller Williams Realty Mt. Juliet
Source: RealTracs MLS as distributed by MLS GRID,MLS#: 3278661
Facts & features
Interior
Bedrooms & bathrooms
- Bedrooms: 4
- Bathrooms: 5
- Full bathrooms: 4
- 1/2 bathrooms: 1
- Main level bedrooms: 1
Bedroom 1
- Features: Suite
- Level: Suite
- Area: 288 Square Feet
- Dimensions: 16x18
Bedroom 2
- Features: Bath
- Level: Bath
- Area: 247 Square Feet
- Dimensions: 13x19
Bedroom 3
- Features: Extra Large Closet
- Level: Extra Large Closet
- Area: 130 Square Feet
- Dimensions: 10x13
Bedroom 4
- Features: Extra Large Closet
- Level: Extra Large Closet
- Area: 156 Square Feet
- Dimensions: 12x13
Primary bathroom
- Features: Double Vanity
- Level: Double Vanity
Dining room
- Area: 182 Square Feet
- Dimensions: 13x14
Other
- Area: 476 Square Feet
- Dimensions: 17x28
Kitchen
- Area: 272 Square Feet
- Dimensions: 16x17
Living room
- Area: 684 Square Feet
- Dimensions: 19x36
Other
- Features: Office
- Level: Office
- Area: 182 Square Feet
- Dimensions: 13x14
Other
- Features: Utility Room
- Level: Utility Room
- Area: 99 Square Feet
- Dimensions: 9x11
Recreation room
- Features: Basement Level
- Level: Basement Level
- Area: 722 Square Feet
- Dimensions: 19x38
Heating
- Central, Natural Gas
Cooling
- Central Air, Electric
Appliances
- Included: Double Oven, Cooktop, Dishwasher, Dryer, Microwave, Refrigerator, Washer
- Laundry: Electric Dryer Hookup, Washer Hookup
Features
- Built-in Features, Ceiling Fan(s), Entrance Foyer, Extra Closets, High Ceilings, Pantry, Walk-In Closet(s), Wet Bar
- Flooring: Carpet, Wood, Tile
- Basement: Exterior Entry,Finished,Full
- Number of fireplaces: 3
- Fireplace features: Living Room
Interior area
- Total structure area: 5,504
- Total interior livable area: 5,504 sqft
- Finished area above ground: 3,667
- Finished area below ground: 1,837
Property
Parking
- Total spaces: 5
- Parking features: Garage Door Opener, Attached/Detached, Concrete, Driveway, Paved
- Garage spaces: 5
- Has uncovered spaces: Yes
Features
- Levels: Three Or More
- Stories: 3
- Patio & porch: Deck, Covered, Patio
- Exterior features: Balcony
Lot
- Size: 8.07 Acres
- Features: Private, Wooded
- Topography: Private,Wooded
Details
- Additional structures: Barn(s), Storage
- Parcel number: 094118 01018 00010118
- Special conditions: Standard
Construction
Type & style
- Home type: SingleFamily
- Property subtype: Single Family Residence, Residential
Materials
- Brick
Condition
- New construction: No
- Year built: 1996
Utilities & green energy
- Sewer: Septic Tank
- Water: Public
- Utilities for property: Electricity Available, Natural Gas Available, Water Available
Community & HOA
Community
- Security: Fire Alarm, Security Gate, Security System, Smoke Detector(s)
HOA
- Has HOA: No
Location
- Region: Franklin
Financial & listing details
- Price per square foot: $409/sqft
- Annual tax amount: $5,484
- Date on market: 7/14/2026
- Electric utility on property: Yes
Estimated market value
Not available
Estimated sales range
Not available
Not available
Price history
| Date | Event | Price |
|---|---|---|
| 7/16/2026 | Listed for sale | $2,250,000-18.2%$409/sqft |
Source:  RealTracs MLS as distributed by MLS GRID #3278661 Report a problem RealTracs MLS as distributed by MLS GRID #3278661 Report a problem | ||
| 6/8/2026 | Listing removed | $2,750,000$500/sqft |
Source: RealTracs MLS as distributed by MLS GRID #3071859 Report a problem | ||
| 1/3/2026 | Listed for sale | $2,750,000$500/sqft |
Source: RealTracs MLS as distributed by MLS GRID #3071859 Report a problem | ||
| 12/27/2025 | Listing removed | $2,750,000$500/sqft |
Source: RealTracs MLS as distributed by MLS GRID #3017395 Report a problem | ||
| 10/17/2025 | Listed for sale | $2,750,000$500/sqft |
Source: RealTracs MLS as distributed by MLS GRID #3017395 Report a problem | ||
Public tax history
Tax history is unavailable.
Monthly payment
Est. payment
Payment breakdown
Explore the cost of this home by adjusting the details. Changes won't be saved.Climate risks
Neighborhood: McLemore
Nearby schools
GreatSchools rating
- 10/10Oak View Elementary SchoolGrades: PK-5Distance: 2.6 mi
- 8/10Legacy Middle SchoolGrades: 6-8Distance: 2.5 mi
- 10/10Independence High SchoolGrades: 9-12Distance: 1.5 mi
Schools provided by the listing agent
- Elementary: Oak View Elementary School
- Middle: Legacy Middle School
- High: Independence High School
Source: RealTracs MLS as distributed by MLS GRID. This data may not be complete. We recommend contacting the local school district to confirm school assignments for this home.
- $1,926,8004 bd5 ba4.6k sqft2629 Goose Creek By Pass, Franklin, TN 37064Off Market
- $1,700,600-- bd4 ba495 sqft2627 Goose Creek By Pass, Franklin, TN 37064Off Market
- $2,564,7005.39 Acres2654 McLemore Rd, Franklin, TN 37064Off Market
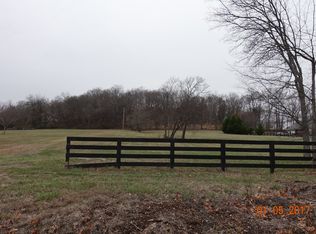
- $2,009,600-- bd4 ba5.8k sqft2623 Goose Creek By Pass, Franklin, TN 37064Off Market
- $1,373,8004 bd3 ba3.1k sqft2635 Goose Creek By Pass, Franklin, TN 37064Off Market
- $--4 bd6 ba5k sqft2639 Goose Creek By Pass #1, Franklin, TN 37064Off Market
- $--2 bd2 ba1.2k sqft2639 Goose Creek By Pass #2, Franklin, TN 37064Off Market
- $1,700,0006 bd8 ba7.4k sqft2639 Goose Creek By Pass, Franklin, TN 37064Sold
A local agent can set up tours, give advice and negotiate with sellers.
A local lender can help you make sure your offer is ready when you are.
Similar homes
- $2,489,0004 bd4 ba5.1k sqft1460 Coleman Rd, Franklin, TN 37064For Sale
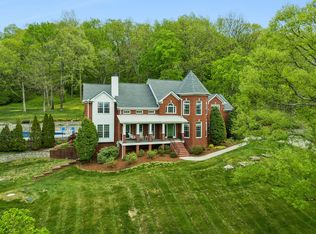
 MLS ID #3184806, Matt C. Ligon. RealTracs MLS as distributed by MLS GRID
 - $2,450,0004 bd3 ba3.2k sqft4570 Peytonsville Rd, Franklin, TN 37064For Sale
 MLS ID #3206994, Amy B Wyatt. RealTracs MLS as distributed by MLS GRID
 - $2,190,0004 bd5 ba5.1k sqft4509 Hyannis Ct, Franklin, TN 37064For Sale
 MLS ID #3255208, Maik Lowe. RealTracs MLS as distributed by MLS GRID
 - $2,250,0004 bd4 ba5.5k sqft999 Scramblers Knob, Franklin, TN 37069For Sale
 MLS ID #3173068, Erin Knowles. RealTracs MLS as distributed by MLS GRID
 - $2,168,4904 bd5 ba5k sqft408 Melba Cir, Franklin, TN 37064For SaleMLS ID #3243585, Angela Sutherland CLHMS, GRI. RealTracs MLS as distributed by MLS GRID
- $1,800,0004 bd5 ba4.7k sqft2228 Grey Cliff Dr, Franklin, TN 37064For SaleMLS ID #3229828, JONATHAN HARRIS. RealTracs MLS as distributed by MLS GRID
- $1,995,0004 bd3 ba4.4k sqft5751 Pinewood Rd, Franklin, TN 37064For SaleMLS ID #3261447, Mike Bonagura. RealTracs MLS as distributed by MLS GRID
- $1,695,0004 bd6 ba4.3k sqft5016 Buds Farm Ln, Franklin, TN 37064For SaleMLS ID #3277695, Jared Johnson. RealTracs MLS as distributed by MLS GRID
- $1,450,0004 bd4 ba3.6k sqft1608 Masters Ct, Franklin, TN 37064For SaleMLS ID #3229024, Milena Schroeder. RealTracs MLS as distributed by MLS GRID
- $1,799,9994 bd5 ba4k sqft4335 N Chapel Rd, Franklin, TN 37067For SaleMLS ID #3184799, Jenna Flynn. RealTracs MLS as distributed by MLS GRID
- $1,200,0004 bd3 ba4.1k sqft1609 Diamond Dr, Franklin, TN 37064For SaleMLS ID #3224240, Bryan Jones. RealTracs MLS as distributed by MLS GRID
- $1,800,0005 bd5 ba5.9k sqft728 Legends Crest Dr, Franklin, TN 37069For SaleMLS ID #3283814, Jessica Cassalia. RealTracs MLS as distributed by MLS GRID
- $2,300,0004 bd6 ba4.4k sqft400 Ernest Rice Ln, Franklin, TN 37069For SaleMLS ID #3139617, Jennifer Telwar. RealTracs MLS as distributed by MLS GRID
- $1,599,0005 bd6 ba5.6k sqft3128 Natoma Cir, Thompsons Station, TN 37179For SaleMLS ID #3303953, Kyle Guidry. RealTracs MLS as distributed by MLS GRID
- $1,950,0005 bd6 ba5k sqft1702 Championship Blvd, Franklin, TN 37064For SaleMLS ID #3246603, Mary Brown. RealTracs MLS as distributed by MLS GRID
- $2,175,0004 bd4 ba3.5k sqft6004 Hillsboro Pike, Nashville, TN 37215For SaleMLS ID #3286187, Greg McCollum. RealTracs MLS as distributed by MLS GRID
- $1,549,9994 bd4 ba3.3k sqft2288 N Berrys Chapel Rd, Franklin, TN 37069For SaleMLS ID #3285912, Amber Conrad. RealTracs MLS as distributed by MLS GRID
- $1,899,0005 bd5 ba5.4k sqft201 Lake Ridge Ct, Franklin, TN 37069For SaleMLS ID #3255066, Regina Smith. RealTracs MLS as distributed by MLS GRID
- $1,700,0005 bd4 ba4.1k sqft301 Mercury Dr, Franklin, TN 37064For SaleMLS ID #3205654, Naomi Bannister. RealTracs MLS as distributed by MLS GRID
- $1,485,0004 bd6 ba4.5k sqft128 Deejay Dr, Franklin, TN 37064For SaleMLS ID #3232674, Elle Hatcher. RealTracs MLS as distributed by MLS GRID
