Beautiful private retreat offering the best of both worlds—the feel of a mountain chalet just minutes from downtown Franklin, The Factory, and Cool Springs. Exposed wood beams, a stunning stone wood-burning fireplace, abundant windows, and a wraparound deck with cable railings and custom wrought iron staircase create the perfect setting to relax, unwind, or entertain. Multiple trails throughout the property offer scenic morning walks or ATV adventures.
The renovated eat-in kitchen features a leathered granite island, while the formal dining room opens to the main living area for easy flow. The home includes two bedrooms on the main level and two additional bedrooms on the lower level. The spacious primary suite features a gas fireplace and loft area.
The lower level includes a second kitchen, creating an ideal opportunity for guest quarters or an in-law suite. A third-floor loft room offers flexible space for an additional bedroom, office, or hobby room. An elevator servicing all floors and laundry rooms on both the main and lower levels add everyday convenience.
Two attached garages provide room for multiple vehicles, workspace, and ample storage. Lower garage is heated and cooled, making a perfect space for a fitness center, music studio, or game room. Connected to city sewer.
Active
Price cut: $100K (6/26)
$2,350,000
999 Scramblers Knob, Franklin, TN 37069
4beds
5,598sqft
Single Family Residence, Residential
Built in 1981
6 Acres Lot
$-- Zestimate®
$420/sqft
$63/mo HOA
What's special
- 90 days |
- 1,004 |
- 31 |
Zillow last checked:
Listing updated:
Listed by:
Erin Knowles 615-472-8961,
Luxury Homes of Tennessee 615-472-8961
Source: RealTracs MLS as distributed by MLS GRID,MLS#: 3173068
Loading...
Facts & features
Interior
Bedrooms & bathrooms
- Bedrooms: 4
- Bathrooms: 4
- Full bathrooms: 3
- 1/2 bathrooms: 1
- Main level bedrooms: 2
Bedroom 1
- Features: Walk-In Closet(s)
- Level: Walk-In Closet(s)
- Area: 506 Square Feet
- Dimensions: 22x23
Bedroom 2
- Features: Bath
- Level: Bath
- Area: 437 Square Feet
- Dimensions: 19x23
Bedroom 3
- Area: 234 Square Feet
- Dimensions: 13x18
Bedroom 4
- Area: 225 Square Feet
- Dimensions: 15x15
Primary bathroom
- Features: Double Vanity
- Level: Double Vanity
Dining room
- Features: Formal
- Level: Formal
- Area: 300 Square Feet
- Dimensions: 20x15
Other
- Features: Sewing Room
- Level: Sewing Room
- Area: 240 Square Feet
- Dimensions: 20x12
Kitchen
- Features: Eat-in Kitchen
- Level: Eat-in Kitchen
- Area: 464 Square Feet
- Dimensions: 29x16
Living room
- Features: Great Room
- Level: Great Room
- Area: 1680 Square Feet
- Dimensions: 30x56
Other
- Features: Office
- Level: Office
- Area: 299 Square Feet
- Dimensions: 13x23
Other
- Features: Bedroom 5
- Level: Bedroom 5
- Area: 195 Square Feet
- Dimensions: 13x15
Heating
- Central, Electric, Heat Pump
Cooling
- Ceiling Fan(s), Central Air, Electric
Appliances
- Included: Double Oven, Electric Oven, Dishwasher, Disposal, Dryer, Refrigerator, Washer, Instant Hot Water
Features
- Ceiling Fan(s), Elevator, Entrance Foyer, High Ceilings, In-Law Floorplan
- Flooring: Carpet, Wood, Tile
- Basement: Finished,Full
- Number of fireplaces: 2
- Fireplace features: Gas, Wood Burning
Interior area
- Total structure area: 5,598
- Total interior livable area: 5,598 sqft
- Finished area above ground: 4,229
- Finished area below ground: 1,369
Video & virtual tour
Property
Parking
- Total spaces: 3
- Parking features: Attached, Garage Door Opener
- Attached garage spaces: 3
Accessibility
- Accessibility features: Accessible Elevator Installed
Features
- Levels: Three Or More
- Stories: 3
- Patio & porch: Deck, Porch
Lot
- Size: 6 Acres
- Features: Private, Sloped, Wooded
- Topography: Private,Sloped,Wooded
Details
- Parcel number: 094052 03900 00008052
- Special conditions: Standard
- Other equipment: Satellite Dish
Construction
Type & style
- Home type: SingleFamily
- Architectural style: Contemporary
- Property subtype: Single Family Residence, Residential
Materials
- Wood Siding
- Roof: Shingle
Condition
- New construction: No
- Year built: 1981
Utilities & green energy
- Sewer: Public Sewer
- Water: Public
- Utilities for property: Electricity Available, Water Available
Community & HOA
Community
- Security: Security System, Smoke Detector(s)
- Subdivision: Deerfield Sec 1
HOA
- Has HOA: Yes
- HOA fee: $750 annually
Location
- Region: Franklin
Financial & listing details
- Price per square foot: $420/sqft
- Annual tax amount: $7,042
- Date on market: 4/11/2026
- Electric utility on property: Yes
Estimated market value
Not available
Estimated sales range
Not available
Not available
Price history
| Date | Event | Price |
|---|---|---|
| 6/26/2026 | Price change | $2,350,000-4.1%$420/sqft |
Source: RealTracs MLS as distributed by MLS GRID #3173068 Report a problem | ||
| 4/16/2026 | Listed for sale | $2,450,000$438/sqft |
Source:  RealTracs MLS as distributed by MLS GRID #3173068 Report a problem RealTracs MLS as distributed by MLS GRID #3173068 Report a problem | ||
| 10/17/2022 | Listing removed | -- |
Source: RealTracs MLS as distributed by MLS GRID #2441841 Report a problem | ||
| 9/23/2022 | Listed for sale | $2,450,000+8.9%$438/sqft |
Source: RealTracs MLS as distributed by MLS GRID #2441841 Report a problem | ||
| 9/15/2022 | Listing removed | -- |
Source: RealTracs MLS as distributed by MLS GRID #2430618 Report a problem | ||
| 9/9/2022 | Price change | $2,250,000-8.2%$402/sqft |
Source: RealTracs MLS as distributed by MLS GRID #2430618 Report a problem | ||
| 8/27/2022 | Listed for sale | $2,450,000+252.5%$438/sqft |
Source: RealTracs MLS as distributed by MLS GRID #2430618 Report a problem | ||
| 7/5/2016 | Sold | $695,000$124/sqft |
Source: RealTracs MLS as distributed by MLS GRID #1728103 Report a problem | ||
Public tax history
| Year | Property taxes | Tax assessment |
|---|---|---|
| 2025 | -- | -- |
| 2024 | -- | -- |
| 2023 | -- | -- |
| 2022 | -- | -- |
| 2021 | -- | -- |
| 2020 | -- | -- |
| 2019 | -- | -- |
| 2018 | -- | -- |
| 2017 | -- | -- |
| 2016 | -- | -- |
| 2015 | -- | -- |
| 2014 | -- | -- |
Find assessor info on the county website
Monthly payment
Est. payment$--/mo
Payment breakdown
Explore the cost of this home by adjusting the details. Changes won't be saved.All calculations are estimates and provided by Zillow, Inc. for informational purposes only. Actual amounts may vary.
HOA fees may include property taxes on listings classified as Co-Ops. Contact the listing agent and/or owner for fee details.
Mortgage interest rates are dependent on a number of factors, including credit score, down payment, and repayment length. Interest rate data provided by Zillow Group Marketplace, Inc. as of 1/1/1970 from various mortgage lenders with which we have lead or other similar arrangements; the Estimated Payment is an average of those rates.
See how much you could borrow to make a competitive offer.
Climate risks
Neighborhood: Berrys Chapel
Nearby schools
GreatSchools rating
- 9/10Hunters Bend Elementary SchoolGrades: PK-5Distance: 1 mi
- 8/10Grassland Middle SchoolGrades: 6-8Distance: 3 mi
- 10/10Franklin High SchoolGrades: 9-12Distance: 1.9 mi
Schools provided by the listing agent
- Elementary: Hunters Bend Elementary
- Middle: Grassland Middle School
- High: Franklin High School
Source: RealTracs MLS as distributed by MLS GRID. This data may not be complete. We recommend contacting the local school district to confirm school assignments for this home.
- $2,157,4003 bd3 ba4.8k sqft999 Scramblers Knob, Franklin, TN 37069Off Market
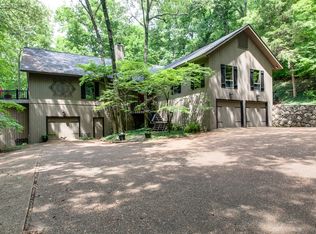
- $1,260,200-- bd-- ba-- sqft999 Scramblers Knob, Franklin, TN 37069Off Market
- $1,131,800-- bd-- ba-- sqftScramblers Knob, Franklin, TN 37069Off Market
- $2,306,8004 bd5 ba4.1k sqft1000 Scramblers Knob, Franklin, TN 37069Off Market
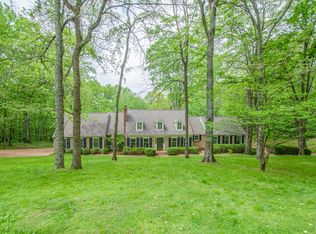
- $1,466,7004 bd4 ba3.8k sqft406 Stafford Close, Franklin, TN 37069Off Market
- $1,322,3004 bd4 ba3.8k sqft406 Stafford Clos, Franklin, TN 37069Off Market
- $1,955,200-- bd3 ba1.8k sqft1001 Scramblers Knob, Franklin, TN 37069Off Market
- $1,181,7006 bd4 ba3.9k sqft404 Stafford Close, Franklin, TN 37069Off Market
A local agent can set up tours, give advice and negotiate with sellers.
A local lender can help you make sure your offer is ready when you are.
Similar homes
- $2,695,0004 bd4 ba5.6k sqft2025 Lynnwood Dr, Franklin, TN 37069For Sale
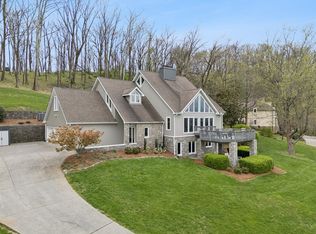
 MLS ID #3180651, Tom Murray. RealTracs MLS as distributed by MLS GRID
 - $1,875,0004 bd4 ba3.4k sqft1004 Perkins Ln, Franklin, TN 37069For Sale
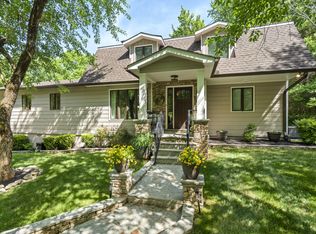 MLS ID #3133078, Megan M. Smith. RealTracs MLS as distributed by MLS GRID
 - $2,895,0004 bd5 ba5.8k sqft1119 Harpeth Ridge Rd, Franklin, TN 37069For Sale
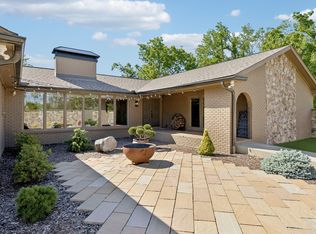 MLS ID #3186392, Joey Ryles. RealTracs MLS as distributed by MLS GRID
 - $2,489,0004 bd4 ba5.1k sqft1460 Coleman Rd, Franklin, TN 37064For Sale
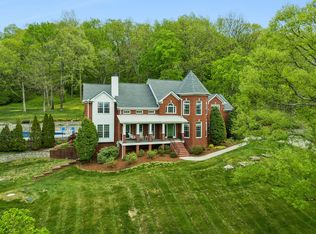 MLS ID #3184806, Matt C. Ligon. RealTracs MLS as distributed by MLS GRID
 - $1,199,9004 bd3 ba3.8k sqft2397 Foxhaven Dr, Franklin, TN 37069For SaleMLS ID #3261114, Maile Stover. RealTracs MLS as distributed by MLS GRID
- $1,549,9994 bd4 ba3.3k sqft2288 N Berrys Chapel Rd, Franklin, TN 37069For SaleMLS ID #3208417, Amber Conrad. RealTracs MLS as distributed by MLS GRID
- $2,399,0005 bd5 ba6.2k sqft1112 Radnor Glen Dr, Brentwood, TN 37027For SaleMLS ID #3263458, Kevin Patterson. RealTracs MLS as distributed by MLS GRID
- $2,399,0005 bd8 ba6.7k sqft106 Chatfield Way, Franklin, TN 37067For SaleMLS ID #3225619, Ashlee Button. RealTracs MLS as distributed by MLS GRID
- $2,450,0004 bd3 ba3.2k sqft4570 Peytonsville Rd, Franklin, TN 37064For SaleMLS ID #3206994, Amy B Wyatt. RealTracs MLS as distributed by MLS GRID
- $1,995,0004 bd3 ba4.4k sqft5751 Pinewood Rd, Franklin, TN 37064For SaleMLS ID #3261447, Mike Bonagura. RealTracs MLS as distributed by MLS GRID
- $1,225,0005 bd4 ba3.1k sqft101 Century Oak Dr, Franklin, TN 37069For SaleMLS ID #3248593, Erin Krueger. RealTracs MLS as distributed by MLS GRID
- $2,274,9994 bd5 ba5k sqft6321 Wescates Ct, Brentwood, TN 37027For SaleMLS ID #3245762, Janet Wardlaw. RealTracs MLS as distributed by MLS GRID
- $2,150,0005 bd6 ba6.8k sqft3109 Chase Point Dr, Franklin, TN 37067For SaleMLS ID #3246147, Arlena Clausi, ABR,SRS,ASP®. RealTracs MLS as distributed by MLS GRID
- $2,600,0006 bd5 ba4.8k sqft5212 Williamsburg Rd, Brentwood, TN 37027For SaleMLS ID #3254957, Grace Oneal Clayton. RealTracs MLS as distributed by MLS GRID
- $1,660,0005 bd6 ba5.3k sqft236 Gardenridge Dr, Franklin, TN 37069For SaleMLS ID #3170514, Jessica Power. RealTracs MLS as distributed by MLS GRID
- $1,199,9004 bd4 ba4.1k sqft612 Eastcastle Ct, Franklin, TN 37069For SaleMLS ID #3254695, Jeanie Barrier. RealTracs MLS as distributed by MLS GRID
- $2,500,0005 bd7 ba6.2k sqft512 Grand Oaks Dr, Brentwood, TN 37027For SaleMLS ID #3216410, Teresa Bishop. RealTracs MLS as distributed by MLS GRID
- $1,350,0004 bd3 ba3.6k sqft404 Winchester Dr, Franklin, TN 37069For SaleMLS ID #3260259, Lise Deschenes. RealTracs MLS as distributed by MLS GRID
- $1,999,9504 bd5 ba4.8k sqft674 Hill Rd, Brentwood, TN 37027For SaleMLS ID #3245043, Bobby Hite. RealTracs MLS as distributed by MLS GRID
- $1,799,0004 bd6 ba4.2k sqft1206 Signature Ct, Franklin, TN 37064For SaleMLS ID #3255173, Matt C. Ligon. RealTracs MLS as distributed by MLS GRID
- Tennessee
- Williamson County
- Franklin
- 37069
- Berrys Chapel
- 999 Scramblers Knob
Nearby cities
Nearby neighborhoods
Nearby zip codes
Other Franklin Topics
