Skip main navigation
Active
  • Price cut: $50K (6/26)
    $1,875,000

    1004 Perkins Ln, Franklin, TN 37069

    4beds
    3,494sqft
    : 
    Loading
    Get pre-qualified
    Single Family Residence, Residential
    Built in 1977
    3.6 Acres Lot
    $-- Zestimate®
    $537/sqft
    $-- HOA

    What's special

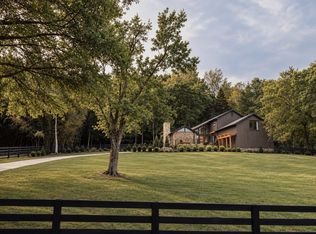
    Ideally situated on one of the largest lots in the highly sought-after Montpier Farms, this stunning home offers exceptional privacy and beautifully landscaped outdoor space. Meticulously remodeled, the property features all hardwood flooring downstairs, along with numerous upgrades including a full kitchen renovation, pantry addition, laundry room updates, full primary bathroom renovation, custom closets as well as a renovation of the downstairs half bath. The upstairs bathroom has been fully upgraded, providing modern comfort and style. Additional Interior enhancements include new paint throughout, upstairs carpeting, and elegant crown molding. The chimney has been restored to ensure safety and functionality. The exterior boasts new windows, new exterior paint, a complete front porch transformation, freshly wrapped house with flashing western cedar and renovated garage. A spacious 867 sq. ft. fully encapsulated, unfinished basement offers versatile use opportunities. Moreover, the property features a screened-in back porch to enjoy year-round, a flagstone outdoor patio and walkways, new deck and a spacious backyard perfect for entertaining. This exceptional property combines quality craftsmanship with thoughtful updates—truly a must-see in Montpier Farms.
    139 days
    |
    805
    |
    27
    |

    Zillow last checked:

    Listing updated:

    Listed by:

    Megan M. Smith 615-830-8714,

    Onward Real Estate 615-234-5180

    Source: RealTracs MLS as distributed by MLS GRID,MLS#: 3133078MLS Logo

    Loading...

      Facts & features

      Interior

      Bedrooms & bathrooms
      • Bedrooms: 4
      • Bathrooms: 4
      • Full bathrooms: 2
      • 1/2 bathrooms: 2
      • Main level bedrooms: 1
      Bedroom 1
      • Features: Suite
      • Level: Suite
      • Area: 252 Square Feet
      • Dimensions: 14x18
      Bedroom 2
      • Features: Extra Large Closet
      • Level: Extra Large Closet
      • Area: 256 Square Feet
      • Dimensions: 16x16
      Bedroom 3
      • Features: Bath
      • Level: Bath
      • Area: 195 Square Feet
      • Dimensions: 13x15
      Bedroom 4
      • Features: Extra Large Closet
      • Level: Extra Large Closet
      • Area: 130 Square Feet
      • Dimensions: 10x13
      Primary bathroom
      • Features: Double Vanity
      • Level: Double Vanity
      Den
      • Features: Combination
      • Level: Combination
      • Area: 240 Square Feet
      • Dimensions: 12x20
      Dining room
      • Features: Formal
      • Level: Formal
      • Area: 140 Square Feet
      • Dimensions: 10x14
      Kitchen
      • Area: 260 Square Feet
      • Dimensions: 13x20
      Living room
      • Features: Great Room
      • Level: Great Room
      • Area: 352 Square Feet
      • Dimensions: 16x22
      Other
      • Features: Utility Room
      • Level: Utility Room
      • Area: 40 Square Feet
      • Dimensions: 5x8
      Recreation room
      • Features: Main Level
      • Level: Main Level
      • Area: 550 Square Feet
      • Dimensions: 22x25
      Heating
      • Central, Electric, Propane
      Cooling
      • Central Air, Electric
      Appliances
      • Included: Built-In Electric Oven, Built-In Gas Range, Dishwasher, Disposal, Microwave, Refrigerator, Stainless Steel Appliance(s)
      • Laundry: Electric Dryer Hookup, Washer Hookup
      Features
      • Ceiling Fan(s), Entrance Foyer, Extra Closets, Open Floorplan, Pantry, Redecorated, Wet Bar, Kitchen Island
      • Flooring: Carpet, Wood, Tile
      • Basement: Partial,Unfinished
      • Number of fireplaces: 2
      • Fireplace features: Wood Burning
      Interior area
      • Total structure area: 3,494
      • Total interior livable area: 3,494 sqft
      • Finished area above ground: 3,494
      Video & virtual tour

      Property

      Parking
      • Total spaces: 2
      • Parking features: Garage Door Opener, Garage Faces Front
      • Attached garage spaces: 2
      Features
      • Levels: Two
      • Stories: 2
      • Patio & porch: Porch, Covered, Deck, Patio, Screened
      Lot
      • Size: 3.6 Acres
      • Features: Level, Private, Wooded
      • Topography: Level,Private,Wooded
      Details
      • Parcel number: 094038G A 00900 00006038A
      • Special conditions: Standard

      Construction

      Type & style
      • Home type: SingleFamily
      • Architectural style: Cape Cod
      • Property subtype: Single Family Residence, Residential
      Materials
      • Brick, Stone, Wood Siding
      • Roof: Shingle
      Condition
      • New construction: No
      • Year built: 1977

      Utilities & green energy

      • Sewer: Septic Tank
      • Water: Private
      • Utilities for property: Electricity Available, Water Available
      Green energy
      • Energy efficient items: Windows, Thermostat

      Community & HOA

      Community
      • Security: Carbon Monoxide Detector(s), Fire Alarm, Security System, Smoke Detector(s)
      • Subdivision: Montpier Farms Sec 5
      HOA
      • Has HOA: No
      Location
      • Region: Franklin

      Financial & listing details

      • Price per square foot: $537/sqft
      • Tax assessed value: $1,896,300
      • Annual tax amount: $3,978
      • Date on market: 2/19/2026
      • Electric utility on property: Yes

        Estimated market value

        Not available

        Estimated sales range

        Not available

        Not available

        Price history

        DateEventPrice
        6/26/2026Price change$1,875,000-2.6%$537/sqft
        Source: RealTracs MLS as distributed by MLS GRID #3133078 Report a problem
        4/10/2026Price change$1,925,000-11.5%$551/sqft
        Source: RealTracs MLS as distributed by MLS GRID #3133078 Report a problem
        2/25/2026Listed for sale$2,175,000-1.1%$622/sqft
        Source: RealTracs MLS as distributed by MLS GRID #3133078 Report a problem
        10/20/2025Listing removed$2,199,000$629/sqft
        Source: RealTracs MLS as distributed by MLS GRID #2990652 Report a problem
        9/23/2025Price change$2,199,0000%$629/sqft
        Source: RealTracs MLS as distributed by MLS GRID #2990652 Report a problem
        9/6/2025Listed for sale$2,200,000+730.5%$630/sqft
        Source: RealTracs MLS as distributed by MLS GRID #2990652 Report a problem
        7/3/1996Sold$264,900$76/sqft
        Source: Agent Provided Report a problem

        Public tax history

        YearProperty taxesTax assessment
        2025$6,163 +54.9%$474,075 +124%
        2024$3,978 $211,600
        2023$3,978 $211,600
        2022$3,978 $211,600
        2021$3,978 +22.2%$211,600 +44.4%
        2020$3,254 $146,575
        2019$3,254 +3.3%$146,575
        2018$3,151 $146,575
        2017$3,151 $146,575
        2016-- $146,575 +26%
        2015-- $116,350
        2014-- $116,350
        2013-- $116,350
        2012-- $116,350
        2011-- $116,350 +11%
        2007$2,421 $104,822
        2006$2,421 +17.7%$104,822 +44.8%
        2005$2,056 $72,410
        2004$2,056 $72,410
        2002$2,056 $72,410
        2001-- $72,410 -75%
        2000-- $289,640

        Find assessor info on the county website

        Monthly payment

        Est. payment

        Payment breakdown

        Explore the cost of this home by adjusting the details. Changes won't be saved.
        All calculations are estimates and provided by Zillow, Inc. for informational purposes only. Actual amounts may vary.
        HOA fees may include property taxes on listings classified as Co-Ops. Contact the listing agent and/or owner for fee details.
        Mortgage interest rates are dependent on a number of factors, including credit score, down payment, and repayment length. Interest rate data provided by Zillow Group Marketplace, Inc. as of 1/1/1970 from various mortgage lenders with which we have lead or other similar arrangements; the Estimated Payment is an average of those rates.
        See how much you could borrow to make a competitive offer.

        Climate risks

        Neighborhood: 37069

        Getting around

        0 / 100
        Car-Dependent
        0 / 100
        No Nearby Transit
        2 / 100
        Somewhat Bikeable

        Nearby schools

        GreatSchools rating
        Schools provided by the listing agent
        • Elementary: Grassland Elementary
        • Middle: Grassland Middle School
        • High: Franklin High School

        Source: RealTracs MLS as distributed by MLS GRID. This data may not be complete. We recommend contacting the local school district to confirm school assignments for this home.

        A local agent can set up tours, give advice and negotiate with sellers.

        A local lender can help you make sure your offer is ready when you are.

        Browse local experts

        Similar homes

        Skip to the end of the carouselSkip to the beginning of the carousel