Skip main navigation
Closed
  • $1,650,000

    1007 Perkins Ln, Franklin, TN 37069

    4beds
    3,391sqft
    Single Family Residence, Residential
    Built in 1978
    2.5 Acres Lot
    $1,684,400 Zestimate®
    $487/sqft
    $5,314 Estimated rent

    Home value

    $1,684,400

    $1.58M - $1.79M

    $5,314/mo

    Zestimate® history
    Loading
    Loading...

    Owner options

    List your home for rent

    $5,314/mo

    Rent Zestimate®

    Find your next renter with Zillow Rental Manager. Plus, with online applications, you can quickly screen prospective tenants – for free.

    Learn more

    $5,314/mo

    Rent Zestimate®

    Refinance and save

    $7,457/mo

    Est. payment

    Refinancing to a lower rate could help reduce your monthly payments and save thousands over the life of the loan.

    See today's rates

    $7,457/mo

    Est. payment

    Explore your selling options

    Work with a Zillow partner agent

    Leverage their expertise and Zillow's premium Showcase listings to get your home seen by more buyers.

    Get started

    List with your own agent

    Get your home in front of millions of buyers by listing it on Zillow.

    Learn how to do it

    Sell it yourself

    Take full control of how buyers see your home on Zillow by listing For Sale by Owner (FSBO).

    List your home

    What's special

    Wooded acresContemporary designDedicated officeImpeccable craftsmanshipConnection to natureQuiet space for productivityPeaceful mornings
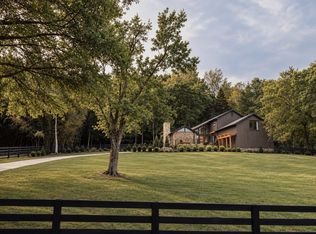
    Nestled in a serene natural setting, this enchanted cottage blends timeless charm with modern sophistication. Meticulously renovated, the home retains its traditional allure while incorporating contemporary design and functionality. Situated on 2.5 wooded acres, this captivating retreat offers both privacy and connection to nature. Inside, the thoughtfully designed layout features 4 spacious bedrooms and 3 elegant baths. The living room exudes warmth and character, while the family room provides a cozy space for relaxation. A bonus room offers versatility for hobbies or entertainment, and a dedicated office ensures a quiet space for productivity. Each room showcases impeccable craftsmanship, creating a harmonious balance of comfort and style. Step outside to experience the tranquility of the surrounding woodland, perfect for enjoying peaceful mornings or hosting gatherings. This enchanting cottage is not just a home but a lifestyle, inviting you to embrace beauty, tradition, and modern living in perfect harmony.

    Zillow last checked:

    Listing updated:

    Listing Provided by:

    Allison Klausner 615-708-0420,

    Pilkerton Realtors

    Bought with:

    Andrew Gachkar, 380604

    Premier Agent Network Tennessee

    Source: RealTracs MLS as distributed by MLS GRID,MLS#: 2816481MLS Logo

    Facts & features

    Interior

    Bedrooms & bathrooms
    • Bedrooms: 4
    • Bathrooms: 3
    • Full bathrooms: 3
    • Main level bedrooms: 1
    Bedroom 1
    • Features: Suite
    • Level: Suite
    • Area: 299 Square Feet
    • Dimensions: 23x13
    Bedroom 2
    • Area: 176 Square Feet
    • Dimensions: 16x11
    Bedroom 3
    • Area: 130 Square Feet
    • Dimensions: 13x10
    Bedroom 4
    • Area: 143 Square Feet
    • Dimensions: 13x11
    Bonus room
    • Features: Second Floor
    • Level: Second Floor
    • Area: 240 Square Feet
    • Dimensions: 15x16
    Den
    • Area: 176 Square Feet
    • Dimensions: 16x11
    Dining room
    • Area: 165 Square Feet
    • Dimensions: 15x11
    Kitchen
    • Features: Pantry
    • Level: Pantry
    • Area: 280 Square Feet
    • Dimensions: 20x14
    Living room
    • Area: 340 Square Feet
    • Dimensions: 20x17
    Heating
    • Central, Propane
    Cooling
    • Central Air
    Appliances
    • Included: Electric Oven, Dishwasher, Refrigerator, Stainless Steel Appliance(s)
    • Laundry: Electric Dryer Hookup, Washer Hookup
    Features
    • Ceiling Fan(s), Entrance Foyer, Extra Closets, Pantry, Redecorated
    • Flooring: Carpet, Wood, Tile
    • Number of fireplaces: 2
    • Fireplace features: Wood Burning
    Interior area
    • Total structure area: 3,391
    • Total interior livable area: 3,391 sqft
    • Finished area above ground: 3,391

    Property

    Parking
    • Total spaces: 6
    • Parking features: Garage Faces Side, Driveway
    • Garage spaces: 2
    • Uncovered spaces: 4
    Features
    • Levels: Two
    • Stories: 2
    • Patio & porch: Patio
    Lot
    • Size: 2.50 Acres
    • Features: Sloped
    Details
    • Parcel number: 094038H A 00300 00006038H
    • Special conditions: Standard

    Construction

    Type & style
    • Home type: SingleFamily
    • Architectural style: Cottage
    • Property subtype: Single Family Residence, Residential
    Materials
    • Fiber Cement, Brick
    • Roof: Shingle
    Condition
    • New construction: No
    • Year built: 1978

    Utilities & green energy

    • Sewer: Septic Tank
    • Water: Public
    • Utilities for property: Water Available

    Community & neighborhood

    Location
    • Region: Franklin
    • Subdivision: Montpier Farms Sec 5

    Price history

    DateEventPrice
    6/10/2025Pending sale$1,750,000+6.1%$516/sqft
    Source: RealTracs MLS as distributed by MLS GRID #2816481 Report a problem
    6/9/2025Sold$1,650,000-5.7%$487/sqft
    Source: RealTracs MLS as distributed by MLS GRID #2816481 Report a problem
    5/3/2025Contingent$1,750,000$516/sqft
    Source: RealTracs MLS as distributed by MLS GRID #2816481 Report a problem
    4/10/2025Listed for sale$1,750,000-11.4%$516/sqft
    Source: RealTracs MLS as distributed by MLS GRID #2816481 Report a problem
    4/10/2025Listing removed$1,975,000$582/sqft
    Source: RealTracs MLS as distributed by MLS GRID #2787445 Report a problem
    2/17/2025Listed for sale$1,975,000+515.3%$582/sqft
    Source: RealTracs MLS as distributed by MLS GRID #2787445 Report a problem
    7/1/2002Sold$321,000$95/sqft
    Source: Public Record Report a problem

    Public tax history

    YearProperty taxesTax assessment
    2025$5,365 +60%$412,725 +131.4%
    2024$3,353 $178,350
    2023$3,353 $178,350
    2022$3,353 $178,350
    2021$3,353 +17.2%$178,350 +38.4%
    2020$2,860 $128,825
    2019$2,860 +3.2%$128,825
    2018$2,770 $128,825
    2017$2,770 $128,825
    2016-- $128,825 +26.4%
    2015-- $101,900
    2014-- $101,900
    2013-- $101,900
    2012-- $101,900
    2011-- $101,900 +14.2%
    2007$2,061 $89,223
    2006$2,061 +9.2%$89,223 +34.2%
    2005$1,888 $66,462
    2004$1,888 +0.3%$66,462 +0.3%
    2002$1,883 $66,296
    2001-- $66,296 -75%
    2000-- $265,184

    Find assessor info on the county website

    Neighborhood: 37069

    Nearby schools

    GreatSchools rating
    Schools provided by the listing agent
    • Elementary: Grassland Elementary
    • Middle: Grassland Middle School
    • High: Franklin High School

    Source: RealTracs MLS as distributed by MLS GRID. This data may not be complete. We recommend contacting the local school district to confirm school assignments for this home.

    Get a cash offer in 3 minutes
    Find out how much your home could sell for in as little as 3 minutes with a no-obligation cash offer.
    Estimated market value
    $1,684,400
    Get a cash offer in 3 minutes
    Find out how much your home could sell for in as little as 3 minutes with a no-obligation cash offer.
    Estimated market value
    $1,684,400