Welcome to a truly special property in Montpier Farms where homestead living meets moody, modern mountain home vibes. This gorgeous 2.2 acre property is has a brand new 4th bedroom addition that is wrapping up production end of August. Selections can be seen at the end of the photo gallery. Plans were also made for a detached garage ADU. Plans & renderings can be seen at the end of the photo gallery.
With just under 3,500 square feet of living space, this completely renovated home blends peaceful countryside charm with elevated finishes. The thoughtfully designed layout features a primary suite on the main level along with spacious living and entertaining areas both upstairs and downstairs, creating ideal spaces for everyday living and hosting alike. Brand new secondary bedroom also on the main level, allowing for 2 bedroom options on the first floor and 2 bedrooms on the second floor! Each bedroom has it’s own private bathroom.
The beautifully updated kitchen with large island flows seamlessly into warm, inviting gathering spaces and effortless indoor-outdoor living. Outside, the property showcases a backyard firepit, dedicated outdoor dining area, and open space perfect for entertaining, relaxing, or embracing true homestead living. Bring your mini cows and chickens or start your dream garden. Whole house water filtration system.
Ideally located off of picturesque Old Natchez Trace & Old Hillsboro Rd, Montpier Farms is just 10 minutes from downtown Leiper’s Fork, 15 minutes to downtown Franklin, and within 15 minutes of 6 major private schools, offering the perfect balance of peaceful countryside living with easy access to top-tier education, dining, and shopping. This location is sought after due to less traffic, slower pace of life, incredible community & being surrounded by stunning farmland but still close to everything. This is a rare opportunity to live in the highly desirable “equestrian county” of West Franklin!
Active
$2,299,000
1003 Perkins Ln, Franklin, TN 37069
4beds
3,469sqft
Single Family Residence, Residential
Built in 1978
2.2 Acres Lot
$-- Zestimate®
$663/sqft
$-- HOA
What's special
Backyard firepitCompletely renovated homeWarm inviting gathering spacesElevated finishesDedicated outdoor dining areaEffortless indoor-outdoor livingThoughtfully designed layout
- 160 days
- 963
- 85
Zillow last checked:
Listing updated:
Listed by:
Nerissa Sarantos 615-476-2382,
Compass 615-790-3400
Source: RealTracs MLS as distributed by MLS GRID,MLS#: 3191169
Facts & features
Interior
Bedrooms & bathrooms
- Bedrooms: 4
- Bathrooms: 5
- Full bathrooms: 4
- 1/2 bathrooms: 1
- Main level bedrooms: 2
Bedroom 1
- Features: Full Bath
- Level: Full Bath
- Area: 224 Square Feet
- Dimensions: 16x14
Bedroom 2
- Features: Bath
- Level: Bath
- Area: 180 Square Feet
- Dimensions: 15x12
Bedroom 3
- Features: Bath
- Level: Bath
- Area: 325 Square Feet
- Dimensions: 25x13
Bedroom 4
- Area: 204 Square Feet
- Dimensions: 12x17
Primary bathroom
- Features: Double Vanity
- Level: Double Vanity
Dining room
- Features: Combination
- Level: Combination
Kitchen
- Area: 432 Square Feet
- Dimensions: 24x18
Living room
- Features: Separate
- Level: Separate
- Area: 270 Square Feet
- Dimensions: 18x15
Recreation room
- Features: Second Floor
- Level: Second Floor
- Area: 378 Square Feet
- Dimensions: 21x18
Heating
- Central
Cooling
- Central Air
Appliances
- Included: Gas Range, Dishwasher, Disposal, Microwave, Refrigerator, Stainless Steel Appliance(s)
- Laundry: Electric Dryer Hookup, Washer Hookup
Features
- Ceiling Fan(s), Entrance Foyer, High Ceilings, Open Floorplan, Pantry, Walk-In Closet(s), High Speed Internet, Kitchen Island
- Flooring: Carpet, Wood, Tile
- Basement: Crawl Space
- Number of fireplaces: 2
Interior area
- Total structure area: 3,469
- Total interior livable area: 3,469 sqft
- Finished area above ground: 3,469
Property
Parking
- Total spaces: 2
- Parking features: Garage Faces Front
- Attached garage spaces: 2
Features
- Levels: Two
- Stories: 2
- Patio & porch: Deck
- Fencing: Split Rail
Lot
- Size: 2.2 Acres
- Features: Sloped
- Topography: Sloped
Details
- Parcel number: 094038H A 00500 00006038H
- Special conditions: Standard
Construction
Type & style
- Home type: SingleFamily
- Architectural style: Contemporary
- Property subtype: Single Family Residence, Residential
Materials
- Frame, Stone
- Roof: Shingle
Condition
- New construction: No
- Year built: 1978
Utilities & green energy
- Sewer: Septic Tank
- Water: Public
- Utilities for property: Water Available
Community & HOA
Community
- Subdivision: Montpier Farms Sec 5
HOA
- Has HOA: No
Location
- Region: Franklin
Financial & listing details
- Price per square foot: $663/sqft
- Tax assessed value: $1,388,200
- Annual tax amount: $2,974
- Date on market: 5/6/2026
Estimated market value
Not available
Estimated sales range
Not available
Not available
Price history
| Date | Event | Price |
|---|---|---|
| 5/6/2026 | Listed for sale | $2,299,000+4.7%$663/sqft |
Source:  RealTracs MLS as distributed by MLS GRID #3191169 Report a problem RealTracs MLS as distributed by MLS GRID #3191169 Report a problem | ||
| 5/6/2026 | Listing removed | $2,195,000$633/sqft |
Source: RealTracs MLS as distributed by MLS GRID #3182642 Report a problem | ||
| 4/25/2026 | Listed for sale | $2,195,000$633/sqft |
Source: RealTracs MLS as distributed by MLS GRID #3182642 Report a problem | ||
| 4/25/2026 | Listing removed | $2,195,000$633/sqft |
Source: RealTracs MLS as distributed by MLS GRID #3134271 Report a problem | ||
| 3/5/2026 | Listed for sale | $2,195,000+122.8%$633/sqft |
Source: RealTracs MLS as distributed by MLS GRID #3134271 Report a problem | ||
| 11/3/2025 | Listing removed | $6,000$2/sqft |
Source: Zillow Rentals Report a problem | ||
| 10/22/2025 | Listed for rent | $6,000$2/sqft |
Source: Zillow Rentals Report a problem | ||
| 9/25/2025 | Listing removed | $6,000$2/sqft |
Source: Zillow Rentals Report a problem | ||
| 9/14/2025 | Listed for rent | $6,000$2/sqft |
Source: Zillow Rentals Report a problem | ||
| 6/21/2022 | Sold | $985,000+1%$284/sqft |
Source: RealTracs MLS as distributed by MLS GRID #2375703 Report a problem | ||
| 5/3/2022 | Pending sale | $975,000$281/sqft |
Source: RealTracs MLS as distributed by MLS GRID #2375703 Report a problem | ||
| 4/26/2022 | Price change | $975,000-4.9%$281/sqft |
Source: RealTracs MLS as distributed by MLS GRID #2375703 Report a problem | ||
| 4/21/2022 | Listed for sale | $1,025,000+177%$295/sqft |
Source: RealTracs MLS as distributed by MLS GRID #2375703 Report a problem | ||
| 6/11/2014 | Sold | $369,999+72.1%$107/sqft |
Source: RealTracs MLS as distributed by MLS GRID #1539959 Report a problem | ||
| 12/20/2013 | Sold | $215,000-49.9%$62/sqft |
Source: Public Record Report a problem | ||
| 5/22/2013 | Sold | $429,310+71.8%$124/sqft |
Source: Public Record Report a problem | ||
| 1/27/2006 | Sold | $249,900+44.2%$72/sqft |
Source: Public Record Report a problem | ||
| 10/26/1994 | Sold | $173,243$50/sqft |
Source: Public Record Report a problem | ||
Public tax history
| Year | Property taxes | Tax assessment |
|---|---|---|
| 2025 | $4,512 +51.7% | $347,050 +119.4% |
| 2024 | $2,974 | $158,175 |
| 2023 | $2,974 +22% | $158,175 +22% |
| 2022 | $2,437 | $129,650 |
| 2021 | $2,437 +12.3% | $129,650 +32.6% |
| 2020 | $2,171 | $97,800 |
| 2019 | $2,171 +3.2% | $97,800 |
| 2018 | $2,103 | $97,800 |
| 2017 | $2,103 | $97,800 |
| 2016 | -- | $97,800 +31.4% |
| 2015 | -- | $74,450 |
| 2014 | -- | $74,450 |
| 2013 | -- | $74,450 |
| 2012 | -- | $74,450 |
| 2011 | -- | $74,450 +2.4% |
| 2007 | $1,680 | $72,711 |
| 2006 | $1,680 +10.6% | $72,711 +36% |
| 2005 | $1,519 | $53,474 |
| 2004 | $1,519 +8.4% | $53,474 +8.4% |
| 2002 | $1,401 | $49,336 |
| 2001 | -- | $49,336 -75% |
| 2000 | -- | $197,343 |
Find assessor info on the county website
Monthly payment
Est. payment
Payment breakdown
Explore the cost of this home by adjusting the details. Changes won't be saved.Climate risks
Neighborhood: 37069
Nearby schools
Schools provided by the listing agent
- Elementary: Grassland Elementary
- Middle: Grassland Middle School
- High: Franklin High School
Source: RealTracs MLS as distributed by MLS GRID. This data may not be complete. We recommend contacting the local school district to confirm school assignments for this home.

Similar homes
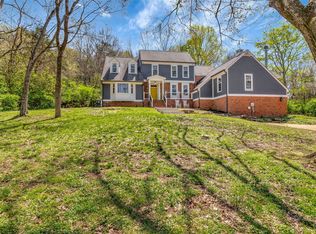
- $2,100,0005 bd5 ba4.7k sqft119 Century Oak Dr, Franklin, TN 37069For Sale
 MLS ID #3297957, Michael Oliveira. RealTracs MLS as distributed by MLS GRID
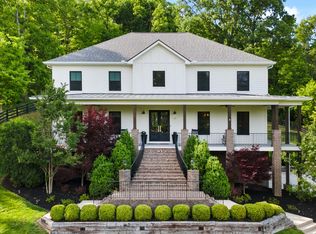
 - $2,500,0004 bd4 ba4.9k sqft118 Stanwick Dr, Franklin, TN 37067For Sale
 MLS ID #3223595, Shannon Porter. RealTracs MLS as distributed by MLS GRID
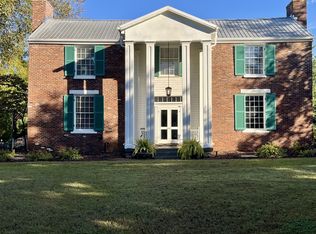
 - $2,390,0004 bd4 ba4.2k sqft1515 Wilson Pike, Brentwood, TN 37027For Sale
 MLS ID #3602928, Jen Wolczyk. RealTracs MLS as distributed by MLS GRID
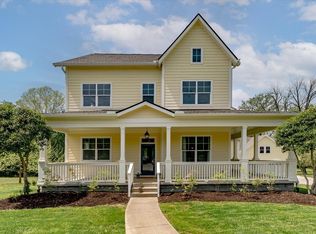
 - $3,099,9994 bd5 ba3.3k sqft3215 Boyd Mill Pike, Franklin, TN 37064For Sale
 MLS ID #3309234, Naomi Bannister. RealTracs MLS as distributed by MLS GRID
 - $2,395,0004 bd6 ba4.1k sqft1305 Twin Springs Dr, Brentwood, TN 37027For SaleMLS ID #3612523, Lisa Culp Taylor. RealTracs MLS as distributed by MLS GRID
- $2,299,0005 bd4 ba3.5k sqft402 Lynnwood Blvd, Nashville, TN 37205For SaleMLS ID #3604348, Rachel Benton. RealTracs MLS as distributed by MLS GRID
- $2,190,0005 bd4 ba3k sqft6234 Les Waggoner Rd, Franklin, TN 37067For SaleMLS ID #3312430, Christian Rasmussen. RealTracs MLS as distributed by MLS GRID
- $2,350,0004 bd5 ba3.5k sqft2335 Ariana Ln, Arrington, TN 37014For SaleMLS ID #3597911, Danielle Schellenberg. RealTracs MLS as distributed by MLS GRID
- $2,733,0004 bd4 ba4.5k sqft5617A Pinewood Rd, Franklin, TN 37064For SaleMLS ID #3231954, Daniel Demers. RealTracs MLS as distributed by MLS GRID
- $1,975,0004 bd4 ba3.5k sqft7741 Caney Fork Rd, Fairview, TN 37062For SaleMLS ID #3519298, Marnie Peck. RealTracs MLS as distributed by MLS GRID
- $2,750,0006 bd5 ba3k sqft7515 Pewitt Rd, Franklin, TN 37064For SaleMLS ID #3542385, Jason Warner. RealTracs MLS as distributed by MLS GRID
- $2,799,0003 bd4 ba3.3k sqft9184 Hester Beasley Rd, Nashville, TN 37221For SaleMLS ID #3244116, Melissa White. RealTracs MLS as distributed by MLS GRID
- $2,895,0003 bd3 ba2.3k sqft5401 Old Highway 96, Franklin, TN 37064For SaleMLS ID #3190404, Jake Monroe. RealTracs MLS as distributed by MLS GRID
- $1,950,0003 bd4 ba3.2k sqft5856 Beauregard Dr, Nashville, TN 37215For SaleMLS ID #3543189, Shawn D. Tate. RealTracs MLS as distributed by MLS GRID
- $1,699,0005 bd4 ba3.6k sqft447 Pearre Springs Way, Franklin, TN 37064For SaleMLS ID #3513816, Dan Murphy. RealTracs MLS as distributed by MLS GRID
- $2,950,0004 bd5 ba4.3k sqft5558 Boy Scout Rd, Franklin, TN 37064For SaleMLS ID #3171186, McKenna Botsford. RealTracs MLS as distributed by MLS GRID
- $1,599,0005 bd4 ba3.9k sqft6620 Brookmont Ter, Nashville, TN 37205For SaleMLS ID #3528518, Tricia Egan. RealTracs MLS as distributed by MLS GRID
- $1,499,9004 bd4 ba3.9k sqft6045 Carter Ln, Franklin, TN 37064For SaleMLS ID #3602934, Adrienne Arnett. RealTracs MLS as distributed by MLS GRID
- $1,852,9913 bd3 ba2.7k sqft4874 Harpeth Peytonsville Rd, Thompsons Station, TN 37179For SaleMLS ID #3592113, Daniel Demers. RealTracs MLS as distributed by MLS GRID
- $2,049,9004 bd5 ba3.8k sqft9906 Amarosa Ct Lot 14, Brentwood, TN 37027New ConstructionMLS ID #3603874, Susan Gregory. RealTracs MLS as distributed by MLS GRID
