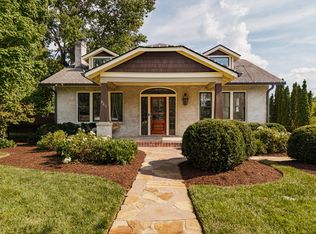
Pre-listing appraisal of $2,638,000, now offered at $2,449,000. This thoughtfully reimagined Belle Meade-area home presents an exceptional opportunity to purchase nearly $190,000 below its recent appraised value, offering meaningful equity from day one without compromising on design, space, or location. Set on a flat half-acre with a detached two-car garage, the home pairs timeless character with extensive updates and a floor plan designed for both everyday living and entertaining.
At the heart of the home is a brand-new custom kitchen with walk-in pantry, complemented by hardwood floors, curated marble and tile finishes, new windows, roof, gutters, doors, hardware, lighting, and plumbing throughout. The flexible main-level bedroom and full bath sit near the distinctive brick-floor sitting room, creating an ideal option for guests, multigenerational living, or a secondary primary suite. Upstairs, the primary suite offers two walk-in closets and a spacious marble shower, while additional bedrooms provide room to adapt as life evolves. A walkout basement adds valuable storage and flexibility, and the expansive deck extends the living space outdoors overlooking the level backyard. This home is a must see! Schedule your private showing today!
Active
Price cut: $151K (8/13)
$2,449,000
402 Lynnwood Blvd, Nashville, TN 37205
5beds
3,525sqft
Single Family Residence, Residential
Built in 1945
0.52 Acres Lot
$-- Zestimate®
$695/sqft
$-- HOA
What's special
Cozy fireplaceDetached two-car garageCharming sitting roomWalk-in pantryExceptional craftsmanship throughoutRefined finishesInviting living spaces
- 36 days
- 1,480
- 73
Zillow last checked:
Listing updated:
Listed by:
Rachel Benton 615-478-0335,
Keller Williams Realty - Lebanon 615-547-6378
Source: RealTracs MLS as distributed by MLS GRID,MLS#: 3306145
Facts & features
Interior
Bedrooms & bathrooms
- Bedrooms: 5
- Bathrooms: 4
- Full bathrooms: 3
- 1/2 bathrooms: 1
- Main level bedrooms: 1
Primary bathroom
- Features: Suite
- Level: Suite
Heating
- Central
Cooling
- Central Air
Appliances
- Included: Gas Oven, Gas Range, Dishwasher, Disposal, ENERGY STAR Qualified Appliances, Ice Maker, Microwave, Refrigerator, Stainless Steel Appliance(s)
Features
- Ceiling Fan(s), Extra Closets, High Ceilings, In-Law Floorplan, Open Floorplan, Pantry, Redecorated, Walk-In Closet(s)
- Flooring: Wood, Marble, Tile
- Basement: Unfinished
- Number of fireplaces: 1
- Fireplace features: Wood Burning
Interior area
- Total structure area: 3,525
- Total interior livable area: 3,525 sqft
- Finished area above ground: 3,525
Property
Parking
- Total spaces: 2
- Parking features: Detached, Aggregate, Driveway
- Garage spaces: 2
- Has uncovered spaces: Yes
Features
- Levels: Two
- Stories: 3
- Patio & porch: Deck
Lot
- Size: 0.52 Acres
- Dimensions: 100 x 320
Details
- Parcel number: 11611010400
- Special conditions: Owner Agent
Construction
Type & style
- Home type: SingleFamily
- Property subtype: Single Family Residence, Residential
Materials
- Hardboard Siding, Brick
Condition
- New construction: No
- Year built: 1945
Utilities & green energy
- Sewer: Private Sewer
- Water: Public
- Utilities for property: Water Available
Community & HOA
Community
- Subdivision: Royal Oaks
HOA
- Has HOA: No
Location
- Region: Nashville
Financial & listing details
- Price per square foot: $695/sqft
- Tax assessed value: $1,586,400
- Annual tax amount: $12,228
- Date on market: 7/25/2026
Estimated market value
Not available
Estimated sales range
Not available
Not available
Price history
| Date | Event | Price |
|---|---|---|
| 8/13/2026 | Price change | $2,449,000-5.8%$695/sqft |
Source:  RealTracs MLS as distributed by MLS GRID #3306145 Report a problem RealTracs MLS as distributed by MLS GRID #3306145 Report a problem | ||
| 7/25/2026 | Listed for sale | $2,599,999$738/sqft |
Source: RealTracs MLS as distributed by MLS GRID #3306145 Report a problem | ||
Public tax history
| Year | Property taxes | Tax assessment |
|---|---|---|
| 2025 | $12,228 +65.9% | $396,600 +84.2% |
| 2024 | $7,368 | $215,325 |
| 2023 | $7,368 | $215,325 |
| 2022 | $7,368 -0.9% | $215,325 |
| 2021 | $7,435 +3.2% | $215,325 +22.2% |
| 2020 | $7,205 +33.8% | $176,250 |
| 2019 | $5,384 +1.4% | $176,250 |
| 2018 | $5,309 +9.3% | $176,250 |
| 2017 | $4,856 | $176,250 +35.8% |
| 2016 | $4,856 -4.6% | $129,750 |
| 2015 | $5,091 | $129,750 |
| 2014 | $5,091 | $129,750 |
| 2013 | -- | $129,750 -3.7% |
| 2012 | -- | $134,675 |
| 2011 | -- | $134,675 |
| 2010 | -- | $134,675 |
| 2009 | -- | $134,675 +16.5% |
| 2008 | -- | $115,650 |
| 2007 | -- | $115,650 |
| 2006 | -- | -- |
| 2005 | -- | -- |
| 2004 | -- | -- |
| 2003 | -- | -- |
| 2002 | -- | -- |
| 2001 | -- | -- |
| 2000 | -- | -- |
Find assessor info on the county website
Monthly payment
Est. payment
Payment breakdown
Explore the cost of this home by adjusting the details. Changes won't be saved.Climate risks
Neighborhood: Belle Meade
Nearby schools
Schools provided by the listing agent
- Elementary: Julia Green Elementary
- Middle: John Trotwood Moore Middle
- High: Hillsboro Comp High School
Source: RealTracs MLS as distributed by MLS GRID. This data may not be complete. We recommend contacting the local school district to confirm school assignments for this home.
Similar homes

- $2,479,0005 bd5 ba4.4k sqft704A Crescent Rd, Nashville, TN 37205For Sale

 MLS ID #3309018, Shelly Bearden. RealTracs MLS as distributed by MLS GRID
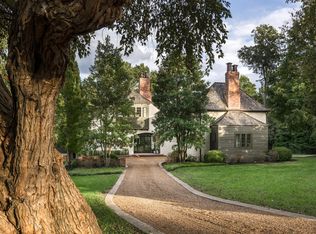
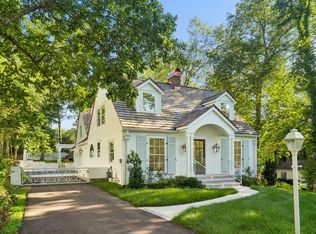
 - $3,195,0005 bd7 ba4.5k sqft4401 Iroquois Ave, Nashville, TN 37205New Construction
 MLS ID #3431182, Johnna Scott. RealTracs MLS as distributed by MLS GRID
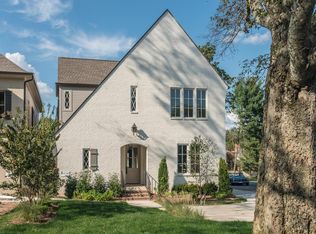
 - $2,000,0004 bd3 ba3.4k sqft941 Inverness Ave, Nashville, TN 37204For Sale
 MLS ID #3514213, Leslie Logan Hill. RealTracs MLS as distributed by MLS GRID
 - $2,600,0005 bd5 ba5.2k sqft2127 Chickering Ln, Nashville, TN 37215For Sale
 MLS ID #3247224, Jack Miller, Luxury & Relocation Specialist. RealTracs MLS as distributed by MLS GRID
 - $1,989,9994 bd5 ba4.7k sqft1809 Castleman Dr, Nashville, TN 37215For SaleMLS ID #3528497, Shannon Splaine. RealTracs MLS as distributed by MLS GRID
- $1,275,0004 bd3 ba2.8k sqft5911 Post Rd, Nashville, TN 37205For SaleMLS ID #3270499, Margaret Flowers Orton. RealTracs MLS as distributed by MLS GRID
- $1,900,0005 bd4 ba3.6k sqft208 Fairfax Ave, Nashville, TN 37212For SaleMLS ID #3326364, Kimbel Lea Mengelberg. RealTracs MLS as distributed by MLS GRID
- $2,390,0005 bd5 ba4.7k sqft3106 Dudley Ave, Nashville, TN 37212For SaleMLS ID #3256128, Becca Hollis. RealTracs MLS as distributed by MLS GRID
- $1,997,0005 bd7 ba4.4k sqft3727 Estes Rd, Nashville, TN 37215For SaleMLS ID #3512774, Steve Jolly. RealTracs MLS as distributed by MLS GRID
- $2,675,0005 bd4 ba4.8k sqft929 Acklen Ave, Nashville, TN 37203For SaleMLS ID #3272082, Kristee Dickson. RealTracs MLS as distributed by MLS GRID
- $2,590,0005 bd6 ba5.1k sqft1133 Maplehurst Ln, Nashville, TN 37204New ConstructionMLS ID #3515206, Eddie Ferrell. RealTracs MLS as distributed by MLS GRID
- $1,880,0004 bd5 ba3.3k sqft4100 Westlawn Dr, Nashville, TN 37209For SaleMLS ID #3512539, Tove Gunnarson. RealTracs MLS as distributed by MLS GRID
- $1,849,0004 bd5 ba3.6k sqft3716 Benham Ave, Nashville, TN 37215For SaleMLS ID #3525831, sheila reuther. RealTracs MLS as distributed by MLS GRID
- $2,699,0004 bd5 ba4.1k sqft2007 20th Ave S, Nashville, TN 37212For SaleMLS ID #3206923, Jacob Armbrester. RealTracs MLS as distributed by MLS GRID
- $1,945,0005 bd5 ba3.5k sqft1102 Caldwell Ave, Nashville, TN 37204For SaleMLS ID #3499740, Melanie Shadow Baker. RealTracs MLS as distributed by MLS GRID
- $2,675,0005 bd7 ba4.5k sqft2808 White Oak Dr, Nashville, TN 37215New ConstructionMLS ID #3502138, Molly Mason. RealTracs MLS as distributed by MLS GRID
- $2,750,0005 bd5 ba4.8k sqft2510 Belmont Blvd, Nashville, TN 37212For SaleMLS ID #3288677, David Binkley. RealTracs MLS as distributed by MLS GRID
- $2,399,0006 bd5 ba4.9k sqft214 38th Ave N, Nashville, TN 37209New ConstructionMLS ID #3312521, Erin Krueger. RealTracs MLS as distributed by MLS GRID
- $1,999,9005 bd6 ba3.4k sqft2600 Belmont Blvd, Nashville, TN 37212For SaleMLS ID #3181312, Melissa King. RealTracs MLS as distributed by MLS GRID
- $2,600,0004 bd4 ba5.1k sqft3601 Rainbow Pl, Nashville, TN 37204For SaleMLS ID #3205984, Genell Bartel. RealTracs MLS as distributed by MLS GRID
