Quality and Luxury blend to create this beautifully restored 1925 residence where historic architecture and modern luxury exist in perfect harmony. Just moments from West End and Vanderbilt University, this exceptional home offers a highly walkable lifestyle with easy access to restaurants, shopping, medical centers, parks, and entertainment while providing the space, privacy, and amenities rarely found in such a coveted in-town location.
Rich in character, the home showcases soaring 12-foot ceilings,3 fireplaces- two of which feature restored hand-carved mantels, copper gas lanterns, and timeless architectural details. The elegant foyer is flanked by a formal dining room and a library/home office lined with custom bookshelves.
Designed for everyday living and effortless entertaining, the chef's kitchen is the heart of the home, featuring premium JennAir appliances, custom cabinetry, and an impressive 14-foot island. The open flow continues outdoors to an elevated rear deck, extending the living space.
The main-level primary suite offers a luxurious retreat with HEATED marble floors in the spa-inspired bath, a sprawling walk-in closet with abundant built-in shelving (and plumbing already in place for a dedicated laundry area). Upstairs, a second luxurious suite provides exceptional flexibility for guests or multigenerational living. With 4 or 5 bedrooms and 4.5 baths, the floor plan blends historic elegance with modern functionality.
The basement level adds valuable flexibility with a custom drop zone featuring built-in cabinetry and a versatile flex room ideal for a home gym, media room, playroom, or secondary bonus space. Additional highlights include 5-inch white oak flooring, spray foam insulation, encapsulated crawl space,irrigation system,& an oversized attached two-car garage—a rare amenity for a home of this era and location. The home has a versatile floorplan, allowing for either a 4 bedroom plus bonus configuration or a 5th bedroom.
Active
$2,390,000
3106 Dudley Ave, Nashville, TN 37212
5beds
4,704sqft
:
Get pre-qualified$13,645/mo
Single Family Residence, Residential
Built in 1925
7,840 Square Feet Lot
$-- Zestimate®
$508/sqft
$-- HOA
What's special
Main-level primary suiteTimeless architectural detailsCopper gas lanternsOversized attached two-car garageElegant foyerRestored hand-carved mantelsPremium jennair appliances
- 31 days |
- 522 |
- 33 |
Zillow last checked:
Listing updated:
Listed by:
Becca Hollis 615-306-7400,
WEICHERT, REALTORS - The Andrews Group 615-383-3142
Source: RealTracs MLS as distributed by MLS GRID,MLS#: 3256128
Facts & features
Interior
Bedrooms & bathrooms
- Bedrooms: 5
- Bathrooms: 5
- Full bathrooms: 4
- 1/2 bathrooms: 1
- Main level bedrooms: 1
Bedroom 1
- Features: Suite
- Level: Suite
- Area: 240 Square Feet
- Dimensions: 16x15
Bedroom 2
- Area: 208 Square Feet
- Dimensions: 13x16
Bedroom 3
- Area: 255 Square Feet
- Dimensions: 15x17
Bedroom 4
- Area: 210 Square Feet
- Dimensions: 15x14
Primary bathroom
- Features: Suite
- Level: Suite
Dining room
- Features: Formal
- Level: Formal
- Area: 195 Square Feet
- Dimensions: 15x13
Kitchen
- Area: 396 Square Feet
- Dimensions: 18x22
Living room
- Features: Great Room
- Level: Great Room
- Area: 308 Square Feet
- Dimensions: 14x22
Other
- Features: Library
- Level: Library
- Area: 121 Square Feet
- Dimensions: 11x11
Other
- Features: Exercise Room
- Level: Exercise Room
- Area: 225 Square Feet
- Dimensions: 15x15
Recreation room
- Features: Second Floor
- Level: Second Floor
- Area: 272 Square Feet
- Dimensions: 17x16
Heating
- Central, Heat Pump, Natural Gas, Other
Cooling
- Central Air, Other
Appliances
- Included: Double Oven, Gas Range, Dishwasher, Microwave, Refrigerator
Features
- High Ceilings, Walk-In Closet(s), Kitchen Island
- Flooring: Wood, Marble, Other, Tile
- Number of fireplaces: 3
- Fireplace features: Gas
Interior area
- Total structure area: 4,704
- Total interior livable area: 4,704 sqft
- Finished area above ground: 4,225
- Finished area below ground: 479
Property
Parking
- Total spaces: 2
- Parking features: Garage Door Opener, Garage Faces Rear, Alley Access
- Attached garage spaces: 2
Features
- Levels: Three Or More
- Stories: 3
- Patio & porch: Porch, Covered, Deck
- Fencing: Partial
Lot
- Size: 7,840 Square Feet
- Dimensions: 55 x 135
Details
- Parcel number: 10406026200
- Special conditions: Standard
- Other equipment: Irrigation System
Construction
Type & style
- Home type: SingleFamily
- Architectural style: Craftsman
- Property subtype: Single Family Residence, Residential
Materials
- Hardboard Siding
- Roof: Asphalt
Condition
- New construction: No
- Year built: 1925
Utilities & green energy
- Sewer: Public Sewer
- Water: Public
- Utilities for property: Natural Gas Available, Water Available
Green energy
- Energy efficient items: Insulation, Water Heater
Community & HOA
Community
- Subdivision: Vanderbilt, West End Place
HOA
- Has HOA: No
- Amenities included: Sidewalks
Location
- Region: Nashville
Financial & listing details
- Price per square foot: $508/sqft
- Tax assessed value: $1,575,100
- Annual tax amount: $11,081
- Date on market: 7/10/2026
Estimated market value
Not available
Estimated sales range
Not available
Not available
Price history
| Date | Event | Price |
|---|---|---|
| 7/10/2026 | Listed for sale | $2,390,000+8.6%$508/sqft |
Source:  RealTracs MLS as distributed by MLS GRID #3256128 Report a problem RealTracs MLS as distributed by MLS GRID #3256128 Report a problem | ||
| 8/17/2023 | Sold | $2,200,000-6.4%$468/sqft |
Source: RealTracs MLS as distributed by MLS GRID #2515249 Report a problem | ||
| 7/23/2023 | Contingent | $2,350,000$500/sqft |
Source: RealTracs MLS as distributed by MLS GRID #2515249 Report a problem | ||
| 7/17/2023 | Price change | $2,350,000-6%$500/sqft |
Source: RealTracs MLS as distributed by MLS GRID #2515249 Report a problem | ||
| 6/12/2023 | Price change | $2,500,000-13.8%$531/sqft |
Source: RealTracs MLS as distributed by MLS GRID #2515249 Report a problem | ||
| 5/4/2023 | Listed for sale | $2,900,000+383.3%$616/sqft |
Source: RealTracs MLS as distributed by MLS GRID #2515249 Report a problem | ||
| 12/29/2021 | Sold | $600,000+331.7%$128/sqft |
Source: Public Record Report a problem | ||
| 7/27/1994 | Sold | $139,000$30/sqft |
Source: Public Record Report a problem | ||
Public tax history
| Year | Property taxes | Tax assessment |
|---|---|---|
| 2025 | $11,081 -3.4% | $393,775 +11.7% |
| 2024 | $11,474 +61.7% | $352,625 +61.7% |
| 2023 | $7,098 | $218,125 |
| 2022 | $7,098 -1% | $218,125 |
| 2021 | $7,172 +7.6% | $218,125 +38.2% |
| 2020 | $6,663 +33.8% | $157,850 |
| 2019 | $4,980 | $157,850 |
| 2018 | $4,980 | $157,850 |
| 2017 | $4,980 | $157,850 +35.8% |
| 2016 | $4,980 -5.1% | $116,225 |
| 2015 | $5,249 | $116,225 |
| 2014 | $5,249 | $116,225 |
| 2013 | -- | $116,225 +10.3% |
| 2012 | -- | $105,325 |
| 2011 | -- | $105,325 |
| 2010 | -- | $105,325 |
| 2009 | -- | $105,325 +18% |
| 2008 | -- | $89,250 |
| 2007 | -- | $89,250 |
| 2006 | -- | -- |
| 2005 | -- | -- |
| 2004 | -- | -- |
| 2003 | -- | -- |
| 2002 | -- | -- |
| 2001 | -- | -- |
| 2000 | -- | -- |
Find assessor info on the county website
Monthly payment
Est. payment
Payment breakdown
Explore the cost of this home by adjusting the details. Changes won't be saved.Climate risks
Neighborhood: Hillsboro West End
Nearby schools
GreatSchools rating
- 7/10Eakin Elementary SchoolGrades: K-5Distance: 0.5 mi
- 8/10West End Middle SchoolGrades: 6-8Distance: 0.8 mi
- 6/10Hillsboro High SchoolGrades: 9-12Distance: 2.4 mi
Schools provided by the listing agent
- Elementary: Eakin Elementary
- Middle: West End Middle School
- High: Hillsboro Comp High School
Source: RealTracs MLS as distributed by MLS GRID. This data may not be complete. We recommend contacting the local school district to confirm school assignments for this home.
- $1,276,7004 bd3 ba2.8k sqft3104 Dudley Ave, Nashville, TN 37212Off Market
- $1,039,0005 bd4 ba3.1k sqft3203 Orleans Dr, Nashville, TN 37212Off Market

- $1,308,5003 bd4 ba2.7k sqft3107 Vanderbilt Pl, Nashville, TN 37212Off Market
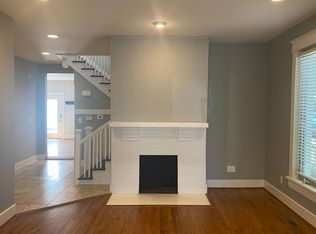
- $---- bd-- ba-- sqft3107 Dudley Ave, Nashville, TN 37212Off Market
- $751,7503 bd4 ba3.1k sqft3311A Orleans Dr, Nashville, TN 37212Sold
- $1,130,5004 bd2 ba3k sqft3105 Vanderbilt Pl, Nashville, TN 37212Off Market
- $781,6004 bd2 ba2.3k sqft3100 Dudley Ave, Nashville, TN 37212Off Market
- $1,305,0008 bd6 ba5.4k sqft3201 Orleans Dr, Nashville, TN 37212Sold
A local agent can set up tours, give advice and negotiate with sellers.
Similar homes
- $2,699,0004 bd5 ba4.1k sqft2007 20th Ave S, Nashville, TN 37212For Sale

 MLS ID #3206923, Jacob Armbrester. RealTracs MLS as distributed by MLS GRID
 - $2,050,0005 bd5 ba4.5k sqft2303 20th Ave S, Nashville, TN 37212For Sale
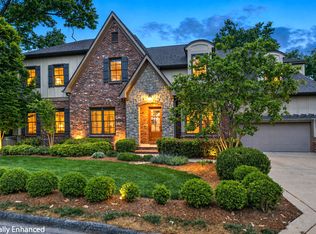 MLS ID #3183237, Debra T. Waters, GRI. RealTracs MLS as distributed by MLS GRID
 - $1,745,0006 bd3 ba3.7k sqft1501 Villa Pl, Nashville, TN 37212For Sale
 MLS ID #3309061, Sydney Salati. RealTracs MLS as distributed by MLS GRID
 - $2,450,0004 bd6 ba4.9k sqft53 Whitworth Blvd, Nashville, TN 37205For Sale
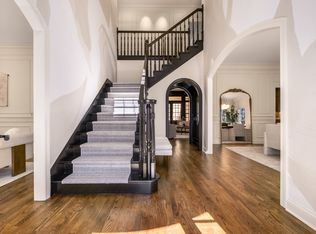 MLS ID #3131055, Lisa Fernandez-Wilson. RealTracs MLS as distributed by MLS GRID
 - $2,700,0005 bd4 ba4.1k sqft929 Acklen Ave, Nashville, TN 37203For SaleMLS ID #3272082, Kristee Dickson. RealTracs MLS as distributed by MLS GRID
- $1,690,0004 bd4 ba3k sqft2416 W Linden Ave, Nashville, TN 37212For SaleMLS ID #3260675, Lindsay Sanford. RealTracs MLS as distributed by MLS GRID
- $2,395,0005 bd7 ba4.4k sqft702 Skyview Dr, Nashville, TN 37206For SaleMLS ID #3270534, Jason Kloess. RealTracs MLS as distributed by MLS GRID
- $2,649,9005 bd6 ba4.5k sqft2113 Eastwood Ave, Nashville, TN 37212New ConstructionRealTracs MLS as distributed by MLS GRID
- $2,699,9005 bd7 ba4.5k sqft2808 White Oak Dr, Nashville, TN 37215New ConstructionMLS ID #3249063, Molly Mason. RealTracs MLS as distributed by MLS GRID
- $2,220,0005 bd5 ba3.9k sqft2011B Galbraith Dr, Nashville, TN 37215For SaleMLS ID #3214966, JONATHAN HARRIS. RealTracs MLS as distributed by MLS GRID
- $2,600,0005 bd5 ba5.2k sqft2127 Chickering Ln, Nashville, TN 37215For SaleMLS ID #3247224, Jack Miller, Luxury & Relocation Specialist. RealTracs MLS as distributed by MLS GRID
- $2,399,9995 bd6 ba5.1k sqft1006 Rodney Dr, Nashville, TN 37205New ConstructionMLS ID #3263083, Alex Bars. RealTracs MLS as distributed by MLS GRID
- $1,999,4005 bd7 ba4.8k sqft111 Heady Dr, Nashville, TN 37205For SaleMLS ID #3316298, Anna Campbell. RealTracs MLS as distributed by MLS GRID
- $2,850,0005 bd5 ba5k sqft4427 Lealand Ln, Nashville, TN 37204For SaleMLS ID #3183662, Gary Ashton. RealTracs MLS as distributed by MLS GRID
- $1,775,0005 bd6 ba4k sqft2018 Overhill Dr, Nashville, TN 37215New ConstructionMLS ID #3333825, Griffin Jamerson. RealTracs MLS as distributed by MLS GRID
- $1,999,0004 bd5 ba4k sqft4605 Nevada Ave, Nashville, TN 37209For SaleMLS ID #3232622, Karen Morgan, Broker,CRS,GRI. RealTracs MLS as distributed by MLS GRID
- $2,250,0005 bd5 ba4.7k sqft119 Century Oak Dr, Franklin, TN 37069For SaleMLS ID #3297957, Michael Oliveira. RealTracs MLS as distributed by MLS GRID
- $2,100,0004 bd5 ba5.3k sqft3026 Trotters Ln, Franklin, TN 37067For SaleMLS ID #3499622, Valerie Roberts. RealTracs MLS as distributed by MLS GRID
- $1,699,0005 bd5 ba3.8k sqft704 Estes Rd, Nashville, TN 37215For SaleMLS ID #3270434, Shelly Bearden. RealTracs MLS as distributed by MLS GRID
- $2,590,0006 bd7 ba5.8k sqft2031 Overhill Dr, Nashville, TN 37215New ConstructionMLS ID #3225788, Scott Richardson. RealTracs MLS as distributed by MLS GRID
