RARE FIND! This beautifully renovated home sits on a 1.63 acre lot and features a private backyard resort-like setting with a pool and expansive outdoor living space. Inside, you will find a chef's kitchen, updated laundry room with 1/2 bath. The primary bedroom, closets, and bathroom have been completely remodeled, featuring marble finishes and a shower with rainfall/waterfall and body jets.
The upstairs bedrooms include new carpeting, large closets, and remodeled bathrooms with marble showers and flooring. A main level office with adjacent full bath provides additional versatility. Features also include 3 fireplaces throughout the home and a bonus/game room off the kitchen provides recreations space.
The main living area boasts hardwood floors, luxury Venetian plaster wall finishes, and a stained poplar vaulted ceiling. Significant recent upgrades include a new roof (2026), replaced primary HVAC units (main unit installed 6/26) expanded front porch steps and entrance, an elevated screened back porch, and a new landscape design with low-voltage lighting. Additionally, the property includes a fully remodeled 1,587-square-foot walkout basement with exceptionally flexible multigeneration floorplan with its own kitchen, bathroom, laundry area, and three walk-in closets. Exceptional storage, including oversize garage. So many upgrades, A must see!!
Active
$2,100,000
3026 Trotters Ln, Franklin, TN 37067
4beds
5,312sqft
Single Family Residence, Residential
Built in 1998
1.63 Acres Lot
$-- Zestimate®
$395/sqft
$13/mo HOA
What's special
Oversize garageExceptional storageLarge closetsElevated screened back porchStained poplar vaulted ceilingMarble finishesExpansive outdoor living space
- 32 days
- 824
- 56
Zillow last checked:
Listing updated:
Listed by:
Valerie Roberts 615-969-5099,
Fridrich & Clark Realty 615-263-4800
Source: RealTracs MLS as distributed by MLS GRID,MLS#: 3499622
Facts & features
Interior
Bedrooms & bathrooms
- Bedrooms: 4
- Bathrooms: 5
- Full bathrooms: 4
- 1/2 bathrooms: 1
- Main level bedrooms: 1
Bedroom 1
- Features: Suite
- Level: Suite
- Area: 345 Square Feet
- Dimensions: 15x23
Bedroom 2
- Features: Walk-In Closet(s)
- Level: Walk-In Closet(s)
- Area: 286 Square Feet
- Dimensions: 13x22
Bedroom 3
- Features: Extra Large Closet
- Level: Extra Large Closet
- Area: 168 Square Feet
- Dimensions: 12x14
Bedroom 4
- Features: Walk-In Closet(s)
- Level: Walk-In Closet(s)
Primary bathroom
- Features: Suite
- Level: Suite
Den
- Features: Bookcases
- Level: Bookcases
- Area: 285 Square Feet
- Dimensions: 15x19
Dining room
- Features: Combination
- Level: Combination
- Area: 216 Square Feet
- Dimensions: 12x18
Kitchen
- Features: Eat-in Kitchen
- Level: Eat-in Kitchen
- Area: 240 Square Feet
- Dimensions: 15x16
Living room
- Features: Combination
- Level: Combination
- Area: 224 Square Feet
- Dimensions: 14x16
Recreation room
- Features: Second Floor
- Level: Second Floor
- Area: 300 Square Feet
- Dimensions: 15x20
Heating
- Central
Cooling
- Central Air
Appliances
- Included: Built-In Electric Oven, Double Oven, Built-In Gas Range, Dishwasher, Disposal, Microwave, Refrigerator, Stainless Steel Appliance(s)
Features
- Bookcases, Ceiling Fan(s), Extra Closets, In-Law Floorplan, Walk-In Closet(s)
- Flooring: Carpet, Wood, Marble, Tile
- Basement: Finished,Full
- Number of fireplaces: 3
- Fireplace features: Den, Family Room, Gas, Living Room
Interior area
- Total structure area: 5,312
- Total interior livable area: 5,312 sqft
- Finished area above ground: 3,725
- Finished area below ground: 1,587
Video & virtual tour
Property
Parking
- Total spaces: 3
- Parking features: Garage Faces Side
- Garage spaces: 3
Features
- Levels: Three Or More
- Stories: 3
- Patio & porch: Porch, Covered, Deck, Screened
- Has private pool: Yes
- Pool features: In Ground
- Fencing: Back Yard
Lot
- Size: 1.63 Acres
- Dimensions: 400 x 353
Details
- Parcel number: 094088P B 03000 00014107A
- Special conditions: Standard
Construction
Type & style
- Home type: SingleFamily
- Architectural style: Traditional
- Property subtype: Single Family Residence, Residential
Materials
- Brick
- Roof: Shingle
Condition
- New construction: No
- Year built: 1998
Utilities & green energy
- Sewer: Septic Tank
- Water: Private
- Utilities for property: Water Available
Community & HOA
Community
- Subdivision: Cedarmont Valley Est Sec 2
HOA
- Has HOA: Yes
- Services included: Maintenance Grounds
- HOA fee: $150 annually
Location
- Region: Franklin
Financial & listing details
- Price per square foot: $395/sqft
- Tax assessed value: $1,542,400
- Annual tax amount: $5,013
- Date on market: 8/7/2026
Estimated market value
Not available
Estimated sales range
Not available
Not available
Price history
| Date | Event | Price |
|---|---|---|
| 8/7/2026 | Listed for sale | $2,100,000+303.9%$395/sqft |
Source:  RealTracs MLS as distributed by MLS GRID #3499622 Report a problem RealTracs MLS as distributed by MLS GRID #3499622 Report a problem | ||
| 7/2/2003 | Sold | $519,900+796.4%$98/sqft |
Source: Public Record Report a problem | ||
| 4/18/1997 | Sold | $58,000$11/sqft |
Source: Public Record Report a problem | ||
Public tax history
| Year | Property taxes | Tax assessment |
|---|---|---|
| 2025 | $5,013 +10.7% | $385,600 +60.1% |
| 2024 | $4,527 | $240,775 |
| 2023 | $4,527 | $240,775 |
| 2022 | $4,527 | $240,775 |
| 2021 | $4,527 +20.9% | $240,775 +42.8% |
| 2020 | $3,744 | $168,650 |
| 2019 | $3,744 +3.3% | $168,650 |
| 2018 | $3,626 | $168,650 |
| 2017 | $3,626 | $168,650 |
| 2016 | -- | $168,650 +15.9% |
| 2015 | -- | $145,525 |
| 2014 | -- | $145,525 |
| 2013 | -- | $145,525 |
| 2012 | -- | $145,525 |
| 2011 | -- | $145,525 -4.8% |
| 2007 | $3,531 | $152,841 |
| 2006 | $3,531 -1.1% | $152,841 +21.6% |
| 2005 | $3,568 +0.3% | $125,647 +0.3% |
| 2004 | $3,557 | $125,234 |
| 2002 | $3,557 | $125,234 +3.4% |
| 2001 | -- | $121,085 -75% |
| 2000 | -- | $484,339 |
Find assessor info on the county website
Monthly payment
Est. payment
Payment breakdown
Explore the cost of this home by adjusting the details. Changes won't be saved.Climate risks
Neighborhood: Seward Hall
Nearby schools
Schools provided by the listing agent
- Elementary: Trinity Elementary
- Middle: Fred J Page Middle School
- High: Fred J Page High School
Source: RealTracs MLS as distributed by MLS GRID. This data may not be complete. We recommend contacting the local school district to confirm school assignments for this home.
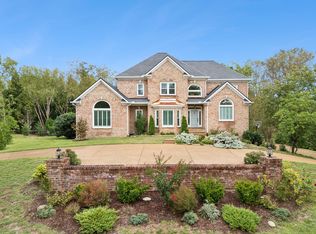

Similar homes
- $2,140,0005 bd6 ba6.3k sqft338 Haddon Ct, Franklin, TN 37067For Sale
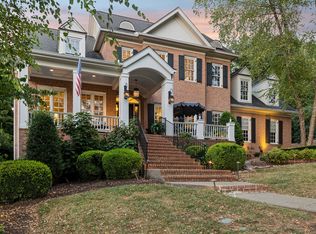
 MLS ID #3270003, Ashlee Button. RealTracs MLS as distributed by MLS GRID
 - $2,125,0004 bd6 ba4.9k sqft2505 Grey Cliff Ct, Franklin, TN 37064For Sale
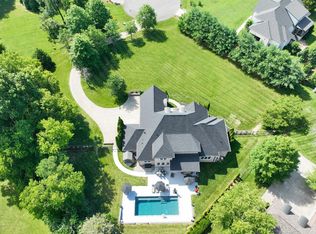 MLS ID #3242313, Michelle Crews. RealTracs MLS as distributed by MLS GRID
 - $2,150,0004 bd6 ba6.8k sqft3109 Chase Point Dr, Franklin, TN 37067For Sale
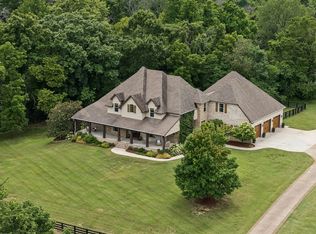 MLS ID #3246147, Arlena Clausi, ABR,SRS,ASP®. RealTracs MLS as distributed by MLS GRID
 - $2,199,0004 bd6 ba4.4k sqft400 Ernest Rice Ln, Franklin, TN 37069For Sale
 MLS ID #3529030, Jennifer Telwar. RealTracs MLS as distributed by MLS GRID
 - $2,100,0005 bd5 ba4.7k sqft119 Century Oak Dr, Franklin, TN 37069For SaleMLS ID #3297957, Michael Oliveira. RealTracs MLS as distributed by MLS GRID
- $1,599,9903 bd4 ba4.6k sqft4321 Long Ln, Franklin, TN 37064For SaleMLS ID #3311426, David Alan Fountain, ABR®, CNE®, CRS®, SRS®, CLE®. RealTracs MLS as distributed by MLS GRID
- $2,295,0004 bd5 ba5k sqft8645 Belladonna Dr, College Grove, TN 37046For SaleMLS ID #3542676, Aleah Berger. RealTracs MLS as distributed by MLS GRID
- $2,099,9995 bd5 ba4.8k sqft507 Allibar Pl, Brentwood, TN 37027For SaleMLS ID #3252075, Amanda Beasley Ohlweiler. RealTracs MLS as distributed by MLS GRID
- $1,795,0005 bd4 ba4.1k sqft3108 Stadium Ct, Franklin, TN 37064For SaleMLS ID #3511204, Misti G Johnson. RealTracs MLS as distributed by MLS GRID
- $2,124,9006 bd6 ba6.9k sqft9510 Eldwick Dr, Brentwood, TN 37027For SaleMLS ID #3542040, Susan Gregory. RealTracs MLS as distributed by MLS GRID
- $2,499,0005 bd6 ba7.3k sqft110 Poplar St, Franklin, TN 37064For SaleMLS ID #3264118, James Jonathan Fuertes. RealTracs MLS as distributed by MLS GRID
- $2,090,0004 bd4 ba3.5k sqft5912 Pinewood Rd, Franklin, TN 37064For SaleMLS ID #3225051, Tina Keil. RealTracs MLS as distributed by MLS GRID
- $2,249,9005 bd5 ba4.2k sqft813 Hillsboro Rd, Franklin, TN 37064For SaleMLS ID #3001353, Sheila Campbell. RealTracs MLS as distributed by MLS GRID
- $1,899,0004 bd5 ba4.5k sqft103 Cheltenham Ave, Franklin, TN 37064For SaleMLS ID #3513496, Suzy Mills. RealTracs MLS as distributed by MLS GRID
- $1,999,9953 bd4 ba3.4k sqft2870 Leonard Creek Ln, Arrington, TN 37014For SaleMLS ID #3525746, Jon Sexton. RealTracs MLS as distributed by MLS GRID
- $1,075,0003 bd4 ba3k sqft1906 Green Hills Blvd, Franklin, TN 37067For SaleMLS ID #3247385, Jennifer Turberfield. RealTracs MLS as distributed by MLS GRID
- $1,850,0004 bd5 ba4.1k sqft9067 Fallswood Ln, Brentwood, TN 37027For SaleMLS ID #3510769, Holly Vaezi. RealTracs MLS as distributed by MLS GRID
- $2,399,0006 bd7 ba6.3k sqft2025 Waterstone Dr, Franklin, TN 37069For SaleMLS ID #3528256, Cheryl Macey. RealTracs MLS as distributed by MLS GRID
- $2,049,0005 bd6 ba5.5k sqft2708 Eglington Ter, Franklin, TN 37069For SaleMLS ID #3228470, Paula Hinegardner. RealTracs MLS as distributed by MLS GRID
- $1,999,9994 bd5 ba5k sqft6417 Edinburgh Dr, Nashville, TN 37221For SaleMLS ID #3514807, John White. RealTracs MLS as distributed by MLS GRID
