Skip main navigation
Closed
  • $1,730,000

    3016 Trotters Ln, Franklin, TN 37067

    4beds
    5,433sqft
    Single Family Residence, Residential
    Built in 1998
    1.13 Acres Lot
    $1,829,800 Zestimate®
    $318/sqft
    $7,813 Estimated rent

    Home value

    $1,829,800

    $1.70M - $1.98M

    $7,813/mo

    Zestimate® history
    Loading
    Loading...

    Owner options

    List your home for rent

    $7,813/mo

    Rent Zestimate®

    Find your next renter with Zillow Rental Manager. Plus, with online applications, you can quickly screen prospective tenants – for free.

    Learn more

    $7,813/mo

    Rent Zestimate®

    Refinance and save

    $10,079/mo

    Est. payment

    Refinancing to a lower rate could help reduce your monthly payments and save thousands over the life of the loan.

    See today's rates

    $10,079/mo

    Est. payment

    Explore your selling options

    Work with a Zillow partner agent

    Leverage their expertise and Zillow's premium Showcase listings to get your home seen by more buyers.

    Get started

    List with your own agent

    Get your home in front of millions of buyers by listing it on Zillow.

    Learn how to do it

    Sell it yourself

    Take full control of how buyers see your home on Zillow by listing For Sale by Owner (FSBO).

    List your home

    What's special

    Garage spaceHeated saltwater poolRecreation roomLaundry list of upgradesCovered patioPotential theater roomAt home gym
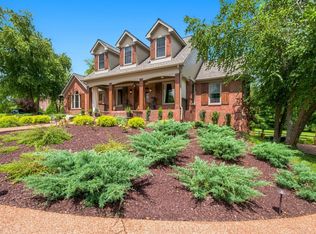
    Tastefully renovated from head to toe, all the hard work is done. This home boasts a laundry list of upgrades and updates best served in a list, so be sure to ask. Did you see the virtual tour? Inside the home you’ll find many highly desired perks like the formal dining, office / flex space, HUGE walk-in pantry, 5-star kitchen along with butlers pantry, full walkout basement / mother-in-law suite, recreation room, potential theater room or at home gym. Outside embrace the view from either the sun filled deck, under the covered patio, or laying back in the heated saltwater pool. Chase the dogs, kick the ball, fly the kite, or enjoy an evening campfire in the private tree lined back field. There’s no shortage of garage space either. Embrace the very highly rated schools, minimal HOA fee, and no city taxes. Remember to ask for the upgrade list so you may truly appreciate this home! ***Full driveway power wash will be completed. ***4 bed septic

    Zillow last checked:

    Listing updated:

    Listed by:

    Cullum Stirling 615-882-4178,

    The Hubner Group, LLC

    Bought with:

    Tess Thompson Singer, 323721

    Tim Thompson Premier REALTORS

    Source: RealTracs MLS as distributed by MLS GRID,MLS#: 2739355MLS Logo

    Facts & features

    Interior

    Bedrooms & bathrooms
    • Bedrooms: 4
    • Bathrooms: 5
    • Full bathrooms: 4
    • 1/2 bathrooms: 1
    • Main level bedrooms: 1
    Bedroom 1
    • Features: Suite
    • Level: Suite
    • Area: 336 Square Feet
    • Dimensions: 21x16
    Bedroom 2
    • Features: Bath
    • Level: Bath
    • Area: 256 Square Feet
    • Dimensions: 16x16
    Bedroom 3
    • Features: Walk-In Closet(s)
    • Level: Walk-In Closet(s)
    • Area: 176 Square Feet
    • Dimensions: 16x11
    Bedroom 4
    • Features: Walk-In Closet(s)
    • Level: Walk-In Closet(s)
    • Area: 221 Square Feet
    • Dimensions: 17x13
    Bonus room
    • Features: Basement Level
    • Level: Basement Level
    • Area: 299 Square Feet
    • Dimensions: 23x13
    Den
    • Features: Bookcases
    • Level: Bookcases
    • Area: 414 Square Feet
    • Dimensions: 23x18
    Dining room
    • Features: Formal
    • Level: Formal
    • Area: 270 Square Feet
    • Dimensions: 18x15
    Kitchen
    • Features: Eat-in Kitchen
    • Level: Eat-in Kitchen
    • Area: 420 Square Feet
    • Dimensions: 28x15
    Living room
    • Features: Formal
    • Level: Formal
    • Area: 247 Square Feet
    • Dimensions: 19x13
    Heating
    • Central, Natural Gas
    Cooling
    • Central Air, Electric
    Appliances
    • Included: Dishwasher, Dryer, Microwave, Refrigerator, Stainless Steel Appliance(s), Washer, Double Oven, Electric Oven, Cooktop
    • Laundry: Electric Dryer Hookup, Washer Hookup
    Features
    • Built-in Features, Ceiling Fan(s), Extra Closets, In-Law Floorplan, Open Floorplan, Pantry, Walk-In Closet(s), High Speed Internet
    • Flooring: Carpet, Wood
    • Basement: Finished
    • Number of fireplaces: 1
    • Fireplace features: Gas, Great Room
    Interior area
    • Total structure area: 5,433
    • Total interior livable area: 5,433 sqft
    • Finished area above ground: 3,889
    • Finished area below ground: 1,544

    Property

    Parking
    • Total spaces: 8
    • Parking features: Garage Faces Side, Concrete, Driveway
    • Garage spaces: 3
    • Uncovered spaces: 5
    Features
    • Levels: Three Or More
    • Stories: 3
    • Patio & porch: Patio, Covered, Deck
    • Has private pool: Yes
    • Pool features: In Ground
    • Fencing: Back Yard
    • Has view: Yes
    • View description: Valley
    Lot
    • Size: 1.13 Acres
    • Dimensions: 179 x 392
    • Features: Cleared, Level, Sloped, Views
    Details
    • Parcel number: 094088P B 03100 00014088P
    • Special conditions: Standard

    Construction

    Type & style
    • Home type: SingleFamily
    • Architectural style: Traditional
    • Property subtype: Single Family Residence, Residential
    Materials
    • Brick
    • Roof: Shingle
    Condition
    • New construction: No
    • Year built: 1998

    Utilities & green energy

    • Sewer: Septic Tank
    • Water: Public
    • Utilities for property: Electricity Available, Water Available, Cable Connected, Underground Utilities
    Green energy
    • Energy efficient items: Water Heater, Windows
    • Indoor air quality: Contaminant Control

    Community & HOA

    Community
    • Security: Smoke Detector(s)
    • Subdivision: Cedarmont Valley Est Sec 2
    HOA
    • Has HOA: Yes
    • Amenities included: Underground Utilities
    • HOA fee: $150 annually
    Location
    • Region: Franklin

    Financial & listing details

    • Price per square foot: $318/sqft
    • Tax assessed value: $1,510,700
    • Annual tax amount: $4,096
    • Date on market: 10/4/2024
    • Electric utility on property: Yes

    Price history

    DateEventPrice
    11/1/2024Sold$1,730,000-2.8%$318/sqft
    Source: RealTracs MLS as distributed by MLS GRID #2739355 Report a problem
    10/9/2024Pending sale$1,780,000$328/sqft
    Source: RealTracs MLS as distributed by MLS GRID #2739355 Report a problem
    10/4/2024Listed for sale$1,780,000+54.1%$328/sqft
    Source: RealTracs MLS as distributed by MLS GRID #2739355 Report a problem
    8/17/2022Sold$1,155,000-11.2%$213/sqft
    Source: RealTracs MLS as distributed by MLS GRID #2401244 Report a problem
    7/27/2022Contingent$1,300,000$239/sqft
    Source: RealTracs MLS as distributed by MLS GRID #2401244 Report a problem
    7/22/2022Listed for sale$1,300,000+173.7%$239/sqft
    Source: RealTracs MLS as distributed by MLS GRID #2401244 Report a problem
    11/2/2001Sold$475,000+5.6%$87/sqft
    Source: Public Record Report a problem
    5/28/1998Sold$449,615+746.7%$83/sqft
    Source: Public Record Report a problem
    9/12/1997Sold$53,100$10/sqft
    Source: Public Record Report a problem

    Public tax history

    YearProperty taxesTax assessment
    2025$4,910 +19.9%$377,675 +73.3%
    2024$4,096 $217,875
    2023$4,096 $217,875
    2022$4,096 $217,875
    2021$4,096 +21.3%$217,875 +43.2%
    2020$3,378 $152,175
    2019$3,378 +3.2%$152,175
    2018$3,272 $152,175
    2017$3,272 $152,175
    2016-- $152,175 +14.6%
    2015-- $132,800
    2014-- $132,800
    2013-- $132,800
    2012-- $132,800
    2011-- $132,800 -3.2%
    2007$3,169 $137,196
    2006$3,169 -1.1%$137,196 +21.6%
    2005$3,204 $112,800
    2004$3,204 $112,800
    2002$3,204 $112,800
    2001-- $112,800 -75%
    2000-- $451,200
    Find assessor info on the county website

    Neighborhood: Seward Hall

    Nearby schools

    GreatSchools rating
    Schools provided by the listing agent
    • Elementary: Trinity Elementary
    • Middle: Fred J Page Middle School
    • High: Fred J Page High School

    Source: RealTracs MLS as distributed by MLS GRID. This data may not be complete. We recommend contacting the local school district to confirm school assignments for this home.

    Get a cash offer in 3 minutes
    Find out how much your home could sell for in as little as 3 minutes with a no-obligation cash offer.
    Estimated market value
    $1,829,800
    Get a cash offer in 3 minutes
    Find out how much your home could sell for in as little as 3 minutes with a no-obligation cash offer.
    Estimated market value
    $1,829,800