Welcome to Maison Belladonna. Tucked on one of the largest homesites in The Grove, this custom residence built by Southern Elite Homes offers privacy and space that's hard to find in a gated community backing to mature woods with a flat, usable backyard ready for a pool. Every one of the 4 bedrooms has its own private en-suite bath, and a dedicated office plus a flex room/gym combo connected by a shared wet bar adds flexibility for work, workouts, or guests — the flex space even works as an au pair or in-law suite. Recent custom upgrades include full interior and exterior paint, a new main HVAC system (2025), gutter guards, an insulated attic, and a whole-house Flo Tech filtration system.
Living in The Grove means resort-style amenities every day: a Greg Norman signature golf course (host of the 2024 LIV Golf Nashville event), the Manor House Clubhouse for fine dining, the full-service Rosemary Spa & Fitness Center, resort-style pools, tennis and pickleball courts, an equestrian center with indoor arena, miles of walking trails, a 2-acre off-leash dog park, and The Gathering Place & Bridge Bar for casual dining and pool days with the kids. All just minutes from downtown Franklin and Cool Springs, about 30 minutes to Nashville, and zoned for top-ranked Williamson County schools.
Active
$2,495,000
8645 Belladonna Dr, College Grove, TN 37046
4beds
5,039sqft
:
Get pre-qualified$13,750/mo
Single Family Residence, Residential
Built in 2018
0.62 Acres Lot
$-- Zestimate®
$495/sqft
$275/mo HOA
What's special
- 33 days |
- 892 |
- 50 |
Zillow last checked:
Listing updated:
Listed by:
Allison (Ali) Noel 615-202-4948,
Compass RE 615-475-5616,
Aleah Berger 949-545-1594,
Compass RE
Source: RealTracs MLS as distributed by MLS GRID,MLS#: 3264256
Facts & features
Interior
Bedrooms & bathrooms
- Bedrooms: 4
- Bathrooms: 5
- Full bathrooms: 4
- 1/2 bathrooms: 1
- Main level bedrooms: 1
Bedroom 1
- Features: Suite
- Level: Suite
- Area: 360 Square Feet
- Dimensions: 20x18
Bedroom 2
- Features: Walk-In Closet(s)
- Level: Walk-In Closet(s)
- Area: 195 Square Feet
- Dimensions: 15x13
Bedroom 3
- Features: Walk-In Closet(s)
- Level: Walk-In Closet(s)
- Area: 169 Square Feet
- Dimensions: 13x13
Bedroom 4
- Features: Walk-In Closet(s)
- Level: Walk-In Closet(s)
- Area: 195 Square Feet
- Dimensions: 13x15
Primary bathroom
- Features: Double Vanity
- Level: Double Vanity
Dining room
- Features: Formal
- Level: Formal
- Area: 221 Square Feet
- Dimensions: 13x17
Kitchen
- Area: 247 Square Feet
- Dimensions: 19x13
Living room
- Features: Great Room
- Level: Great Room
- Area: 378 Square Feet
- Dimensions: 21x18
Recreation room
- Features: Wet Bar
- Level: Wet Bar
- Area: 504 Square Feet
- Dimensions: 18x28
Heating
- Central, Electric
Cooling
- Central Air, Electric
Appliances
- Included: Oven, Range, Dishwasher, Disposal, Dryer, Freezer, Microwave, Refrigerator, Stainless Steel Appliance(s), Washer, Water Purifier
- Laundry: Electric Dryer Hookup, Washer Hookup
Features
- Built-in Features, Ceiling Fan(s), Entrance Foyer, High Ceilings, Open Floorplan, Pantry, Walk-In Closet(s), Wet Bar, High Speed Internet, Kitchen Island
- Flooring: Carpet, Wood, Tile
- Basement: Crawl Space
- Number of fireplaces: 2
- Fireplace features: Living Room
Interior area
- Total structure area: 5,039
- Total interior livable area: 5,039 sqft
- Finished area above ground: 5,039
Property
Parking
- Total spaces: 6
- Parking features: Garage Door Opener, Attached, Driveway
- Attached garage spaces: 3
- Uncovered spaces: 3
Features
- Levels: Two
- Stories: 2
- Patio & porch: Porch, Covered, Patio, Screened
- Pool features: Association
- Fencing: Back Yard
- Has view: Yes
Lot
- Size: 0.62 Acres
- Dimensions: 135 x 200
- Features: Level
- Topography: Level
Details
- Parcel number: 094142K A 03500 00021142M
- Special conditions: Standard
- Other equipment: Irrigation System
Construction
Type & style
- Home type: SingleFamily
- Property subtype: Single Family Residence, Residential
Materials
- Brick
- Roof: Shingle,Wood
Condition
- New construction: No
- Year built: 2018
Utilities & green energy
- Sewer: STEP System
- Water: Private
- Utilities for property: Electricity Available, Water Available
Community & HOA
Community
- Security: Security Gate, Smoke Detector(s)
- Subdivision: Grove Sec7
HOA
- Has HOA: Yes
- Amenities included: Clubhouse, Dog Park, Fitness Center, Gated, Golf Course, Park, Playground, Pool, Sidewalks, Tennis Court(s), Trail(s)
- Services included: Maintenance Grounds, Recreation Facilities
- HOA fee: $275 monthly
Location
- Region: College Grove
Financial & listing details
- Price per square foot: $495/sqft
- Tax assessed value: $2,700,800
- Annual tax amount: $8,778
- Date on market: 7/9/2026
- Date available: 12/15/2018
- Electric utility on property: Yes
Estimated market value
Not available
Estimated sales range
Not available
Not available
Price history
| Date | Event | Price |
|---|---|---|
| 7/10/2026 | Listed for sale | $2,495,000+75.1%$495/sqft |
Source:  RealTracs MLS as distributed by MLS GRID #3264256 Report a problem RealTracs MLS as distributed by MLS GRID #3264256 Report a problem | ||
| 10/3/2019 | Sold | $1,425,000$283/sqft |
Source: Public Record Report a problem | ||
Public tax history
| Year | Property taxes | Tax assessment |
|---|---|---|
| 2025 | $8,778 +24% | $675,200 +79.3% |
| 2024 | $7,078 | $376,500 |
| 2023 | $7,078 | $376,500 |
| 2022 | $7,078 | $376,500 |
| 2021 | $7,078 +7.6% | $376,500 +27% |
| 2020 | $6,581 +5% | $296,450 +5% |
| 2019 | $6,268 +354.5% | $282,350 +340.3% |
| 2018 | $1,379 | $64,125 |
| 2017 | $1,379 | $64,125 |
| 2016 | -- | $64,125 |
Find assessor info on the county website
Monthly payment
Est. payment
Payment breakdown
Explore the cost of this home by adjusting the details. Changes won't be saved.Climate risks
Neighborhood: 37046
Nearby schools
GreatSchools rating
- 9/10College Grove Elementary SchoolGrades: K-5Distance: 2.3 mi
- 8/10Fred J Page Middle SchoolGrades: 6-8Distance: 4 mi
- 9/10Fred J Page High SchoolGrades: 9-12Distance: 3.7 mi
Schools provided by the listing agent
- Elementary: College Grove Elementary
- Middle: Fred J Page Middle School
- High: Fred J Page High School
Source: RealTracs MLS as distributed by MLS GRID. This data may not be complete. We recommend contacting the local school district to confirm school assignments for this home.
- $3,619,300-- bd5 ba3.5k sqft8641 Belladonna Dr, College Grove, TN 37046Off Market
- $2,350,0005 bd5 ba4.5k sqft8649 Belladonna Dr, College Grove, TN 37046Sold

- $---- sqft8732 Belladonna Drive, College Grove, TN 37046Off Market
- $2,500,0004 bd5 ba4.7k sqft8646 Belladonna Dr, College Grove, TN 37046Sold
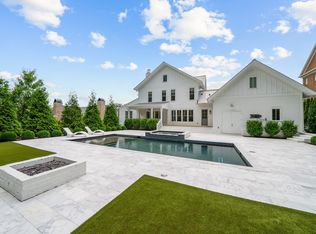
- $2,352,7004 bd5 ba4.3k sqft8650 Belladonna Dr, College Grove, TN 37046Off Market
- $2,957,900-- bd6 ba1.3k sqft8637 Belladonna Dr, College Grove, TN 37046Off Market
- $2,874,2005 bd7 ba6.5k sqft8637 Belladonna Dr LOT 7033, College Grove, TN 37046Off Market
- $2,697,0005 bd7 ba4.9k sqft8642 Belladonna Dr #7040-LOT 7040, College Grove, TN 37046Off Market
A local agent can set up tours, give advice and negotiate with sellers.
A local lender can help you make sure your offer is ready when you are.
Similar homes
- $2,580,0005 bd7 ba4.9k sqft8642 Belladonna Dr, College Grove, TN 37046For Sale
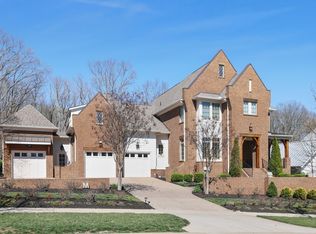
 MLS ID #3312304, Gary Ashton. RealTracs MLS as distributed by MLS GRID
 - $2,469,9994 bd6 ba5.4k sqft5182 Wildings Blvd, College Grove, TN 37046For Sale
 MLS ID #3333612, Amanda Uggla. RealTracs MLS as distributed by MLS GRID
 - $2,450,0004 bd6 ba4.8k sqft7216 Wildings Blvd, College Grove, TN 37046For Sale
 MLS ID #3261934, Edison Cook, III. RealTracs MLS as distributed by MLS GRID
 - $2,500,0005 bd5 ba4.9k sqft6033 Native Pony Trl, College Grove, TN 37046For Sale
 MLS ID #3169831, Missy Roten. RealTracs MLS as distributed by MLS GRID
 - $2,224,9994 bd4 ba4k sqft8928 Calendula Ln, College Grove, TN 37046For SaleMLS ID #3247071, Erin Johnston. RealTracs MLS as distributed by MLS GRID
- $2,995,0004 bd6 ba5.1k sqft5005 Native Pony Trl, College Grove, TN 37046For SaleMLS ID #3245439, Robert Shiels. RealTracs MLS as distributed by MLS GRID
- $2,499,9004 bd5 ba6.4k sqft5007 Gates Mill Rdg, Thompsons Station, TN 37179For SaleMLS ID #3311517, Kristen Carbine. RealTracs MLS as distributed by MLS GRID
- $1,999,9995 bd4 ba4.2k sqft7124 Newfields Ct, College Grove, TN 37046For SaleMLS ID #3320599, Shane Nelson. RealTracs MLS as distributed by MLS GRID
- $3,278,0006 bd9 ba7.4k sqft8531 Heirloom Blvd, College Grove, TN 37046For SaleMLS ID #3179619, Ben Jenkins. RealTracs MLS as distributed by MLS GRID
- $1,549,0003 bd3 ba4.7k sqft6429 Trails End Rd, College Grove, TN 37046For SaleMLS ID #3247810, Marjorie Hatcher. RealTracs MLS as distributed by MLS GRID
- $3,679,0005 bd7 ba5.7k sqft8860 Edgecomb Dr, College Grove, TN 37046For SaleMLS ID #3183405, Vickie Freas. RealTracs MLS as distributed by MLS GRID
- $1,975,0004 bd5 ba4.2k sqft2230 Georgian Cir, Franklin, TN 37067For SaleMLS ID #3333851, Caitlin Martin. RealTracs MLS as distributed by MLS GRID
- $1,399,9994 bd4 ba4k sqft7020 Vineyard Valley Dr, College Grove, TN 37046For SaleMLS ID #3225202, Brittany Sircy. RealTracs MLS as distributed by MLS GRID
- $2,675,9004 bd4 ba4.6k sqft9652 Clovercroft Rd, Nolensville, TN 37135For SaleMLS ID #3314689, Brent Thompson. RealTracs MLS as distributed by MLS GRID
- $2,100,0004 bd5 ba5.3k sqft3026 Trotters Ln, Franklin, TN 37067For SaleMLS ID #3499622, Valerie Roberts. RealTracs MLS as distributed by MLS GRID
- $2,600,0005 bd6 ba7.3k sqft110 Poplar St, Franklin, TN 37064For SaleMLS ID #3264118, James Jonathan Fuertes. RealTracs MLS as distributed by MLS GRID
- $2,869,9995 bd7 ba5.8k sqft1159 Saddle Springs Dr, Thompsons Station, TN 37179For SaleMLS ID #3193911, Jay Lowenthal. RealTracs MLS as distributed by MLS GRID
- $2,600,0005 bd5 ba4.8k sqft1547 Championship Blvd, Franklin, TN 37064For SaleMLS ID #3500825, Dani Cox. RealTracs MLS as distributed by MLS GRID
- $1,750,0004 bd4 ba5.1k sqft3621 Herbert Dr, Franklin, TN 37067For SaleMLS ID #3336290, Jenni Weber. RealTracs MLS as distributed by MLS GRID
- $1,999,9504 bd5 ba4.6k sqft4304 Gallant Ridge Dr, Franklin, TN 37064For SaleMLS ID #3306383, Julianne Richard. RealTracs MLS as distributed by MLS GRID
