This stunning 5-bedroom home with 5 full baths and 2 half baths offers exceptional design, luxurious finishes, and a spacious 4-car garage. From the moment you enter, gleaming hardwood floors and thoughtful details set the tone for this beautifully crafted residence. Just off the foyer, a formal dining room sits to the left, perfect for hosting elegant gatherings. Across the hall, a private guest bedroom with its own en-suite bathroom provides comfort and convenience for visitors. A nearby half bath showcases eye-catching statement wallpaper, adding a touch of personality and style. The home opens into an expansive living area designed for both entertaining and everyday living. The open-concept layout seamlessly connects the living room, dining space, and kitchen, creating a warm and inviting atmosphere. The chef’s kitchen is a true centerpiece, featuring top-of-the-line stainless steel appliances, a generous workspace, and a hidden pantry with a built-in office nook for added functionality. The main-level primary suite is a luxurious retreat, complete with two walk-in closets and a spa-inspired en-suite bathroom featuring a split dual vanity, soaking tub, and separate shower. Just inside from the 4-car garage, a built-in drop zone offers practical organization for daily life. Step outside to enjoy exceptional outdoor living with a covered patio that includes an outdoor kitchen and fireplace, perfect for entertaining year-round. An additional open patio with a firepit creates an ideal space for relaxing evenings under the stars. Upstairs, an elegant bonus space at the top of the stairs provides flexibility for a media room, lounge, or additional gathering area. With its blend of luxury finishes, thoughtful design, and incredible indoor and outdoor living spaces, this home offers an elevated lifestyle in every detail. Up to 1% lender credit on the loan amount when buyer uses Seller's Preferred Lender.
Active
$2,580,000
8642 Belladonna Dr, College Grove, TN 37046
5beds
4,981sqft
:
Get pre-qualified$14,169/mo
Single Family Residence, Residential
Built in 2018
0.42 Acres Lot
$-- Zestimate®
$518/sqft
$394/mo HOA
What's special
Eye-catching statement wallpaperGleaming hardwood floorsFormal dining room
- 8 days |
- 176 |
- 3 |
Likely to sell faster than
Zillow last checked:
Listing updated:
Listed by:
Gary Ashton 615-301-1650,
The Ashton Real Estate Group of RE/MAX Advantage 615-301-1631,
Colton Heffley 615-588-0062,
The Ashton Real Estate Group of RE/MAX Advantage
Source: RealTracs MLS as distributed by MLS GRID,MLS#: 3312304
Facts & features
Interior
Bedrooms & bathrooms
- Bedrooms: 5
- Bathrooms: 7
- Full bathrooms: 5
- 1/2 bathrooms: 2
- Main level bedrooms: 2
Bedroom 1
- Features: Suite
- Level: Suite
- Area: 336 Square Feet
- Dimensions: 16x21
Bedroom 2
- Features: Bath
- Level: Bath
- Area: 156 Square Feet
- Dimensions: 13x12
Bedroom 3
- Features: Bath
- Level: Bath
- Area: 234 Square Feet
- Dimensions: 13x18
Bedroom 4
- Features: Bath
- Level: Bath
- Area: 144 Square Feet
- Dimensions: 12x12
Primary bathroom
- Features: Suite
- Level: Suite
Dining room
- Features: Formal
- Level: Formal
- Area: 204 Square Feet
- Dimensions: 12x17
Other
- Features: Other
- Level: Other
Kitchen
- Features: Eat-in Kitchen
- Level: Eat-in Kitchen
- Area: 315 Square Feet
- Dimensions: 15x21
Living room
- Features: Great Room
- Level: Great Room
- Area: 462 Square Feet
- Dimensions: 22x21
Other
- Features: Bedroom 5
- Level: Bedroom 5
- Area: 525 Square Feet
- Dimensions: 25x21
Other
- Features: Media Room
- Level: Media Room
- Area: 440 Square Feet
- Dimensions: 22x20
Recreation room
- Features: Wet Bar
- Level: Wet Bar
- Area: 400 Square Feet
- Dimensions: 20x20
Heating
- Central, Natural Gas
Cooling
- Central Air, Electric
Appliances
- Included: Double Oven, Gas Oven, Built-In Gas Range, Dishwasher, Disposal, Microwave, Refrigerator
- Laundry: Electric Dryer Hookup, Washer Hookup
Features
- Built-in Features, Ceiling Fan(s), Entrance Foyer, Extra Closets, Pantry, Walk-In Closet(s), High Speed Internet
- Flooring: Carpet, Wood, Tile
- Basement: Crawl Space,None
- Number of fireplaces: 2
- Fireplace features: Gas, Living Room
Interior area
- Total structure area: 4,981
- Total interior livable area: 4,981 sqft
- Finished area above ground: 4,981
Video & virtual tour
Property
Parking
- Total spaces: 5
- Parking features: Garage Door Opener, Garage Faces Front
- Attached garage spaces: 3
- Uncovered spaces: 2
Features
- Levels: Two
- Stories: 2
- Patio & porch: Porch, Covered, Patio
- Exterior features: Gas Grill
- Pool features: Association
- Has spa: Yes
- Spa features: Private
Lot
- Size: 0.42 Acres
- Dimensions: 113.2 x 175
Details
- Parcel number: 094142K A 04000 00021142L
- Special conditions: Standard
- Other equipment: Irrigation System
Construction
Type & style
- Home type: SingleFamily
- Property subtype: Single Family Residence, Residential
Materials
- Brick, Wood Siding
- Roof: Asphalt
Condition
- New construction: No
- Year built: 2018
Utilities & green energy
- Sewer: STEP System
- Water: Private
- Utilities for property: Electricity Available, Natural Gas Available, Water Available, Cable Connected, Underground Utilities
Community & HOA
Community
- Security: Fire Alarm, Security Gate, Security System, Smoke Detector(s)
- Subdivision: The Grove Sec7
HOA
- Has HOA: Yes
- Amenities included: Clubhouse, Dog Park, Fitness Center, Gated, Golf Course, Park, Playground, Pool, Sidewalks, Tennis Court(s), Underground Utilities, Trail(s)
- Services included: Maintenance Grounds, Recreation Facilities
- HOA fee: $394 monthly
Location
- Region: College Grove
Financial & listing details
- Price per square foot: $518/sqft
- Tax assessed value: $2,606,800
- Annual tax amount: $6,933
- Date on market: 7/29/2026
- Electric utility on property: Yes
Estimated market value
Not available
Estimated sales range
Not available
Not available
Price history
| Date | Event | Price |
|---|---|---|
| 7/29/2026 | Listed for sale | $2,580,000$518/sqft |
Source:  RealTracs MLS as distributed by MLS GRID #3312304 Report a problem RealTracs MLS as distributed by MLS GRID #3312304 Report a problem | ||
| 7/23/2026 | Listing removed | $2,580,000$518/sqft |
Source: RealTracs MLS as distributed by MLS GRID #3159754 Report a problem | ||
| 3/26/2026 | Listed for sale | $2,580,000+13.4%$518/sqft |
Source: RealTracs MLS as distributed by MLS GRID #3159754 Report a problem | ||
| 9/24/2021 | Sold | $2,275,951+55.3%$457/sqft |
Source: Public Record Report a problem | ||
| 4/30/2019 | Sold | $1,465,713+13.2%$294/sqft |
Source: Public Record Report a problem | ||
| 5/17/2018 | Listing removed | $1,294,844$260/sqft |
Source: Grove Realty, LLC #1915908 Report a problem | ||
| 4/11/2018 | Listed for sale | $1,294,844+505.8%$260/sqft |
Source: Grove Realty, LLC #1915908 Report a problem | ||
| 1/26/2018 | Sold | $213,750$43/sqft |
Source: Public Record Report a problem | ||
Public tax history
| Year | Property taxes | Tax assessment |
|---|---|---|
| 2025 | $8,472 +22.2% | $651,700 +76.7% |
| 2024 | $6,933 | $368,800 |
| 2023 | $6,933 | $368,800 |
| 2022 | $6,933 | $368,800 |
| 2021 | $6,933 +8.2% | $368,800 +27.8% |
| 2020 | $6,407 +34.3% | $288,600 +34.2% |
| 2019 | $4,772 +306.5% | $214,975 +293.5% |
| 2018 | $1,174 | $54,625 |
| 2017 | $1,174 | $54,625 |
| 2016 | -- | $54,625 |
Find assessor info on the county website
Monthly payment
Est. payment
Payment breakdown
Explore the cost of this home by adjusting the details. Changes won't be saved.Climate risks
Neighborhood: 37046
Nearby schools
GreatSchools rating
- 9/10College Grove Elementary SchoolGrades: K-5Distance: 2.3 mi
- 8/10Fred J Page Middle SchoolGrades: 6-8Distance: 3.9 mi
- 9/10Fred J Page High SchoolGrades: 9-12Distance: 3.7 mi
Schools provided by the listing agent
- Elementary: College Grove Elementary
- Middle: Fred J Page Middle School
- High: Fred J Page High School
Source: RealTracs MLS as distributed by MLS GRID. This data may not be complete. We recommend contacting the local school district to confirm school assignments for this home.
- $2,860,6005 bd7 ba4.9k sqft8642 Belladonna Dr #7040-LOT 7040, College Grove, TN 37046Off Market
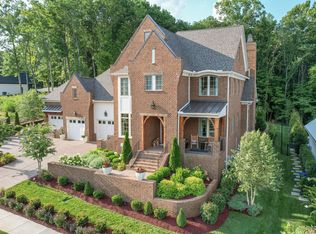
- $2,600,0004 bd6 ba5.3k sqft8638 Belladonna Dr, College Grove, TN 37046Sold
- $2,500,0004 bd5 ba4.7k sqft8646 Belladonna Dr, College Grove, TN 37046Sold
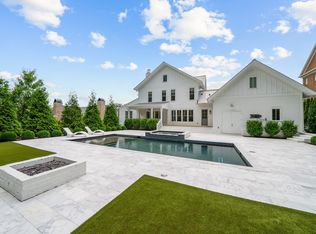
- $2,739,4004 bd4 ba2.9k sqft8634 Belladonna Dr, College Grove, TN 37046Off Market
- $2,352,7004 bd5 ba4.3k sqft8650 Belladonna Dr, College Grove, TN 37046Off Market
- $3,619,300-- bd5 ba3.5k sqft8641 Belladonna Dr, College Grove, TN 37046Off Market
- $3,031,200-- bd6 ba1.3k sqft8637 Belladonna Dr, College Grove, TN 37046Off Market
- $2,940,8005 bd7 ba6.5k sqft8637 Belladonna Dr LOT 7033, College Grove, TN 37046Off Market
A local agent can set up tours, give advice and negotiate with sellers.
A local lender can help you make sure your offer is ready when you are.
Similar homes
- $2,495,0004 bd5 ba5k sqft8645 Belladonna Dr, College Grove, TN 37046For Sale

 MLS ID #3264256, Allison (Ali) Noel. RealTracs MLS as distributed by MLS GRID
 - $2,469,9994 bd6 ba5.4k sqft5182 Wildings Blvd, College Grove, TN 37046For Sale
 MLS ID #3333612, Amanda Uggla. RealTracs MLS as distributed by MLS GRID
 - $2,300,0005 bd6 ba4.5k sqft6236 Wild Heron Way, College Grove, TN 37046For Sale
 MLS ID #3256367, Angela Tarrance. RealTracs MLS as distributed by MLS GRID
 - $2,999,9954 bd5 ba4.4k sqft8463 Heirloom Blvd, College Grove, TN 37046For Sale
 MLS ID #3128411, Ben Jenkins. RealTracs MLS as distributed by MLS GRID
 - $2,950,0004 bd6 ba5.7k sqft5089 Native Pony Trl, College Grove, TN 37046For SaleMLS ID #3232658, Brandon Blair. RealTracs MLS as distributed by MLS GRID
- $2,995,0004 bd6 ba5.1k sqft5005 Native Pony Trl, College Grove, TN 37046For SaleMLS ID #3245439, Robert Shiels. RealTracs MLS as distributed by MLS GRID
- $3,278,0006 bd9 ba7.4k sqft8531 Heirloom Blvd, College Grove, TN 37046For SaleMLS ID #3179619, Ben Jenkins. RealTracs MLS as distributed by MLS GRID
- $2,999,9004 bd4 ba7.4k sqft8992 Horton Hwy, College Grove, TN 37046For SaleMLS ID #3283836, Kristie Blasingim. RealTracs MLS as distributed by MLS GRID
- $2,675,9004 bd4 ba4.6k sqft9652 Clovercroft Rd, Nolensville, TN 37135For SaleMLS ID #3314689, Brent Thompson. RealTracs MLS as distributed by MLS GRID
- $1,549,0003 bd3 ba4.7k sqft6429 Trails End Rd, College Grove, TN 37046For SaleMLS ID #3247810, Marjorie Hatcher. RealTracs MLS as distributed by MLS GRID
- $2,869,9995 bd7 ba5.8k sqft1159 Saddle Springs Dr, Thompsons Station, TN 37179For SaleMLS ID #3193911, Jay Lowenthal. RealTracs MLS as distributed by MLS GRID
- $2,600,0005 bd6 ba5.3k sqft1510 Beckham Dr, Brentwood, TN 37027For SaleMLS ID #3268427, Erin Krueger. RealTracs MLS as distributed by MLS GRID
- $2,175,0004 bd5 ba4.3k sqft4621 Nadine Ln, Franklin, TN 37064For SaleMLS ID #3260195, Whitney Neil. RealTracs MLS as distributed by MLS GRID
- $2,689,9005 bd7 ba6.4k sqft1808 Camborne Pl, Brentwood, TN 37027For SaleMLS ID #3304247, Erin Krueger. RealTracs MLS as distributed by MLS GRID
- $2,395,0005 bd6 ba5.1k sqft403 Brierly Ct, Brentwood, TN 37027For SaleMLS ID #3306298, Tawana M McMeen. RealTracs MLS as distributed by MLS GRID
- $2,250,0005 bd5 ba4.7k sqft119 Century Oak Dr, Franklin, TN 37069For SaleMLS ID #3297957, Michael Oliveira. RealTracs MLS as distributed by MLS GRID
- $1,695,0004 bd6 ba4.3k sqft5016 Buds Farm Ln, Franklin, TN 37064For SaleMLS ID #3277695, Jared Johnson. RealTracs MLS as distributed by MLS GRID
- $2,450,0004 bd3 ba3.2k sqft4570 Peytonsville Rd, Franklin, TN 37064For SaleMLS ID #3206994, Amy B Wyatt. RealTracs MLS as distributed by MLS GRID
- $2,450,0005 bd6 ba4.3k sqft2018 Clifton St, Franklin, TN 37064For SaleMLS ID #3318462, Dan Murphy. RealTracs MLS as distributed by MLS GRID
- $1,900,0004 bd5 ba3.6k sqft1242 Concord Hunt Dr, Brentwood, TN 37027For SaleMLS ID #3335880, Jack Miller, Luxury & Relocation Specialist. RealTracs MLS as distributed by MLS GRID
