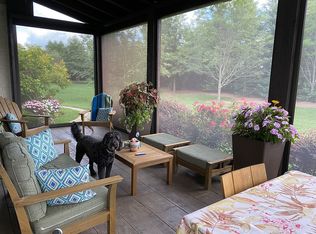
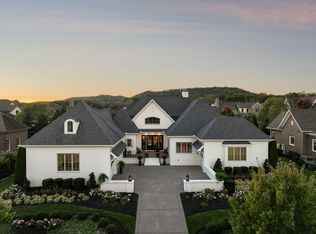
Tucked within the exclusive, gated The Grove community, this residence offers resort style living in a highly sought after neighborhoods. The Grove is known for its rolling hills, manicured landscapes, & unmatched amenities: grand Manor House clubhouse, 3 pools, a Greg Norman 18 hole golf course, full service spa & fitness center, multiple dining venues, walking trails, fishing ponds, equestrian areas, playgrounds, & a vibrant calendar of community events - a true “golf cart” community. The 4,574 sq ft home sits on a private .46-acre lot and features a fully fenced backyard, 3 car garage, lush landscaping, & full yard irrigation. Designed by P. Shea, the thoughtfully planned unique layout includes 5 bedrooms & 5.5 baths, w/ 3 bedrooms on the main level & 2 upstairs. Rich hardwood floors anchor the main level, which showcases a stunning open concept living space with soaring arched ceilings, exposed beams, wagon-wheel lighting, & a dramatic 2 story stacked stone fireplace. The gourmet kitchen features Thermador appliances, a 6 burner gas range with griddle, double ovens, oversized island, farmhouse sink, prep sink, walk-in pantry, & abundant custom cabinetry. The adjacent dining area opens seamlessly to both front & rear porches. Outdoor living is exceptional w/ a charming gated front patio & a show stopping covered back porch offering retractable screens, gas fireplace, brick pavers, outdoor kitchen w/ gas grill & Green Egg, surround sound, & porch swing—perfect for year round enjoyment. The main level primary suite is a true retreat w/ arched ceiling, bay windows, porch access, spa inspired bath w/ clawfoot tub, tiled shower, sauna, & large walk in closet. Additional main level highlights include an office/den, spacious laundry w/ dog wash, powder room, & 2 bedrooms w/ ensuite baths. Upstairs offers a bonus den & 2 two en suite bedrooms. Zoned for award winning Williamson County schools.
Active
$2,300,000
6236 Wild Heron Way, College Grove, TN 37046
5beds
4,574sqft
:
Get pre-qualified$12,668/mo
Single Family Residence, Residential
Built in 2014
0.46 Acres Lot
$-- Zestimate®
$503/sqft
$388/mo HOA
What's special
Porch swingOversized islandWalk-in pantryPrep sinkFully fenced backyardPowder roomDouble ovens
- 42 days |
- 475 |
- 37 |
Zillow last checked:
Listing updated:
Listed by:
Angela Tarrance 615-627-6927,
The Ashton Real Estate Group of RE/MAX Advantage 615-301-1631,
Gary Ashton 615-301-1650,
The Ashton Real Estate Group of RE/MAX Advantage
Source: RealTracs MLS as distributed by MLS GRID,MLS#: 3256367
Facts & features
Interior
Bedrooms & bathrooms
- Bedrooms: 5
- Bathrooms: 6
- Full bathrooms: 5
- 1/2 bathrooms: 1
- Main level bedrooms: 3
Bedroom 1
- Features: Suite
- Level: Suite
- Area: 288 Square Feet
- Dimensions: 18x16
Bedroom 2
- Features: Bath
- Level: Bath
- Area: 225 Square Feet
- Dimensions: 15x15
Bedroom 3
- Features: Bath
- Level: Bath
- Area: 208 Square Feet
- Dimensions: 16x13
Bedroom 4
- Features: Bath
- Level: Bath
- Area: 192 Square Feet
- Dimensions: 16x12
Primary bathroom
- Features: Suite
- Level: Suite
Dining room
- Features: Combination
- Level: Combination
- Area: 240 Square Feet
- Dimensions: 20x12
Kitchen
- Area: 240 Square Feet
- Dimensions: 20x12
Living room
- Features: Great Room
- Level: Great Room
- Area: 420 Square Feet
- Dimensions: 21x20
Other
- Features: Bedroom 5
- Level: Bedroom 5
- Area: 288 Square Feet
- Dimensions: 24x12
Other
- Features: Office
- Level: Office
- Area: 121 Square Feet
- Dimensions: 11x11
Recreation room
- Features: Second Floor
- Level: Second Floor
- Area: 224 Square Feet
- Dimensions: 16x14
Heating
- Central, Natural Gas
Cooling
- Central Air, Electric
Appliances
- Included: Double Oven, Electric Oven, Gas Range, Dishwasher, Disposal, Microwave, Refrigerator, Stainless Steel Appliance(s)
Features
- Bookcases, Built-in Features, Ceiling Fan(s), Entrance Foyer, Extra Closets, High Ceilings, Pantry, Walk-In Closet(s), Kitchen Island
- Flooring: Carpet, Wood, Tile
- Basement: Crawl Space,None
- Number of fireplaces: 2
- Fireplace features: Gas
Interior area
- Total structure area: 4,574
- Total interior livable area: 4,574 sqft
- Finished area above ground: 4,574
Video & virtual tour
Property
Parking
- Total spaces: 3
- Parking features: Garage Door Opener, Garage Faces Side, Aggregate, Driveway
- Garage spaces: 3
- Has uncovered spaces: Yes
Features
- Levels: Two
- Stories: 2
- Patio & porch: Patio, Covered, Porch
- Exterior features: Gas Grill
- Pool features: Association
Lot
- Size: 0.46 Acres
- Dimensions: 115 x 174.9
Details
- Parcel number: 094135O A 01600 00021135J
- Special conditions: Standard
- Other equipment: Irrigation System
Construction
Type & style
- Home type: SingleFamily
- Property subtype: Single Family Residence, Residential
Materials
- Brick
- Roof: Shingle
Condition
- New construction: No
- Year built: 2014
Utilities & green energy
- Sewer: STEP System
- Water: Private
- Utilities for property: Electricity Available, Natural Gas Available, Water Available, Underground Utilities
Green energy
- Energy efficient items: Thermostat, Water Heater
Community & HOA
Community
- Security: Security System, Smoke Detector(s)
- Subdivision: The Grove
HOA
- Has HOA: Yes
- Amenities included: Clubhouse, Dog Park, Fitness Center, Gated, Golf Course, Pool, Sidewalks, Tennis Court(s), Underground Utilities, Trail(s)
- Services included: Trash
- HOA fee: $388 monthly
Location
- Region: College Grove
Financial & listing details
- Price per square foot: $503/sqft
- Tax assessed value: $2,230,200
- Annual tax amount: $5,432
- Date on market: 7/2/2026
- Electric utility on property: Yes
Estimated market value
Not available
Estimated sales range
Not available
Not available
Price history
| Date | Event | Price |
|---|---|---|
| 7/2/2026 | Listed for sale | $2,300,000-2.1%$503/sqft |
Source:  RealTracs MLS as distributed by MLS GRID #3256367 Report a problem RealTracs MLS as distributed by MLS GRID #3256367 Report a problem | ||
| 7/2/2026 | Listing removed | $2,350,000$514/sqft |
Source: RealTracs MLS as distributed by MLS GRID #3133781 Report a problem | ||
| 6/1/2026 | Price change | $2,350,000-1.1%$514/sqft |
Source: RealTracs MLS as distributed by MLS GRID #3133781 Report a problem | ||
| 4/27/2026 | Price change | $2,375,000-1%$519/sqft |
Source: RealTracs MLS as distributed by MLS GRID #3133781 Report a problem | ||
| 2/21/2026 | Listed for sale | $2,400,000+9.1%$525/sqft |
Source: RealTracs MLS as distributed by MLS GRID #3133781 Report a problem | ||
| 11/10/2023 | Sold | $2,200,000-4.3%$481/sqft |
Source: RealTracs MLS as distributed by MLS GRID #2528574 Report a problem | ||
| 10/27/2023 | Contingent | $2,300,000$503/sqft |
Source: RealTracs MLS as distributed by MLS GRID #2528574 Report a problem | ||
| 9/26/2023 | Price change | $2,300,000-3.8%$503/sqft |
Source: RealTracs MLS as distributed by MLS GRID #2528574 Report a problem | ||
| 7/18/2023 | Price change | $2,390,000-3.2%$523/sqft |
Source: RealTracs MLS as distributed by MLS GRID #2528574 Report a problem | ||
| 5/23/2023 | Listed for sale | $2,470,000+96%$540/sqft |
Source: RealTracs MLS as distributed by MLS GRID #2528574 Report a problem | ||
| 12/20/2018 | Sold | $1,260,000-6.7%$275/sqft |
Source: RealTracs MLS as distributed by MLS GRID #1979402 Report a problem | ||
| 10/18/2018 | Pending sale | $1,349,900$295/sqft |
Source: Keller Williams Realty #1979402 Report a problem | ||
| 10/11/2018 | Listed for sale | $1,349,900+682.6%$295/sqft |
Source: Keller Williams Realty #1979402 Report a problem | ||
| 12/27/2012 | Sold | $172,500$38/sqft |
Source: Public Record Report a problem | ||
Public tax history
| Year | Property taxes | Tax assessment |
|---|---|---|
| 2025 | $7,248 +33.4% | $557,550 +93% |
| 2024 | $5,432 | $288,925 |
| 2023 | $5,432 | $288,925 |
| 2022 | $5,432 | $288,925 |
| 2021 | $5,432 +8.8% | $288,925 +28.4% |
| 2020 | $4,994 | $224,950 |
| 2019 | $4,994 +3.3% | $224,950 |
| 2018 | $4,836 | $224,950 |
| 2017 | $4,836 | $224,950 |
| 2016 | -- | $224,950 +13.2% |
| 2015 | -- | $198,675 +61.1% |
| 2014 | -- | $123,300 +181.8% |
| 2013 | -- | $43,750 |
| 2012 | -- | -- |
Find assessor info on the county website
Monthly payment
Est. payment
Payment breakdown
Explore the cost of this home by adjusting the details. Changes won't be saved.Climate risks
Neighborhood: 37046
Nearby schools
GreatSchools rating
- 9/10College Grove Elementary SchoolGrades: K-5Distance: 3.8 mi
- 8/10Fred J Page Middle SchoolGrades: 6-8Distance: 2.2 mi
- 9/10Fred J Page High SchoolGrades: 9-12Distance: 1.9 mi
Schools provided by the listing agent
- Elementary: College Grove Elementary
- Middle: Fred J Page Middle School
- High: Fred J Page High School
Source: RealTracs MLS as distributed by MLS GRID. This data may not be complete. We recommend contacting the local school district to confirm school assignments for this home.
- $2,331,7004 bd5 ba4.8k sqft6240 Wild Heron Way, College Grove, TN 37046Off Market
- $2,120,9005 bd6 ba5.1k sqft6232 Wild Heron Way, College Grove, TN 37046Off Market
- $1,870,0003 bd5 ba3.7k sqft6237 Wild Heron Way, College Grove, TN 37046Sold
- $2,730,700-- bd-- ba2.8k sqft6244 Wild Heron Way, College Grove, TN 37046Off Market
- $1,963,8004 bd5 ba4k sqft6228 Wild Heron Way, College Grove, TN 37046Off Market
- $1,760,0004 bd5 ba3.6k sqft6233 Wild Heron Way, College Grove, TN 37046Sold
- $1,997,5004 bd5 ba4k sqft6241 Wild Heron Way, College Grove, TN 37046Off Market
- $1,600,0004 bd5 ba3.6k sqft6229 Wild Heron Way, College Grove, TN 37046Sold
A local agent can set up tours, give advice and negotiate with sellers.
A local lender can help you make sure your offer is ready when you are.
Similar homes
- $2,469,9994 bd6 ba5.4k sqft5182 Wildings Blvd, College Grove, TN 37046For Sale

 MLS ID #3333612, Amanda Uggla. RealTracs MLS as distributed by MLS GRID
 - $2,500,0005 bd5 ba4.9k sqft6033 Native Pony Trl, College Grove, TN 37046For Sale
 MLS ID #3169831, Missy Roten. RealTracs MLS as distributed by MLS GRID
 - $2,450,0004 bd6 ba4.8k sqft7216 Wildings Blvd, College Grove, TN 37046For Sale
 MLS ID #3261934, Edison Cook, III. RealTracs MLS as distributed by MLS GRID
 - $2,495,0004 bd5 ba5k sqft8645 Belladonna Dr, College Grove, TN 37046For Sale
 MLS ID #3264256, Allison (Ali) Noel. RealTracs MLS as distributed by MLS GRID
 - $2,580,0005 bd7 ba4.9k sqft8642 Belladonna Dr, College Grove, TN 37046For SaleMLS ID #3312304, Gary Ashton. RealTracs MLS as distributed by MLS GRID
- $2,995,0004 bd6 ba5.1k sqft5005 Native Pony Trl, College Grove, TN 37046For SaleMLS ID #3245439, Robert Shiels. RealTracs MLS as distributed by MLS GRID
- $2,850,0004 bd6 ba5.7k sqft5089 Native Pony Trl, College Grove, TN 37046For SaleMLS ID #3232658, Brandon Blair. RealTracs MLS as distributed by MLS GRID
- $2,999,9954 bd5 ba4.4k sqft8463 Heirloom Blvd, College Grove, TN 37046For SaleMLS ID #3128411, Ben Jenkins. RealTracs MLS as distributed by MLS GRID
- $1,399,9994 bd4 ba4k sqft7020 Vineyard Valley Dr, College Grove, TN 37046For SaleMLS ID #3225202, Brittany Sircy. RealTracs MLS as distributed by MLS GRID
- $2,100,0004 bd5 ba5.3k sqft3026 Trotters Ln, Franklin, TN 37067For SaleMLS ID #3499622, Valerie Roberts. RealTracs MLS as distributed by MLS GRID
- $1,975,0004 bd5 ba4.2k sqft2230 Georgian Cir, Franklin, TN 37067For SaleMLS ID #3333851, Caitlin Martin. RealTracs MLS as distributed by MLS GRID
- $2,299,9006 bd6 ba5.5k sqft1745 Umbria Dr, Brentwood, TN 37027For SaleMLS ID #3231611, Kori Kintsch. RealTracs MLS as distributed by MLS GRID
- $2,250,0005 bd5 ba4.7k sqft119 Century Oak Dr, Franklin, TN 37069For SaleMLS ID #3297957, Michael Oliveira. RealTracs MLS as distributed by MLS GRID
- $2,200,0005 bd6 ba4.9k sqft8034 Southvale Blvd, Franklin, TN 37064For SaleMLS ID #3501017, Heather Fuller. RealTracs MLS as distributed by MLS GRID
- $2,299,9005 bd5 ba4.8k sqft507 Allibar Pl, Brentwood, TN 37027For SaleMLS ID #3252075, Amanda Beasley Ohlweiler. RealTracs MLS as distributed by MLS GRID
- $2,299,9005 bd6 ba4.8k sqft1799 Mariner Ln Lot 6, Brentwood, TN 37027New ConstructionMLS ID #3285641, Beth Ann Smith. RealTracs MLS as distributed by MLS GRID
- $1,999,9504 bd5 ba4.6k sqft4304 Gallant Ridge Dr, Franklin, TN 37064For SaleMLS ID #3306383, Julianne Richard. RealTracs MLS as distributed by MLS GRID
- $2,150,0004 bd6 ba6.8k sqft3109 Chase Point Dr, Franklin, TN 37067For SaleMLS ID #3246147, Arlena Clausi, ABR,SRS,ASP®. RealTracs MLS as distributed by MLS GRID
- $2,495,0005 bd6 ba5.2k sqft6004 Lookaway Cir, Franklin, TN 37067For SaleMLS ID #3246131, Anna Campbell. RealTracs MLS as distributed by MLS GRID
- $2,125,0004 bd6 ba4.9k sqft2505 Grey Cliff Ct, Franklin, TN 37064For SaleMLS ID #3242313, Michelle Crews. RealTracs MLS as distributed by MLS GRID
