All bedrooms on main level in this immaculately kept home! Nestled on a nearly half-acre level lot that backs to mature trees, this stunning Atkins & Associates custom built all brick home in the gated community of The Grove offers privacy & luxury. This home features sand and finish hardwood floors, double crown molding, a stacked stone gas fireplace flanked by custom built-ins, expansive 14 ft ceilings, and all bedrooms are en suite with walk-in closets. Enjoy your evenings on the spacious covered porch with fireplace and built-in grill station. Recent updates include an upper bonus room and a half bath added a year ago. Enjoy top tier finishes in the kitchen such as quartz countertops, convection microwave, Sub-Zero fridge and Dacor appliances including wine fridge, warming drawer, and more! The primary suit features volume ceilings, abundant natural light, decorative chandelier, and custom draperies. Spacious three-car garage has epoxy flooring, freezer and cabinetry convey. Enjoy conveniently located amenities, including a neighborhood pool, pickleball and tennis courts and a renowned 18-hole golf course. In addition, enjoy The Manor House for fine and casual dining, Rosemary Spa and the Fitness Center. Come and enjoy resort style living that only The Grove can offer!
Closed
$1,870,000
6237 Wild Heron Way, College Grove, TN 37046
3beds
3,752sqft
Single Family Residence, Residential
Built in 2017
0.46 Acres Lot
$1,924,200 Zestimate®
$498/sqft
$6,664 Estimated rent
Home value
$1,924,200
$1.81M - $2.04M
$6,664/mo
Zestimate® history
Owner options
List your home for rent
$6,664/mo
Rent Zestimate®
Find your next renter with Zillow Rental Manager. Plus, with online applications, you can quickly screen prospective tenants – for free.
$6,664/mo
Rent Zestimate®
Refinance and save
$8,730/mo
Est. payment
Refinancing to a lower rate could help reduce your monthly payments and save thousands over the life of the loan.
$8,730/mo
Est. payment
Explore your selling options
Work with a Zillow partner agent
Leverage their expertise and Zillow's premium Showcase listings to get your home seen by more buyers.
Get startedList with your own agent
Get your home in front of millions of buyers by listing it on Zillow.
Learn how to do itSell it yourself
Take full control of how buyers see your home on Zillow by listing For Sale by Owner (FSBO).
List your homeWhat's special
Custom draperiesWarming drawerStacked stone gas fireplaceBacks to mature treesSpacious three-car garageAbundant natural lightSub-zero fridge
Zillow last checked:
Listing updated:
Listed by:
Erin Krueger 615-509-7166,
Compass Tennessee, LLC
Bought with:
Jennifer Gramling, 357414
ATLAS GLOBAL REAL ESTATE
Source: RealTracs MLS as distributed by MLS GRID,MLS#: 2809652
Facts & features
Interior
Bedrooms & bathrooms
- Bedrooms: 3
- Bathrooms: 5
- Full bathrooms: 3
- 1/2 bathrooms: 2
- Main level bedrooms: 3
Bedroom 1
- Features: Suite
- Level: Suite
- Area: 306 Square Feet
- Dimensions: 18x17
Bedroom 2
- Features: Bath
- Level: Bath
- Area: 156 Square Feet
- Dimensions: 13x12
Bedroom 3
- Features: Bath
- Level: Bath
- Area: 180 Square Feet
- Dimensions: 15x12
Bonus room
- Features: Second Floor
- Level: Second Floor
- Area: 308 Square Feet
- Dimensions: 22x14
Dining room
- Features: Formal
- Level: Formal
- Area: 196 Square Feet
- Dimensions: 14x14
Kitchen
- Area: 342 Square Feet
- Dimensions: 19x18
Living room
- Area: 342 Square Feet
- Dimensions: 19x18
Heating
- Central, Electric
Cooling
- Central Air, Electric
Appliances
- Included: Dishwasher, Ice Maker, Microwave, Refrigerator, Built-In Electric Oven
- Laundry: Electric Dryer Hookup, Washer Hookup
Features
- Built-in Features, Ceiling Fan(s), Entrance Foyer, Extra Closets, Walk-In Closet(s), High Speed Internet, Kitchen Island
- Flooring: Wood, Tile
- Basement: Crawl Space
- Number of fireplaces: 2
Interior area
- Total structure area: 3,752
- Total interior livable area: 3,752 sqft
- Finished area above ground: 3,752
Property
Parking
- Total spaces: 3
- Parking features: Garage Door Opener, Attached
- Attached garage spaces: 3
Features
- Levels: Two
- Stories: 2
- Patio & porch: Patio, Covered
- Exterior features: Gas Grill
- Pool features: Association
Lot
- Size: 0.46 Acres
- Dimensions: 115 x 175
- Features: Level
Details
- Parcel number: 094135O A 03300 00021135J
- Special conditions: Standard
Construction
Type & style
- Home type: SingleFamily
- Architectural style: Traditional
- Property subtype: Single Family Residence, Residential
Materials
- Brick
- Roof: Shingle
Condition
- New construction: No
- Year built: 2017
Utilities & green energy
- Sewer: STEP System
- Water: Public
- Utilities for property: Water Available, Cable Connected
Green energy
- Energy efficient items: Water Heater
Community & HOA
Community
- Security: Smoke Detector(s)
- Subdivision: The Grove
HOA
- Has HOA: Yes
- Amenities included: Clubhouse, Fitness Center, Gated, Golf Course, Playground, Pool, Sidewalks, Tennis Court(s), Trail(s)
- HOA fee: $279 monthly
Location
- Region: College Grove
Financial & listing details
- Price per square foot: $498/sqft
- Tax assessed value: $1,909,200
- Annual tax amount: $4,913
- Date on market: 3/28/2025
Price history
| Date | Event | Price |
|---|---|---|
| 5/19/2025 | Sold | $1,870,000$498/sqft |
Source:  RealTracs MLS as distributed by MLS GRID #2809652 Report a problem RealTracs MLS as distributed by MLS GRID #2809652 Report a problem | ||
| 4/16/2025 | Pending sale | $1,870,000$498/sqft |
Source: RealTracs MLS as distributed by MLS GRID #2809652 Report a problem | ||
| 4/3/2025 | Contingent | $1,870,000$498/sqft |
Source: RealTracs MLS as distributed by MLS GRID #2809652 Report a problem | ||
| 3/28/2025 | Listed for sale | $1,870,000-4.1%$498/sqft |
Source: RealTracs MLS as distributed by MLS GRID #2809652 Report a problem | ||
| 3/3/2025 | Listing removed | $1,950,000$520/sqft |
Source: RealTracs MLS as distributed by MLS GRID #2778043 Report a problem | ||
| 1/16/2025 | Listed for sale | $1,950,000+122%$520/sqft |
Source: RealTracs MLS as distributed by MLS GRID #2778043 Report a problem | ||
| 4/28/2017 | Sold | $878,500+639.8%$234/sqft |
Source: Public Record Report a problem | ||
| 1/4/2013 | Sold | $118,750$32/sqft |
Source: Public Record Report a problem | ||
Public tax history
| Year | Property taxes | Tax assessment |
|---|---|---|
| 2025 | $6,205 +26.3% | $477,300 +82.6% |
| 2024 | $4,913 | $261,350 |
| 2023 | $4,913 | $261,350 |
| 2022 | $4,913 | $261,350 |
| 2021 | $4,913 +11.6% | $261,350 +31.8% |
| 2020 | $4,401 | $198,225 |
| 2019 | $4,401 +3.3% | $198,225 |
| 2018 | $4,262 | $198,225 +33.5% |
| 2017 | $4,262 | $148,450 +283.1% |
| 2016 | -- | $38,750 +24% |
| 2015 | -- | $31,250 |
| 2014 | -- | $31,250 |
| 2013 | -- | $31,250 |
| 2012 | -- | -- |
Find assessor info on the county website
Neighborhood: 37046
Nearby homes
- $1,760,0004 bd5 ba3.6k sqft6233 Wild Heron Way, College Grove, TN 37046Sold
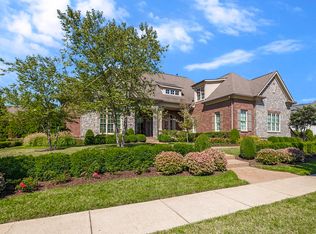
- $1,998,6004 bd5 ba4k sqft6241 Wild Heron Way, College Grove, TN 37046Off Market
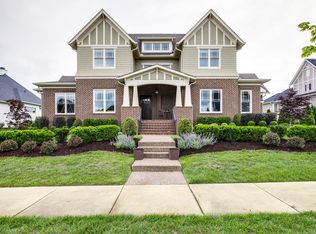
- $2,283,1005 bd6 ba5.8k sqft6269 Wild Heron Way, College Grove, TN 37046Off Market
- $2,045,6005 bd6 ba4.1k sqft6273 Wild Heron Way, College Grove, TN 37046Off Market

- $1,900,0005 bd7 ba4.6k sqft6265 Wild Heron Way, College Grove, TN 37046Sold
- $2,300,0005 bd6 ba4.5k sqft6236 Wild Heron Way, College Grove, TN 37046For Sale
- $1,472,7003 bd4 ba3.2k sqft6247 Wild Heron Way, College Grove, TN 37046Off Market
- $1,600,0004 bd5 ba3.6k sqft6229 Wild Heron Way, College Grove, TN 37046Sold
Nearby schools
GreatSchools rating
- 9/10College Grove Elementary SchoolGrades: K-5Distance: 3.8 mi
- 8/10Fred J Page Middle SchoolGrades: 6-8Distance: 2.1 mi
- 9/10Fred J Page High SchoolGrades: 9-12Distance: 1.9 mi
Schools provided by the listing agent
- Elementary: College Grove Elementary
- Middle: Fred J Page Middle School
- High: Fred J Page High School
Source: RealTracs MLS as distributed by MLS GRID. This data may not be complete. We recommend contacting the local school district to confirm school assignments for this home.
Get a cash offer in 3 minutes
Find out how much your home could sell for in as little as 3 minutes with a no-obligation cash offer.
Estimated market value
$1,924,200
Get a cash offer in 3 minutes
Find out how much your home could sell for in as little as 3 minutes with a no-obligation cash offer.
Estimated market value
$1,924,200
- Tennessee
- Williamson County
- College Grove
- 37046
- 6237 Wild Heron Way
Nearby cities
Nearby zip codes
Other College Grove Topics
