Some homes catch your eye. Others change the way you imagine everyday life.
A grand two-story foyer, sweeping curved staircase, and natural light create an unforgettable welcome from the moment you step inside. Built by Insignia Homes and set on one of SouthVale's larger premium homesites, this home pairs exceptional craftsmanship with a lifestyle that's just as remarkable. Morning coffee on the covered porch. Evening walks through the neighborhood. Friends gathered around the outdoor fireplace long after dinner. Life here extends well beyond the walls of the home.
Inside, 10-foot ceilings on the main floor, extensive custom millwork, and abundant natural light create a warm, inviting atmosphere. The chef's kitchen features high-end appliances, premium cabinetry, and generous gathering space that naturally becomes the heart of the home. The main-level primary suite is bathed in natural light and offers a true retreat. A second main-level bedroom provides flexibility for guests or an additional home office. Upstairs, spacious bedrooms are joined by a versatile loft perfect for a media room or craft space, plus unfinished space ready for a private gym or wellness room. A separate over-garage bonus room offers floorplan flexibility. Outside, covered living space and a flat yard provide room to entertain, relax, play, and enjoy TN evenings. A three-car garage, smart-home wiring, Pella windows, and energy efficient construction complete the home. Just steps away, SouthVale's future amenity campus will feature a second resort-style beach entry pool, clubhouse, and gathering spaces. Residents already enjoy a resort-style pool, pickleball + tennis courts, playgrounds, trails, and rolling hills just minutes from Berry Farms, Cool Springs, shopping, dining, and everyday conveniences.
This is more than a beautiful home. It's where exceptional craftsmanship, thoughtful design, and an incredible community come together to create a lifestyle you'll love.
Coming soon / hold
$2,200,000
8034 Southvale Blvd, Franklin, TN 37064
5beds
4,972sqft
:
Get pre-qualified$12,071/mo
Single Family Residence, Residential
Built in 2025
9,147 Square Feet Lot
$-- Zestimate®
$442/sqft
$190/mo HOA
What's special
- 1 day |
- 200 |
- 9 |
Zillow last checked:
Listing updated:
Listed by:
Heather Fuller 615-948-5288,
Tyler York Real Estate Brokers, LLC 615-200-8679
Source: RealTracs MLS as distributed by MLS GRID,MLS#: 3501017
Facts & features
Interior
Bedrooms & bathrooms
- Bedrooms: 5
- Bathrooms: 6
- Full bathrooms: 5
- 1/2 bathrooms: 1
- Main level bedrooms: 2
Bedroom 1
- Features: Suite
- Level: Suite
- Area: 252 Square Feet
- Dimensions: 18x14
Bedroom 2
- Features: Bath
- Level: Bath
- Area: 169 Square Feet
- Dimensions: 13x13
Bedroom 3
- Features: Bath
- Level: Bath
- Area: 180 Square Feet
- Dimensions: 15x12
Bedroom 4
- Features: Bath
- Level: Bath
- Area: 195 Square Feet
- Dimensions: 15x13
Primary bathroom
- Features: Double Vanity
- Level: Double Vanity
Den
- Features: Separate
- Level: Separate
- Area: 713 Square Feet
- Dimensions: 31x23
Dining room
- Features: Formal
- Level: Formal
- Area: 180 Square Feet
- Dimensions: 15x12
Kitchen
- Features: Pantry
- Level: Pantry
- Area: 224 Square Feet
- Dimensions: 16x14
Living room
- Features: Great Room
- Level: Great Room
- Area: 170 Square Feet
- Dimensions: 17x10
Other
- Features: Bedroom 5
- Level: Bedroom 5
- Area: 182 Square Feet
- Dimensions: 14x13
Other
- Features: Breakfast Room
- Level: Breakfast Room
- Area: 140 Square Feet
- Dimensions: 14x10
Recreation room
- Features: Second Floor
- Level: Second Floor
- Area: 399 Square Feet
- Dimensions: 21x19
Heating
- Central
Cooling
- Ceiling Fan(s), Central Air, Electric
Appliances
- Included: Double Oven, Dishwasher, Microwave, Refrigerator, Stainless Steel Appliance(s), Water Purifier
- Laundry: Electric Dryer Hookup, Washer Hookup
Features
- Built-in Features, Ceiling Fan(s), Entrance Foyer, High Ceilings, Open Floorplan, Pantry, Walk-In Closet(s), High Speed Internet
- Flooring: Carpet, Wood, Tile
- Basement: None
- Number of fireplaces: 2
- Fireplace features: Gas, Living Room
Interior area
- Total structure area: 4,972
- Total interior livable area: 4,972 sqft
- Finished area above ground: 4,972
Property
Parking
- Total spaces: 3
- Parking features: Garage Door Opener, Garage Faces Rear, Concrete, Driveway
- Attached garage spaces: 3
- Has uncovered spaces: Yes
Features
- Levels: Two
- Stories: 2
- Patio & porch: Porch, Covered
- Pool features: Association
- Fencing: Privacy
Lot
- Size: 9,147 Square Feet
- Dimensions: 55 x 133
- Features: Corner Lot, Level
- Topography: Corner Lot,Level
Details
- Additional structures: Storm Shelter
- Parcel number: 094117I H 01000 00010118L
- Special conditions: Standard
- Other equipment: Irrigation System
Construction
Type & style
- Home type: SingleFamily
- Property subtype: Single Family Residence, Residential
Materials
- Fiber Cement, Brick
- Roof: Asphalt
Condition
- New construction: No
- Year built: 2025
Utilities & green energy
- Sewer: Public Sewer
- Water: Public
- Utilities for property: Electricity Available, Water Available, Underground Utilities
Green energy
- Energy efficient items: Thermostat
Community & HOA
Community
- Security: Smoke Detector(s)
- Subdivision: Southvale Sec1
HOA
- Has HOA: Yes
- Amenities included: Clubhouse, Playground, Pool, Sidewalks, Tennis Court(s), Underground Utilities, Trail(s)
- Services included: Maintenance Grounds, Recreation Facilities
- HOA fee: $190 monthly
Location
- Region: Franklin
Financial & listing details
- Price per square foot: $442/sqft
- Annual tax amount: $1,272
- Date on market: 8/8/2026
- Electric utility on property: Yes
Estimated market value
Not available
Estimated sales range
Not available
Not available
Price history
Price history is unavailable.
Public tax history
Tax history is unavailable.
Monthly payment
Est. payment
Payment breakdown
Explore the cost of this home by adjusting the details. Changes won't be saved.Climate risks
Neighborhood: McLemore
Nearby schools
GreatSchools rating
- 10/10Oak View Elementary SchoolGrades: PK-5Distance: 1.8 mi
- 8/10Legacy Middle SchoolGrades: 6-8Distance: 1.8 mi
- 10/10Independence High SchoolGrades: 9-12Distance: 2.8 mi
Schools provided by the listing agent
- Elementary: Oak View Elementary School
- Middle: Legacy Middle School
- High: Independence High School
Source: RealTracs MLS as distributed by MLS GRID. This data may not be complete. We recommend contacting the local school district to confirm school assignments for this home.
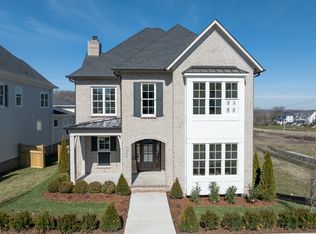
- $1,644,9855 bd6 ba4k sqft7006 Southvale Blvd LOT 1, Franklin, TN 37064Sold
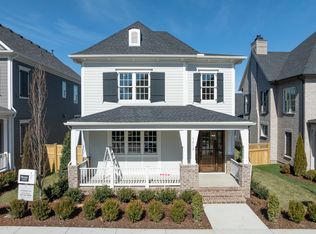
- $1,300,7754 bd4 ba3.5k sqft7012 Southvale Blvd LOT 2, Franklin, TN 37064Sold
- $1,274,8653 bd5 ba3.3k sqft7018 Southvale Blvd LOT 3, Franklin, TN 37064New Construction

- $1,263,4794 bd4 ba2.8k sqft7025 Southvale Blvd LOT 29, Franklin, TN 37064Sold
- $1,268,5804 bd4 ba2.8k sqft7013 Southvale Blvd LOT 27, Franklin, TN 37064Sold
- $1,604,8605 bd5 ba3.9k sqft7007 Southvale Blvd LOT 26, Franklin, TN 37064Sold
- $1,528,9655 bd6 ba3.8k sqft7031 Southvale Blvd LOT 30, Franklin, TN 37064Sold
- $1,422,2704 bd4 ba3.1k sqft8000 Southvale Blvd LOT 5, Franklin, TN 37064Sold
A local agent can set up tours, give advice and negotiate with sellers.
A local lender can help you make sure your offer is ready when you are.
Similar homes
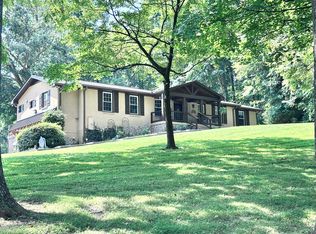
- $1,999,0005 bd4 ba3.4k sqft2531 Goose Creek Byp, Franklin, TN 37064For Sale
 MLS ID #3499598, Lisa Zorich. RealTracs MLS as distributed by MLS GRID
 - $2,600,0005 bd6 ba7.3k sqft110 Poplar St, Franklin, TN 37064For Sale
 MLS ID #3264118, James Jonathan Fuertes. RealTracs MLS as distributed by MLS GRID
 - $1,575,0004 bd4 ba4.4k sqft2935 McLemore Cir, Franklin, TN 37064For Sale
 MLS ID #3239796, Erik Unger. RealTracs MLS as distributed by MLS GRID
 - $2,334,9005 bd7 ba4.4k sqft117 Dulwich Dr Lot 27, Franklin, TN 37064New Construction
 MLS ID #3336236, Mary A. Kocina. RealTracs MLS as distributed by MLS GRID
 - $2,250,0004 bd5 ba5.5k sqft2629 Goose Creek Byp, Franklin, TN 37064For SaleMLS ID #3278661, Chelsea Hawkins. RealTracs MLS as distributed by MLS GRID
- $2,100,0004 bd5 ba5.3k sqft3026 Trotters Ln, Franklin, TN 37067For SaleMLS ID #3499622, Valerie Roberts. RealTracs MLS as distributed by MLS GRID
- $2,150,0004 bd5 ba4.6k sqft4304 Gallant Ridge Dr, Franklin, TN 37064For SaleMLS ID #3306383, Julianne Richard. RealTracs MLS as distributed by MLS GRID
- $2,399,9005 bd5 ba6.2k sqft2112 Summer Hill Cir, Franklin, TN 37064For SaleMLS ID #3270639, Susan Gregory. RealTracs MLS as distributed by MLS GRID
- $2,190,0004 bd5 ba5.1k sqft4509 Hyannis Ct, Franklin, TN 37064For SaleMLS ID #3255208, Maik Lowe. RealTracs MLS as distributed by MLS GRID
- $2,175,0004 bd5 ba4.3k sqft4621 Nadine Ln, Franklin, TN 37064For SaleMLS ID #3260195, Whitney Neil. RealTracs MLS as distributed by MLS GRID
- $2,125,0004 bd6 ba4.9k sqft2505 Grey Cliff Ct, Franklin, TN 37064For SaleMLS ID #3242313, Michelle Crews. RealTracs MLS as distributed by MLS GRID
- $2,168,4904 bd5 ba5k sqft408 Melba Cir, Franklin, TN 37064For SaleMLS ID #3243585, Angela Sutherland CLHMS, GRI. RealTracs MLS as distributed by MLS GRID
- $1,450,0004 bd4 ba4k sqft5001 Fullbright Ct, Franklin, TN 37064For SaleMLS ID #3311546, Mark E. Lonsway Sr.. RealTracs MLS as distributed by MLS GRID
- $1,956,7655 bd6 ba4.5k sqft213 Equine St Lot 51, Franklin, TN 37064New ConstructionMLS ID #3232955, Gabby Szwec. RealTracs MLS as distributed by MLS GRID
- $1,999,0005 bd5 ba5.3k sqft3013 Natures Landing Dr, Franklin, TN 37064For SaleMLS ID #3250537, Kyle Shults. RealTracs MLS as distributed by MLS GRID
- $3,059,9005 bd7 ba5.4k sqft4000 Copley Rd Lot 10, Franklin, TN 37064New ConstructionMLS ID #3336223, Mary A. Kocina. RealTracs MLS as distributed by MLS GRID
- $1,850,0004 bd4 ba4.4k sqft2245 Oakleaf Dr, Franklin, TN 37064For SaleMLS ID #3303924, Laura Stewart. RealTracs MLS as distributed by MLS GRID
- $1,850,0005 bd6 ba3.9k sqft200 Equine St Lot 57, Franklin, TN 37064New ConstructionMLS ID #3242186, Katie Tomberlin. RealTracs MLS as distributed by MLS GRID
- $1,800,0004 bd5 ba4.7k sqft2228 Grey Cliff Dr, Franklin, TN 37064For SaleMLS ID #3229828, JONATHAN HARRIS. RealTracs MLS as distributed by MLS GRID
- $2,690,0004 bd4 ba4k sqft4510 Harpeth School Rd, Franklin, TN 37064For SaleMLS ID #3298126, Betsy Peebles. RealTracs MLS as distributed by MLS GRID
