MOVE IN READY! 2 MODEL HOMES NOW OPEN MONDAY-SATURDAY 12-5 and SUNDAYS 1-5 in SouthVale! The Amelia Floor Plan by Ford Classic Homes offers 3 beds, 4.5 baths, separate dining room, spacious bonus room, 3 car garage PLUS spacious Expansion Room including a finished bathroom above the garage. Primary bedroom on main with primary bathroom suite. Butler's pantry with beverage fridge included. Dining Room includes board and batten trim work. Great Room includes ceiling trim detailing. This home features soft close doors and drawers, quartz counters, tile backsplash and under cabinet lighting. Large expansion room above garage! Front and side covered porches with privacy fence. Community amenities include a pool and cabana, two pickleball courts, tennis court, half-basketball court, and walking trails throughout!
Active
$1,274,865
7018 Southvale Blvd Lot 3, Franklin, TN 37064
3beds
3,388sqft
:
Get pre-qualified$7,160/mo
Single Family Residence, Residential
Built in 2025
-- sqft lot
$-- Zestimate®
$376/sqft
$190/mo HOA
What's special
Quartz countersSeparate dining roomSpacious bonus roomTile backsplashUnder cabinet lighting
- 35 days |
- 146 |
- 6 |
Zillow last checked:
Listing updated:
Listed by:
Katie Tomberlin 615-445-9886,
Ford Homes Realty 615-503-9727,
Gabby Szwec 678-313-5284,
Ford Homes Realty
Source: RealTracs MLS as distributed by MLS GRID,MLS#: 3261972
Facts & features
Interior
Bedrooms & bathrooms
- Bedrooms: 3
- Bathrooms: 5
- Full bathrooms: 4
- 1/2 bathrooms: 1
- Main level bedrooms: 1
Bedroom 1
- Features: Full Bath
- Level: Full Bath
- Area: 210 Square Feet
- Dimensions: 14x15
Bedroom 2
- Features: Walk-In Closet(s)
- Level: Walk-In Closet(s)
- Area: 169 Square Feet
- Dimensions: 13x13
Bedroom 3
- Features: Bath
- Level: Bath
- Area: 169 Square Feet
- Dimensions: 13x13
Primary bathroom
- Features: Double Vanity
- Level: Double Vanity
Dining room
- Features: Formal
- Level: Formal
- Area: 140 Square Feet
- Dimensions: 10x14
Kitchen
- Features: Eat-in Kitchen
- Level: Eat-in Kitchen
- Area: 154 Square Feet
- Dimensions: 14x11
Living room
- Features: Great Room
- Level: Great Room
- Area: 238 Square Feet
- Dimensions: 17x14
Other
- Area: 580 Square Feet
- Dimensions: 20x29
Other
- Features: Utility Room
- Level: Utility Room
- Area: 35 Square Feet
- Dimensions: 5x7
Recreation room
- Features: Second Floor
- Level: Second Floor
- Area: 391 Square Feet
- Dimensions: 17x23
Heating
- Central, Dual, Natural Gas
Cooling
- Central Air, Dual, Electric
Appliances
- Included: Built-In Electric Oven, Cooktop, Dishwasher, Disposal, Microwave, Refrigerator
- Laundry: Electric Dryer Hookup, Washer Hookup
Features
- Built-in Features, Entrance Foyer, Extra Closets, High Ceilings, Open Floorplan, Pantry, Walk-In Closet(s), High Speed Internet
- Flooring: Carpet, Wood, Tile
- Basement: None,Crawl Space
- Number of fireplaces: 1
- Fireplace features: Gas
Interior area
- Total structure area: 3,388
- Total interior livable area: 3,388 sqft
- Finished area above ground: 3,388
Property
Parking
- Total spaces: 3
- Parking features: Garage Door Opener, Alley Access
- Garage spaces: 3
Features
- Levels: Two
- Stories: 2
- Patio & porch: Porch, Covered
- Exterior features: Smart Irrigation
- Pool features: Association
- Fencing: Privacy
Details
- Special conditions: Standard
Construction
Type & style
- Home type: SingleFamily
- Property subtype: Single Family Residence, Residential
Materials
- Fiber Cement, Brick
Condition
- New construction: Yes
- Year built: 2025
Utilities & green energy
- Sewer: Public Sewer
- Water: Public
- Utilities for property: Electricity Available, Natural Gas Available, Water Available, Underground Utilities
Green energy
- Energy efficient items: Windows
- Water conservation: Dual Flush Toilets
Community & HOA
Community
- Security: Carbon Monoxide Detector(s), Smoke Detector(s)
- Subdivision: Southvale
HOA
- Has HOA: Yes
- Amenities included: Clubhouse, Playground, Pool, Sidewalks, Tennis Court(s), Underground Utilities, Trail(s)
- Services included: Maintenance Grounds, Recreation Facilities
- HOA fee: $190 monthly
- Second HOA fee: $1,500 one time
Location
- Region: Franklin
Financial & listing details
- Price per square foot: $376/sqft
- Date on market: 7/6/2026
- Date available: 03/02/2026
- Electric utility on property: Yes
Estimated market value
Not available
Estimated sales range
Not available
Not available
Price history
| Date | Event | Price |
|---|---|---|
| 7/7/2026 | Listed for sale | $1,274,865$376/sqft |
Source:  RealTracs MLS as distributed by MLS GRID #3261972 Report a problem RealTracs MLS as distributed by MLS GRID #3261972 Report a problem | ||
| 7/3/2026 | Listing removed | $1,274,865$376/sqft |
Source: RealTracs MLS as distributed by MLS GRID #3168163 Report a problem | ||
| 4/3/2026 | Listed for sale | $1,274,865$376/sqft |
Source: RealTracs MLS as distributed by MLS GRID #3168163 Report a problem | ||
| 4/3/2026 | Listing removed | $1,274,865$376/sqft |
Source: RealTracs MLS as distributed by MLS GRID #3155517 Report a problem | ||
| 3/23/2026 | Price change | $1,274,865+1.5%$376/sqft |
Source: RealTracs MLS as distributed by MLS GRID #3155517 Report a problem | ||
| 3/20/2026 | Listed for sale | $1,256,095$371/sqft |
Source: RealTracs MLS as distributed by MLS GRID #3155517 Report a problem | ||
| 3/20/2026 | Listing removed | $1,256,095$371/sqft |
Source: RealTracs MLS as distributed by MLS GRID #3123537 Report a problem | ||
| 2/8/2026 | Listed for sale | $1,256,095$371/sqft |
Source: RealTracs MLS as distributed by MLS GRID #3123537 Report a problem | ||
| 2/7/2026 | Listing removed | $1,256,095$371/sqft |
Source: RealTracs MLS as distributed by MLS GRID #3052110 Report a problem | ||
| 1/8/2026 | Price change | $1,256,095+0.1%$371/sqft |
Source: RealTracs MLS as distributed by MLS GRID #3052110 Report a problem | ||
| 12/15/2025 | Price change | $1,255,085+0.3%$370/sqft |
Source: RealTracs MLS as distributed by MLS GRID #3052110 Report a problem | ||
| 12/1/2025 | Listed for sale | $1,251,305$369/sqft |
Source: RealTracs MLS as distributed by MLS GRID #3052110 Report a problem | ||
| 11/27/2025 | Listing removed | $1,251,305$369/sqft |
Source: RealTracs MLS as distributed by MLS GRID #3006909 Report a problem | ||
| 10/1/2025 | Listed for sale | $1,251,305$369/sqft |
Source: RealTracs MLS as distributed by MLS GRID #3006909 Report a problem | ||
| 9/27/2025 | Listing removed | $1,251,305$369/sqft |
Source: RealTracs MLS as distributed by MLS GRID #2985812 Report a problem | ||
| 8/29/2025 | Listed for sale | $1,251,305$369/sqft |
Source: RealTracs MLS as distributed by MLS GRID #2985812 Report a problem | ||
| 8/29/2025 | Listing removed | $1,251,305$369/sqft |
Source: RealTracs MLS as distributed by MLS GRID #2957978 Report a problem | ||
| 7/25/2025 | Listed for sale | $1,251,305$369/sqft |
Source: RealTracs MLS as distributed by MLS GRID #2957978 Report a problem | ||
| 7/25/2025 | Listing removed | $1,251,305$369/sqft |
Source: RealTracs MLS as distributed by MLS GRID #2914163 Report a problem | ||
| 6/15/2025 | Listed for sale | $1,251,305$369/sqft |
Source: RealTracs MLS as distributed by MLS GRID #2914163 Report a problem | ||
| 6/14/2025 | Listing removed | $1,251,305$369/sqft |
Source: RealTracs MLS as distributed by MLS GRID #2882628 Report a problem | ||
| 5/10/2025 | Listed for sale | $1,251,305$369/sqft |
Source: RealTracs MLS as distributed by MLS GRID #2882628 Report a problem | ||
| 5/10/2025 | Listing removed | $1,251,305$369/sqft |
Source: RealTracs MLS as distributed by MLS GRID #2812484 Report a problem | ||
| 4/2/2025 | Listed for sale | $1,251,305$369/sqft |
Source: RealTracs MLS as distributed by MLS GRID #2812484 Report a problem | ||
| 3/31/2025 | Listing removed | $1,251,305$369/sqft |
Source: RealTracs MLS as distributed by MLS GRID #2807251 Report a problem | ||
Public tax history
Tax history is unavailable.
Monthly payment
Est. payment
Payment breakdown
Explore the cost of this home by adjusting the details. Changes won't be saved.Climate risks
Neighborhood: McLemore
Nearby schools
GreatSchools rating
- 10/10Oak View Elementary SchoolGrades: PK-5Distance: 1.8 mi
- 8/10Legacy Middle SchoolGrades: 6-8Distance: 1.8 mi
- 10/10Independence High SchoolGrades: 9-12Distance: 2.8 mi
Schools provided by the listing agent
- Elementary: Oak View Elementary School
- Middle: Legacy Middle School
- High: Independence High School
Source: RealTracs MLS as distributed by MLS GRID. This data may not be complete. We recommend contacting the local school district to confirm school assignments for this home.
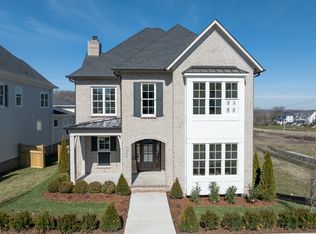
- $1,644,9855 bd6 ba4k sqft7006 Southvale Blvd LOT 1, Franklin, TN 37064Sold
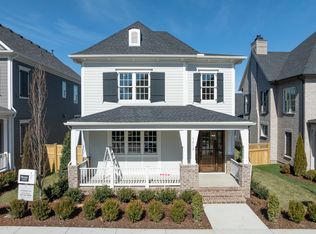
- $1,300,7754 bd4 ba3.5k sqft7012 Southvale Blvd LOT 2, Franklin, TN 37064Sold
- $1,263,4794 bd4 ba2.8k sqft7025 Southvale Blvd LOT 29, Franklin, TN 37064Sold
- $1,268,5804 bd4 ba2.8k sqft7013 Southvale Blvd LOT 27, Franklin, TN 37064Sold

- $1,604,8605 bd5 ba3.9k sqft7007 Southvale Blvd LOT 26, Franklin, TN 37064Sold
- $1,528,9655 bd6 ba3.8k sqft7031 Southvale Blvd LOT 30, Franklin, TN 37064Sold
- $1,422,2704 bd4 ba3.1k sqft8000 Southvale Blvd LOT 5, Franklin, TN 37064Sold
- $1,532,0055 bd6 ba3.7k sqft8006 Southvale Blvd LOT 6, Franklin, TN 37064Sold
A local agent can set up tours, give advice and negotiate with sellers.
A local lender can help you make sure your offer is ready when you are.
Similar homes
- $1,208,8153 bd4 ba2.5k sqft5009 Legrand Ave Lot 71, Franklin, TN 37064New Construction

 MLS ID #3232342, Katie Tomberlin. RealTracs MLS as distributed by MLS GRID
 - $1,222,5203 bd4 ba2.7k sqft8013 Southvale Blvd Lot 33, Franklin, TN 37064New Construction
 MLS ID #3179093, Katie Tomberlin. RealTracs MLS as distributed by MLS GRID
 - $1,290,0004 bd3 ba3.4k sqft1015 Wetzel Dr, Franklin, TN 37064For Sale
 MLS ID #3271200, Gary Ashton. RealTracs MLS as distributed by MLS GRID
 - $1,170,9053 bd4 ba2.4k sqft5005 Legrand Ave Lot 70, Franklin, TN 37064New Construction
 MLS ID #3233867, Gabby Szwec. RealTracs MLS as distributed by MLS GRID
 - $1,474,9904 bd5 ba3.3k sqft3127 Long Branch Cir, Franklin, TN 37064For SaleMLS ID #3288615, Maile Stover. RealTracs MLS as distributed by MLS GRID
- $1,150,0004 bd3 ba3k sqft208 Moray Ct, Franklin, TN 37064For SaleMLS ID #3322338, Grace Janho. RealTracs MLS as distributed by MLS GRID
- $1,499,9955 bd5 ba3.8k sqft205 Equine St Lot 49, Franklin, TN 37064New ConstructionMLS ID #3270414, Katie Tomberlin. RealTracs MLS as distributed by MLS GRID
- $1,225,0005 bd5 ba3.8k sqft5112 Terravista Ln, Franklin, TN 37064For SaleMLS ID #3246532, Lauren S Walker. RealTracs MLS as distributed by MLS GRID
- $999,9004 bd3 ba2.7k sqft3000 Bushnell Farm Dr, Franklin, TN 37064For SaleMLS ID #3305762, Amy Rooks. RealTracs MLS as distributed by MLS GRID
- $1,175,3646 bd5 ba3.4k sqft5104 Rambler Loop W Lot 8, Franklin, TN 37064New ConstructionRealTracs MLS as distributed by MLS GRID
- $1,274,0005 bd5 ba3.9k sqft3213 Cherry Jack Ln, Thompsons Station, TN 37179For SaleMLS ID #3322929, Shelly Dawson. RealTracs MLS as distributed by MLS GRID
- $1,275,0005 bd5 ba3.4k sqft3030 Blossom Trail Ln, Franklin, TN 37064For SaleMLS ID #3256377, Jarrett Schmitt. RealTracs MLS as distributed by MLS GRID
- $1,299,0006 bd5 ba4.5k sqft239 Halswelle Dr, Franklin, TN 37064For SaleMLS ID #3261956, Erin Krueger. RealTracs MLS as distributed by MLS GRID
- $1,250,0004 bd4 ba3k sqft1126 Park St, Franklin, TN 37064For SaleMLS ID #3250382, Alexandra Bailey. RealTracs MLS as distributed by MLS GRID
- $1,620,0004 bd5 ba3.4k sqft3139 Long Branch Cir, Franklin, TN 37064For SaleMLS ID #3285464, Tammye Harlan. RealTracs MLS as distributed by MLS GRID
- $1,100,0004 bd5 ba2.8k sqft302 Hughes Ln, Franklin, TN 37064For SaleMLS ID #3169297, Heather Rose, MBA. RealTracs MLS as distributed by MLS GRID
- $1,329,3835 bd5 ba4.4k sqft5524 Acre Trl Lot 34, Franklin, TN 37064New ConstructionMLS ID #3333810, Kimberly D Angelo. RealTracs MLS as distributed by MLS GRID
- $1,199,9005 bd4 ba3.8k sqft2088 Riley Park Dr Lot 234, Franklin, TN 37064New ConstructionMLS ID #3309237, Tim Duncan. RealTracs MLS as distributed by MLS GRID
- $1,295,0004 bd4 ba3.7k sqft4011 Pinwheel Ct, Arrington, TN 37014For SaleMLS ID #3335782, Darya Drugmand. RealTracs MLS as distributed by MLS GRID
- $1,075,0003 bd2 ba2k sqft1707 Hillsboro Rd, Franklin, TN 37069For SaleMLS ID #3320543, Steph Sexton. RealTracs MLS as distributed by MLS GRID
