Welcome to the highly anticipated community Garrett Farms, ideally located just minutes from I-840 and I-65 for ultimate convenience.
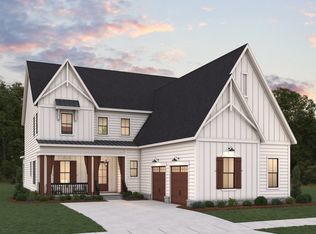
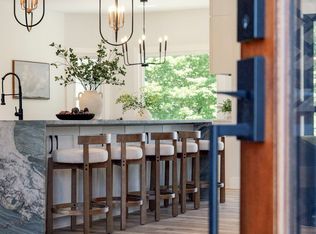
The Juniper Plan is a spacious 5-bedroom, 4.5-bath home is thoughtfully designed with both comfort and style in mind. The primary suite is located on the main level, offering privacy and ease of access. The gourmet kitchen is a true centerpiece, featuring high-end finishes and an open layout that flows seamlessly into the family room, complete with a cozy fireplace—perfect for gathering and entertaining.
A versatile flex room on the first floor provides the ideal space for a home office, study, or additional living area. Step outside through the large sliding doors to a covered patio with its own outdoor fireplace, creating the perfect setting for year-round relaxation.
Upstairs, you'll find a gameroom with a balcony, and generously sized bonus room, ideal for a media room or play space. All secondary bedrooms are oversized and include walk-in closets, providing ample storage and comfort for family or guests.
This plan is loaded with upgraded designer finishes throughout the home.
With its open floorplan, premium features, and unbeatable location, this home offers the perfect blend of luxury and everyday functionality. Don’t miss the opportunity to make it yours. *All photos are stock photos, not of exact home
Active
$1,329,383
5524 Acre Trl Lot 34, Franklin, TN 37064
5beds
4,464sqft
:
Get pre-qualified$7,423/mo
Single Family Residence, Residential
Built in 2026
-- sqft lot
$-- Zestimate®
$298/sqft
$155/mo HOA
What's special
Open floorplanGenerously sized bonus room
- 3 days |
- 89 |
- 6 |
Likely to sell faster than
Zillow last checked:
Listing updated:
Listed by:
Kimberly D Angelo 815-793-1417,
Dream Finders Holdings, LLC 629-310-0445,
Carolyn DiLoreto 615-504-9529,
Dream Finders Holdings, LLC
Source: RealTracs MLS as distributed by MLS GRID,MLS#: 3333810
Facts & features
Interior
Bedrooms & bathrooms
- Bedrooms: 5
- Bathrooms: 5
- Full bathrooms: 4
- 1/2 bathrooms: 1
- Main level bedrooms: 1
Bedroom 1
- Features: Full Bath
- Level: Full Bath
- Area: 240 Square Feet
- Dimensions: 15x16
Bedroom 2
- Features: Walk-In Closet(s)
- Level: Walk-In Closet(s)
- Area: 168 Square Feet
- Dimensions: 12x14
Bedroom 3
- Features: Bath
- Level: Bath
- Area: 272 Square Feet
- Dimensions: 17x16
Bedroom 4
- Features: Walk-In Closet(s)
- Level: Walk-In Closet(s)
- Area: 156 Square Feet
- Dimensions: 12x13
Primary bathroom
- Features: Double Vanity
- Level: Double Vanity
Dining room
- Features: Combination
- Level: Combination
- Area: 156 Square Feet
- Dimensions: 13x12
Kitchen
- Area: 260 Square Feet
- Dimensions: 20x13
Living room
- Features: Great Room
- Level: Great Room
- Area: 323 Square Feet
- Dimensions: 19x17
Other
- Area: 442 Square Feet
- Dimensions: 34x13
Recreation room
- Features: Second Floor
- Level: Second Floor
- Area: 323 Square Feet
- Dimensions: 19x17
Heating
- Dual, Furnace
Cooling
- Ceiling Fan(s), Central Air
Appliances
- Included: Built-In Electric Oven, Gas Range, Dishwasher, Microwave, Smart Appliance(s)
- Laundry: Electric Dryer Hookup, Washer Hookup
Features
- Air Filter, Ceiling Fan(s), Entrance Foyer, Extra Closets, High Ceilings, Open Floorplan, Pantry, Smart Thermostat, Walk-In Closet(s), Kitchen Island
- Flooring: Carpet, Luxury Vinyl, Tile
- Basement: None
- Number of fireplaces: 2
- Fireplace features: Family Room, Gas
Interior area
- Total structure area: 4,464
- Total interior livable area: 4,464 sqft
- Finished area above ground: 4,464
Property
Parking
- Total spaces: 2
- Parking features: Garage Door Opener, Garage Faces Front
- Attached garage spaces: 2
Features
- Levels: Two
- Stories: 2
- Patio & porch: Patio, Covered, Porch
- Exterior features: Smart Irrigation, Smart Lock(s)
Details
- Special conditions: Standard
- Other equipment: Irrigation System, Air Purifier
Construction
Type & style
- Home type: SingleFamily
- Property subtype: Single Family Residence, Residential
Materials
- Fiber Cement, Brick
Condition
- New construction: Yes
- Year built: 2026
Utilities & green energy
- Sewer: Public Sewer
- Water: Public
- Utilities for property: Water Available, Underground Utilities
Green energy
- Energy efficient items: Thermostat, Water Heater
- Indoor air quality: Contaminant Control
Community & HOA
Community
- Subdivision: Garrett Farms
HOA
- Has HOA: Yes
- Amenities included: Park, Sidewalks, Underground Utilities, Trail(s)
- HOA fee: $155 monthly
- Second HOA fee: $1,500 one time
Location
- Region: Franklin
Financial & listing details
- Price per square foot: $298/sqft
- Annual tax amount: $4,800
- Date on market: 8/5/2026
- Date available: 11/18/2026
Estimated market value
Not available
Estimated sales range
Not available
Not available
Price history
| Date | Event | Price |
|---|---|---|
| 8/5/2026 | Listed for sale | $1,329,383$298/sqft |
Source:  RealTracs MLS as distributed by MLS GRID #3333810 Report a problem RealTracs MLS as distributed by MLS GRID #3333810 Report a problem | ||
| 8/4/2026 | Listing removed | $1,329,383$298/sqft |
Source: RealTracs MLS as distributed by MLS GRID #3255961 Report a problem | ||
| 7/29/2026 | Price change | $1,329,383+0.8%$298/sqft |
Source: RealTracs MLS as distributed by MLS GRID #3255961 Report a problem | ||
| 7/15/2026 | Price change | $1,319,383-0.1%$296/sqft |
Source: RealTracs MLS as distributed by MLS GRID #3255961 Report a problem | ||
| 7/1/2026 | Listed for sale | $1,320,963+0.3%$296/sqft |
Source: RealTracs MLS as distributed by MLS GRID #3255961 Report a problem | ||
| 7/1/2026 | Listing removed | $1,316,886$295/sqft |
Source: RealTracs MLS as distributed by MLS GRID #3228770 Report a problem | ||
| 6/9/2026 | Price change | $1,316,886+1.5%$295/sqft |
Source: RealTracs MLS as distributed by MLS GRID #3228770 Report a problem | ||
| 6/2/2026 | Listed for sale | $1,296,886$291/sqft |
Source: RealTracs MLS as distributed by MLS GRID #3228770 Report a problem | ||
Public tax history
Tax history is unavailable.
Monthly payment
Est. payment
Payment breakdown
Explore the cost of this home by adjusting the details. Changes won't be saved.Climate risks
Neighborhood: 37064
Nearby schools
GreatSchools rating
- 9/10Winstead Elementary SchoolGrades: PK-5Distance: 3.2 mi
- 8/10Legacy Middle SchoolGrades: 6-8Distance: 3.1 mi
- 10/10Independence High SchoolGrades: 9-12Distance: 0.9 mi
Schools provided by the listing agent
- Elementary: Winstead Elementary School
- Middle: Legacy Middle School
- High: Independence High School
Source: RealTracs MLS as distributed by MLS GRID. This data may not be complete. We recommend contacting the local school district to confirm school assignments for this home.
- $1,372,4025 bd5 ba4.4k sqft5186 Rambler Loop LOT 45, Thompsons Station, TN 37179Pending

- $1,181,2435 bd5 ba3.9k sqft5112 Rambler Loop LOT 10, Franklin, TN 37064Pending
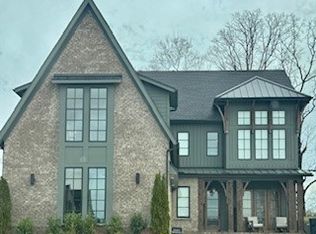
- $1,333,7735 bd5 ba4.4k sqft5154 Rambler Loop LOT 37, Franklin, TN 37064Pending

- $1,430,7256 bd6 ba6.1k sqft5158 Rambler Loop LOT 38, Franklin, TN 37064Pending
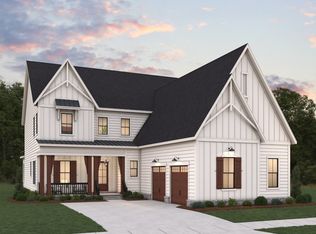
- $1,224,9905 bd5 ba3.9k sqft5298R Rambler Loop LOT 85, Franklin, TN 37064New Construction
- $1,245,3445 bd5 ba4.4k sqft5138 Rambler Loop LOT 17, Franklin, TN 37064Pending
- $1,241,1045 bd5 ba4.3k sqft5600 Blaze Way LOT 17, Franklin, TN 37064Pending
- $1,182,2345 bd5 ba3.9k sqft5133 Rambler Loop LOT 6, Franklin, TN 37064Pending
A local agent can set up tours, give advice and negotiate with sellers.
A local lender can help you make sure your offer is ready when you are.
Similar homes
- $1,175,3645 bd5 ba3.4k sqft5104 Rambler Loop W Lot 8, Franklin, TN 37064New Construction
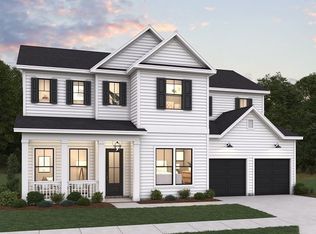
 RealTracs MLS as distributed by MLS GRID
 - $1,195,1324 bd4 ba3.5k sqft5108 Rambler Loop W Lot 9, Franklin, TN 37064New Construction
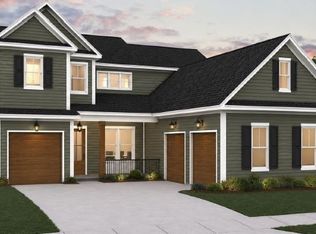 MLS ID #3276744, Carolyn DiLoreto. RealTracs MLS as distributed by MLS GRID
 - $1,329,3835 bd5 ba4.4k sqft5524 Acre Trail Ct, Thompsons Station, TN 37064New Construction
 Dream Finders Homes
 - $1,295,0004 bd4 ba4.2k sqft209 Barrington Ct W, Franklin, TN 37067For Sale
 MLS ID #3499861, Julianne Richard. RealTracs MLS as distributed by MLS GRID
 - $1,295,0003 bd3 ba2.9k sqft1779 Cayce Springs Rd, Thompsons Station, TN 37179For SaleMLS ID #3320401, Naomi Bannister. RealTracs MLS as distributed by MLS GRID
- $1,199,9005 bd4 ba3.8k sqft2088 Riley Park Dr Lot 234, Franklin, TN 37064New ConstructionMLS ID #3309237, Tim Duncan. RealTracs MLS as distributed by MLS GRID
- $1,369,0005 bd5 ba4.6k sqft5083 Terravista Ln, Franklin, TN 37064For SaleMLS ID #3239620, Axel Reed. RealTracs MLS as distributed by MLS GRID
- $979,9005 bd4 ba3k sqft3391 Vinemont Dr Lot 1646, Thompsons Station, TN 37179New ConstructionMLS ID #3501112, Mike Tetzel. RealTracs MLS as distributed by MLS GRID
- $1,150,0004 bd3 ba3k sqft208 Moray Ct, Franklin, TN 37064For SaleMLS ID #3322338, Grace Janho. RealTracs MLS as distributed by MLS GRID
- $1,299,0006 bd5 ba4.5k sqft239 Halswelle Dr, Franklin, TN 37064For SaleMLS ID #3261956, Erin Krueger. RealTracs MLS as distributed by MLS GRID
- $1,474,9904 bd5 ba3.3k sqft3127 Long Branch Cir, Franklin, TN 37064For SaleMLS ID #3288615, Maile Stover. RealTracs MLS as distributed by MLS GRID
- $1,225,0005 bd5 ba3.8k sqft5112 Terravista Ln, Franklin, TN 37064For SaleMLS ID #3246532, Lauren S Walker. RealTracs MLS as distributed by MLS GRID
- $1,090,0005 bd4 ba3.8k sqft3846 Somers Ln, Thompsons Station, TN 37179For SaleMLS ID #3250460, Chris Elrod-Laskey. RealTracs MLS as distributed by MLS GRID
- $1,250,0004 bd4 ba3k sqft1126 Park St, Franklin, TN 37064For SaleMLS ID #3250382, Alexandra Bailey. RealTracs MLS as distributed by MLS GRID
- $1,050,0005 bd4 ba3.3k sqft1127 Madison Mill Dr, Nolensville, TN 37135For SaleMLS ID #3272001, John Landing. RealTracs MLS as distributed by MLS GRID
- $1,620,0004 bd5 ba3.4k sqft3139 Long Branch Cir, Franklin, TN 37064For SaleMLS ID #3285464, Tammye Harlan. RealTracs MLS as distributed by MLS GRID
- $1,799,9995 bd6 ba4.5k sqft1874 Charity Dr, Brentwood, TN 37027For SaleMLS ID #3335736, Gina Grimm. RealTracs MLS as distributed by MLS GRID
- $1,399,9993 bd4 ba2.6k sqft800 Horizon Dr, Franklin, TN 37064For SaleMLS ID #3279266, Steve Koleno. RealTracs MLS as distributed by MLS GRID
- $1,266,9005 bd6 ba4.3k sqft7283 Ruzek Ct, Fairview, TN 37062New ConstructionMLS ID #3314746, Miranda Bear. RealTracs MLS as distributed by MLS GRID
- $1,950,0004 bd5 ba4.1k sqft6133 Open Meadow Ln, Franklin, TN 37067For SaleMLS ID #3335731, Matt Bogosian. RealTracs MLS as distributed by MLS GRID
