Garrett Farms – To Be Built! Personalize your dream home by selecting your preferred structural options and finishes at the Design Center.
This thoughtfully designed floor plan offers 5 bedrooms, 4.5 bathrooms, and exceptional living spaces for today's lifestyle. The main level features a private home office, formal dining room, spacious dinette, gourmet kitchen, and a luxurious first-floor primary suite. Upstairs, you'll find four additional bedrooms, three full bathrooms, a generous game room, and an oversized walk-in storage area, providing plenty of space for organization and future needs.
The listing price includes the base home price, lot premium, and a $100,000 allowance to be applied toward structural options and/or Design Center selections. This home is offered as a true to-be-built opportunity, allowing buyers to personalize the floor plan and interior finishes to suit their preferences
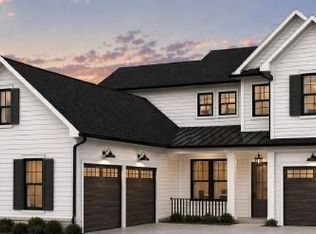
With its open floorplan, premium features, and unbeatable location, this home offers the perfect blend of luxury and everyday functionality. Don’t miss the opportunity to make it yours. All photos are stock photos and will vary in colors and selections. *Photos are for reference only. Not of this exact home.
Active
$1,224,990
5298R Rambler Loop Lot 85, Franklin, TN 37064
5beds
3,964sqft
:
Get pre-qualifiedN/A
Single Family Residence, Residential
Built in 2026
-- sqft lot
$-- Zestimate®
$309/sqft
$155/mo HOA
What's special
- 3 days |
- 6 |
- 0 |
Zillow last checked:
Listing updated:
Listed by:
Kimberly D Angelo 815-793-1417,
Dream Finders Holdings, LLC 629-310-0445,
Carolyn DiLoreto 615-504-9529,
Dream Finders Holdings, LLC
Source: RealTracs MLS as distributed by MLS GRID,MLS#: 3333854
Facts & features
Interior
Bedrooms & bathrooms
- Bedrooms: 5
- Bathrooms: 5
- Full bathrooms: 4
- 1/2 bathrooms: 1
- Main level bedrooms: 1
Bedroom 1
- Features: Full Bath
- Level: Full Bath
- Area: 240 Square Feet
- Dimensions: 15x16
Bedroom 2
- Features: Walk-In Closet(s)
- Level: Walk-In Closet(s)
- Area: 168 Square Feet
- Dimensions: 12x14
Bedroom 3
- Features: Bath
- Level: Bath
- Area: 272 Square Feet
- Dimensions: 17x16
Bedroom 4
- Features: Walk-In Closet(s)
- Level: Walk-In Closet(s)
- Area: 156 Square Feet
- Dimensions: 12x13
Primary bathroom
- Features: Double Vanity
- Level: Double Vanity
Dining room
- Features: Combination
- Level: Combination
- Area: 156 Square Feet
- Dimensions: 13x12
Kitchen
- Area: 260 Square Feet
- Dimensions: 20x13
Living room
- Features: Great Room
- Level: Great Room
- Area: 323 Square Feet
- Dimensions: 19x17
Recreation room
- Features: Second Floor
- Level: Second Floor
- Area: 323 Square Feet
- Dimensions: 19x17
Heating
- Dual, Furnace
Cooling
- Ceiling Fan(s), Central Air
Appliances
- Included: Built-In Electric Oven, Gas Range, Dishwasher, Microwave, Smart Appliance(s)
Features
- Air Filter, Ceiling Fan(s), Entrance Foyer, Extra Closets, High Ceilings, Open Floorplan, Pantry, Smart Thermostat, Walk-In Closet(s), Kitchen Island
- Flooring: Carpet, Luxury Vinyl, Tile
- Basement: Crawl Space,None
- Number of fireplaces: 2
- Fireplace features: Family Room, Gas
Interior area
- Total structure area: 3,964
- Total interior livable area: 3,964 sqft
- Finished area above ground: 3,964
Property
Parking
- Total spaces: 2
- Parking features: Garage Door Opener, Garage Faces Side
- Garage spaces: 2
Features
- Levels: Two
- Stories: 2
- Patio & porch: Patio, Covered, Porch
- Exterior features: Smart Irrigation, Smart Lock(s)
Details
- Special conditions: Standard
- Other equipment: Irrigation System, Air Purifier
Construction
Type & style
- Home type: SingleFamily
- Property subtype: Single Family Residence, Residential
Materials
- Fiber Cement, Brick
Condition
- New construction: Yes
- Year built: 2026
Utilities & green energy
- Sewer: Public Sewer
- Water: Public
- Utilities for property: Water Available, Underground Utilities
Community & HOA
Community
- Subdivision: Garrett Farms
HOA
- Has HOA: Yes
- Amenities included: Park, Sidewalks, Underground Utilities, Trail(s)
- HOA fee: $155 monthly
- Second HOA fee: $1,500 one time
Location
- Region: Franklin
Financial & listing details
- Price per square foot: $309/sqft
- Annual tax amount: $5,000
- Date on market: 8/5/2026
- Date available: 10/30/2026
Estimated market value
Not available
Estimated sales range
Not available
Not available
Price history
| Date | Event | Price |
|---|---|---|
| 8/5/2026 | Listed for sale | $1,224,990$309/sqft |
Source:  RealTracs MLS as distributed by MLS GRID #3333854 Report a problem RealTracs MLS as distributed by MLS GRID #3333854 Report a problem | ||
Public tax history
Tax history is unavailable.
Monthly payment
Est. payment
Payment breakdown
Explore the cost of this home by adjusting the details. Changes won't be saved.Climate risks
Neighborhood: 37064
Nearby schools
GreatSchools rating
- 9/10Winstead Elementary SchoolGrades: PK-5Distance: 3.2 mi
- 8/10Legacy Middle SchoolGrades: 6-8Distance: 3.1 mi
- 10/10Independence High SchoolGrades: 9-12Distance: 0.9 mi
Schools provided by the listing agent
- Elementary: Winstead Elementary School
- Middle: Legacy Middle School
- High: Independence High School
Source: RealTracs MLS as distributed by MLS GRID. This data may not be complete. We recommend contacting the local school district to confirm school assignments for this home.
- $1,372,4025 bd5 ba4.4k sqft5186 Rambler Loop LOT 45, Thompsons Station, TN 37179Pending

- $1,329,3835 bd5 ba4.4k sqft5524 Acre Trl LOT 34, Franklin, TN 37064New Construction
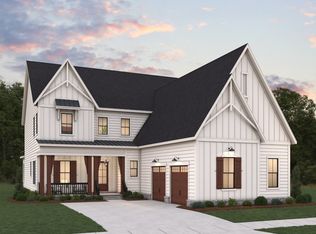
- $1,181,2435 bd5 ba3.9k sqft5112 Rambler Loop LOT 10, Franklin, TN 37064Pending
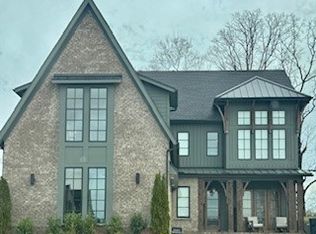
- $1,333,7735 bd5 ba4.4k sqft5154 Rambler Loop LOT 37, Franklin, TN 37064Pending

- $1,430,7256 bd6 ba6.1k sqft5158 Rambler Loop LOT 38, Franklin, TN 37064Pending
- $1,245,3445 bd5 ba4.4k sqft5138 Rambler Loop LOT 17, Franklin, TN 37064Pending
- $1,241,1045 bd5 ba4.3k sqft5600 Blaze Way LOT 17, Franklin, TN 37064Pending
- $1,182,2345 bd5 ba3.9k sqft5133 Rambler Loop LOT 6, Franklin, TN 37064Pending
A local agent can set up tours, give advice and negotiate with sellers.
A local lender can help you make sure your offer is ready when you are.
Similar homes
- $1,175,3645 bd5 ba3.4k sqft5104 Rambler Loop W Lot 8, Franklin, TN 37064New Construction
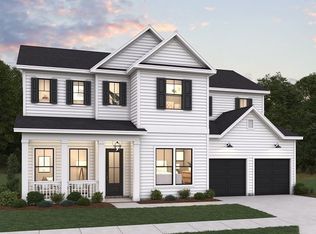
 RealTracs MLS as distributed by MLS GRID
 - $1,195,1324 bd4 ba3.5k sqft5108 Rambler Loop W Lot 9, Franklin, TN 37064New Construction
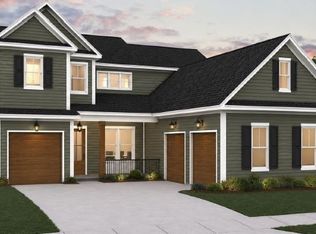 MLS ID #3276744, Carolyn DiLoreto. RealTracs MLS as distributed by MLS GRID
 - $1,329,3835 bd5 ba4.4k sqft5524 Acre Trl Lot 34, Franklin, TN 37064New ConstructionMLS ID #3333810, Kimberly D Angelo. RealTracs MLS as distributed by MLS GRID
- $1,411,8065 bd5 ba4.9k sqft5425 Fremar Cir E Lot 21, Franklin, TN 37064New Construction
 MLS ID #3260437, Carolyn DiLoreto. RealTracs MLS as distributed by MLS GRID
 - $1,188,1315 bd5 ba3.6k sqft5128 Rambler Loop Lot 14, Franklin, TN 37064New ConstructionMLS ID #3318934, Kimberly D Angelo. RealTracs MLS as distributed by MLS GRID
- $1,575,0004 bd4 ba4.4k sqft2935 McLemore Cir, Franklin, TN 37064For SaleMLS ID #3239796, Erik Unger. RealTracs MLS as distributed by MLS GRID
- $1,199,9005 bd4 ba3.8k sqft2088 Riley Park Dr Lot 234, Franklin, TN 37064New ConstructionMLS ID #3309237, Tim Duncan. RealTracs MLS as distributed by MLS GRID
- $999,9005 bd4 ba2.9k sqft2405 Nolan Dr Lot 39, Franklin, TN 37064New ConstructionMLS ID #3501147, Tim Duncan. RealTracs MLS as distributed by MLS GRID
- from $1,059,9905 bd5 ba3.9k sqftJuniper Plan, Garrett Farms, Franklin, TN 37064New ConstructionDream Finders Homes
- $1,329,3835 bd5 ba4.4k sqft5524 Acre Trail Ct, Thompsons Station, TN 37064New ConstructionDream Finders Homes
- from $1,009,9905 bd5 ba3.6k sqftCedarbrook Plan, Garrett Farms, Franklin, TN 37064New ConstructionDream Finders Homes
- from $1,005,9905 bd5 ba3.4k sqftIvywood Plan, Garrett Farms, Franklin, TN 37064New ConstructionDream Finders Homes
- $979,9005 bd4 ba3k sqft3391 Vinemont Dr Lot 1646, Thompsons Station, TN 37179New ConstructionMLS ID #3501112, Mike Tetzel. RealTracs MLS as distributed by MLS GRID
- from $1,029,9904 bd4 ba3.5k sqftHammond Plan, Garrett Farms, Franklin, TN 37064New ConstructionDream Finders Homes
- $1,069,9005 bd4 ba3.3k sqft2409 Nolan Dr Lot 38, Franklin, TN 37064New ConstructionMLS ID #3309235, Tim Duncan. RealTracs MLS as distributed by MLS GRID
- $995,0005 bd5 ba3.2k sqft3453 Milford Dr, Thompsons Station, TN 37179For SaleMLS ID #3301925, Luke Krehbiel. RealTracs MLS as distributed by MLS GRID
- $940,0003 bd3 ba2.9k sqft3404 Colebrook Dr, Thompsons Station, TN 37179For SaleMLS ID #3501063, Lisa A. Cahalan, Broker, Accredited Buyer Rep, Certified Res Specialist, GRI, CSP, C-RCS. RealTracs MLS as distributed by MLS GRID
- $924,9004 bd3 ba3.1k sqft3388 Vinemont Dr Lot 1643, Thompsons Station, TN 37179New ConstructionMLS ID #3501096, Mike Tetzel. RealTracs MLS as distributed by MLS GRID
- from $857,1005 bd3 ba3k sqftClearwater Plan, Station Hill - Estate Series, Franklin, TN 37064New ConstructionMeritage Homes
- $1,090,0005 bd4 ba3.8k sqft3846 Somers Ln, Thompsons Station, TN 37179For SaleMLS ID #3250460, Chris Elrod-Laskey. RealTracs MLS as distributed by MLS GRID
