Better Than New in Tollgate!! This is the only home in Tollgate that offers a total of 5 Bed / 4.5 Bath / 3 Car < $1M!! Move-in ready and features a HUGE 3 Car Garage (epoxy floors) + 6 car driveway!! Separate teen / in-law suite apartment (listed in total sqft) with private entrance, wet bar, and private bath above the garage! Main house has double front porches overlooking Williamson County hillside, beautiful landscaping and custom patio/hardscape - sellers plan to leave the hot tub! Tollgate Village has so much to offer from easy access to 840/65, to community events, beautifully winding walking path, mature trees, meandering creeks, central pond, sand volleyball, tennis/pickleball, workout facility, community pool, dog park, playground, and pocket parks! Additionally the town center has come alive with coffee shops, restaurants, shopping, services, and so much more. You will not want to miss this one! Check out the photos...
Active
$995,000
3453 Milford Dr, Thompsons Station, TN 37179
5beds
3,204sqft
Single Family Residence, Residential
Built in 2020
7,840 Square Feet Lot
$-- Zestimate®
$311/sqft
$115/mo HOA
What's special
- 30 days |
- 586 |
- 31 |
Zillow last checked:
Listing updated:
Listed by:
Luke Krehbiel 615-429-4836,
Parks Compass 615-370-8669
Source: RealTracs MLS as distributed by MLS GRID,MLS#: 3301925
Facts & features
Interior
Bedrooms & bathrooms
- Bedrooms: 5
- Bathrooms: 5
- Full bathrooms: 4
- 1/2 bathrooms: 1
- Main level bedrooms: 1
Bedroom 1
- Features: Suite
- Level: Suite
- Area: 208 Square Feet
- Dimensions: 16x13
Bedroom 2
- Features: Bath
- Level: Bath
- Area: 156 Square Feet
- Dimensions: 13x12
Bedroom 3
- Features: Walk-In Closet(s)
- Level: Walk-In Closet(s)
- Area: 156 Square Feet
- Dimensions: 13x12
Bedroom 4
- Features: Walk-In Closet(s)
- Level: Walk-In Closet(s)
- Area: 169 Square Feet
- Dimensions: 13x13
Primary bathroom
- Features: Double Vanity
- Level: Double Vanity
Dining room
- Features: Combination
- Level: Combination
- Area: 110 Square Feet
- Dimensions: 11x10
Kitchen
- Area: 140 Square Feet
- Dimensions: 14x10
Living room
- Features: Great Room
- Level: Great Room
- Area: 252 Square Feet
- Dimensions: 18x14
Other
- Features: Bedroom 5
- Level: Bedroom 5
- Area: 391 Square Feet
- Dimensions: 23x17
Other
- Features: Office
- Level: Office
- Area: 110 Square Feet
- Dimensions: 11x10
Recreation room
- Features: Second Floor
- Level: Second Floor
- Area: 168 Square Feet
- Dimensions: 14x12
Heating
- Central, Natural Gas
Cooling
- Central Air, Electric
Appliances
- Included: Built-In Electric Oven, Built-In Gas Range, Dishwasher, Disposal, Microwave, Stainless Steel Appliance(s)
- Laundry: Electric Dryer Hookup, Washer Hookup
Features
- Built-in Features, Ceiling Fan(s), Extra Closets, High Ceilings, In-Law Floorplan, Open Floorplan, Pantry, Walk-In Closet(s), Wet Bar, Kitchen Island
- Flooring: Carpet, Luxury Vinyl, Tile
- Basement: None
- Number of fireplaces: 1
- Fireplace features: Gas, Living Room
Interior area
- Total structure area: 3,204
- Total interior livable area: 3,204 sqft
- Finished area above ground: 3,204
Property
Parking
- Total spaces: 9
- Parking features: Garage Door Opener, Garage Faces Rear, Concrete, Driveway
- Attached garage spaces: 3
- Uncovered spaces: 6
Features
- Levels: Three Or More
- Stories: 2
- Patio & porch: Patio, Covered, Porch
- Pool features: Association
- Fencing: Back Yard
- Has view: Yes
Lot
- Size: 7,840 Square Feet
- Dimensions: 51 x 153
- Features: Level, Views
- Topography: Level,Views
Details
- Parcel number: 094132H M 00800 00004132H
- Special conditions: Standard
Construction
Type & style
- Home type: SingleFamily
- Architectural style: Traditional
- Property subtype: Single Family Residence, Residential
Materials
- Fiber Cement
- Roof: Shingle
Condition
- New construction: No
- Year built: 2020
Utilities & green energy
- Sewer: Public Sewer
- Water: Public
- Utilities for property: Electricity Available, Natural Gas Available, Water Available
Green energy
- Energy efficient items: Thermostat, Water Heater
Community & HOA
Community
- Security: Smoke Detector(s)
- Subdivision: Tollgate Village Sec16a
HOA
- Has HOA: Yes
- Amenities included: Clubhouse, Dog Park, Fitness Center, Park, Pickleball Court(s), Playground, Pool, Sidewalks, Tennis Court(s), Trail(s)
- Services included: Recreation Facilities
- HOA fee: $115 monthly
- Second HOA fee: $1,950 one time
Location
- Region: Thompsons Station
Financial & listing details
- Price per square foot: $311/sqft
- Tax assessed value: $920,300
- Annual tax amount: $3,228
- Date on market: 7/24/2026
- Electric utility on property: Yes
Estimated market value
Not available
Estimated sales range
Not available
Not available
Price history
| Date | Event | Price |
|---|---|---|
| 7/24/2026 | Listed for sale | $995,000+78.4%$311/sqft |
Source:  RealTracs MLS as distributed by MLS GRID #3301925 Report a problem RealTracs MLS as distributed by MLS GRID #3301925 Report a problem | ||
| 8/14/2020 | Sold | $557,728$174/sqft |
Source: Public Record Report a problem | ||
Public tax history
| Year | Property taxes | Tax assessment |
|---|---|---|
| 2025 | $3,228 +18.2% | $230,075 +67.1% |
| 2024 | $2,730 | $137,675 |
| 2023 | $2,730 | $137,675 |
| 2022 | $2,730 | $137,675 |
| 2021 | $2,730 +133.7% | $137,675 +173.8% |
| 2020 | $1,168 | $50,275 +151.4% |
| 2019 | -- | $20,000 |
Find assessor info on the county website
Monthly payment
Est. payment
Payment breakdown
Explore the cost of this home by adjusting the details. Changes won't be saved.Climate risks
Neighborhood: 37179
Nearby schools
GreatSchools rating
- 9/10Winstead Elementary SchoolGrades: PK-5Distance: 3.5 mi
- 8/10Legacy Middle SchoolGrades: 6-8Distance: 3.5 mi
- 10/10Independence High SchoolGrades: 9-12Distance: 0.6 mi
Schools provided by the listing agent
- Elementary: Winstead Elementary School
- Middle: Legacy Middle School
- High: Independence High School
Source: RealTracs MLS as distributed by MLS GRID. This data may not be complete. We recommend contacting the local school district to confirm school assignments for this home.
- $846,300-- bd3 ba2.5k sqft3457 Milford Dr, Thompsons Station, TN 37179Off Market
- $871,500-- bd3 ba1.5k sqft3449 Milford Dr, Thompsons Station, TN 37179Off Market
- $982,7005 bd5 ba3.1k sqft3461 Milford Dr, Thompsons Station, TN 37179Off Market

- $845,200-- bd-- ba1.5k sqft3445 Milford Dr, Thompsons Station, TN 37179Off Market
- $760,900-- bd3 ba1.3k sqft3248 Vinemont Dr, Thompsons Station, TN 37179Off Market
- $834,800-- bd3 ba1.5k sqft3244 Vinemont Dr, Thompsons Station, TN 37179Off Market
- $930,5005 bd3 ba3k sqft3238 Vinemont Dr, Thompsons Station, TN 37179Off Market
- $896,9004 bd4 ba2.5k sqft3465 Milford Dr, Thompsons Station, TN 37179Off Market
A local agent can set up tours, give advice and negotiate with sellers.
A local lender can help you make sure your offer is ready when you are.
Similar homes
- $999,0003 bd4 ba3.9k sqft2641 Buckner Rd, Thompsons Station, TN 37179For Sale

 MLS ID #3184630, Amber Bain. RealTracs MLS as distributed by MLS GRID
 - $775,0003 bd3 ba2.1k sqft3420 Milford Dr, Thompsons Station, TN 37179For Sale
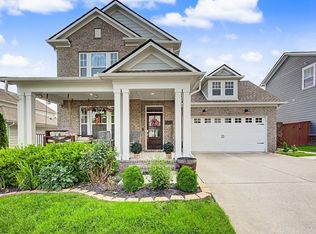 MLS ID #3228410, Deneen Murphy. RealTracs MLS as distributed by MLS GRID
 - $1,024,9004 bd4 ba3.7k sqft106 Arkstone Ln, Spring Hill, TN 37174For Sale
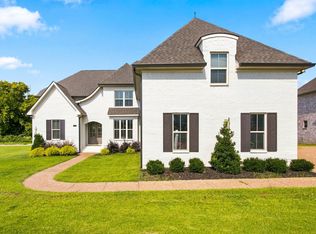 MLS ID #3510910, Paula Adams. RealTracs MLS as distributed by MLS GRID
 - $875,0004 bd3 ba2.9k sqft3312 Longport Ln, Thompsons Station, TN 37179For Sale
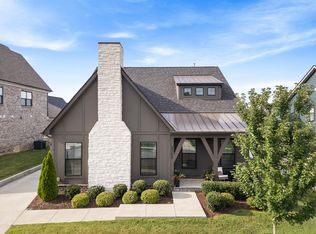 MLS ID #3510019, Olivia Shaffer. RealTracs MLS as distributed by MLS GRID
 - $1,075,0005 bd4 ba3k sqft716 Hampton Cv, Franklin, TN 37064For SaleMLS ID #3514151, Jenni Weber. RealTracs MLS as distributed by MLS GRID
- $1,295,0003 bd3 ba2.9k sqft1779 Cayce Springs Rd, Thompsons Station, TN 37179For SaleMLS ID #3320401, Naomi Bannister. RealTracs MLS as distributed by MLS GRID
- $948,9004 bd4 ba3.3k sqft9023 Safe Haven Pl, Spring Hill, TN 37174For SaleMLS ID #3306694, Jonathan Minerick. RealTracs MLS as distributed by MLS GRID
- $979,0004 bd3 ba3.2k sqft1919 Kittemer Ln, Spring Hill, TN 37174For SaleMLS ID #3305313, Kimberly Harless. RealTracs MLS as distributed by MLS GRID
- $1,044,4005 bd5 ba3.8k sqft6028 Trout Ln, Spring Hill, TN 37174For SaleMLS ID #3251070, Laura Pierce. RealTracs MLS as distributed by MLS GRID
- $875,0004 bd4 ba3.1k sqft6050 Kidman Ln, Spring Hill, TN 37174For SaleMLS ID #3336432, Linda L. Smith. RealTracs MLS as distributed by MLS GRID
- $1,174,9005 bd4 ba3.4k sqft820 Fontwell Ln, Franklin, TN 37064For SaleMLS ID #3514520, Ben Wilson. RealTracs MLS as distributed by MLS GRID
- $1,175,3646 bd5 ba3.4k sqft5104 Rambler Loop W Lot 8, Franklin, TN 37064New ConstructionRealTracs MLS as distributed by MLS GRID
- $1,000,0004 bd4 ba4.1k sqft6613 Holt Rd, Nashville, TN 37211For SaleMLS ID #3514149, Brittney Testerman Griffith. RealTracs MLS as distributed by MLS GRID
- $840,0005 bd3 ba3.7k sqft1608 Fair House Rd, Spring Hill, TN 37174For SaleMLS ID #3304299, Toni Frizzell ,Senior Broker Associate. RealTracs MLS as distributed by MLS GRID
- $875,0003 bd4 ba2.5k sqft302 Avondale Dr, Franklin, TN 37064For SaleMLS ID #3520564, Clayton Hines. RealTracs MLS as distributed by MLS GRID
- $1,050,0004 bd3 ba3k sqft208 Moray Ct, Franklin, TN 37064For SaleMLS ID #3322338, Grace Janho. RealTracs MLS as distributed by MLS GRID
- $924,9004 bd4 ba2.5k sqft415 Dewar Dr, Franklin, TN 37064For SaleMLS ID #3306379, Kitt Pupel. RealTracs MLS as distributed by MLS GRID
- $1,100,0004 bd5 ba2.8k sqft302 Hughes Ln, Franklin, TN 37064For SaleMLS ID #3169297, Heather Rose, MBA. RealTracs MLS as distributed by MLS GRID
- $759,9905 bd4 ba3.4k sqft331 Harvest Point Blvd, Spring Hill, TN 37174New ConstructionMLS ID #3520837, Michael D. Williams. RealTracs MLS as distributed by MLS GRID
- $924,9003 bd3 ba2.4k sqft819 Ryecroft Ln, Franklin, TN 37064For SaleMLS ID #3304782, Jenna Hicks. RealTracs MLS as distributed by MLS GRID
