$15,000 Buyer Credit, Use It Your Way! Closing costs, rate buydown, or whatever works best for you. Tucked away on over an acre of mature trees, this spacious, thoughtfully laid-out one-level-living home offers both comfort and opportunity. Eligible for NOO STR, it’s ideal for investors or dreamers looking to create a one-of-a-kind Airbnb. The walkout basement provides room to expand or add value. Legend has it George Jones and Tammy Wynette once lived here - while unconfirmed, the story adds irresistible Nashville charm and a built-in theme for a memorable guest experience. Just minutes from the June Lake exit, this hidden gem combines peaceful privacy with convenience. Whether you’re drawn by the lore, the land, or the layout, this property is ready to inspire your next chapter.
Preferred lender offering up to 1% seller credit towards closing costs or rate buy down.
NO HOA
Active
$998,999
2641 Buckner Rd, Thompsons Station, TN 37179
3beds
3,954sqft
Single Family Residence, Residential
Built in 1965
1.16 Acres Lot
$-- Zestimate®
$253/sqft
$-- HOA
What's special
- 153 days
- 717
- 35
Zillow last checked:
Listing updated:
Listed by:
Amber Bain 615-967-6741,
Compass RE 615-475-5616
Source: RealTracs MLS as distributed by MLS GRID,MLS#: 3184630
Facts & features
Interior
Bedrooms & bathrooms
- Bedrooms: 3
- Bathrooms: 4
- Full bathrooms: 3
- 1/2 bathrooms: 1
- Main level bedrooms: 3
Bedroom 1
- Features: Suite
- Level: Suite
- Area: 598 Square Feet
- Dimensions: 26x23
Bedroom 2
- Features: Bath
- Level: Bath
- Area: 195 Square Feet
- Dimensions: 13x15
Bedroom 3
- Area: 195 Square Feet
- Dimensions: 13x15
Primary bathroom
- Features: Suite
- Level: Suite
Den
- Features: Separate
- Level: Separate
- Area: 418 Square Feet
- Dimensions: 19x22
Dining room
- Features: Formal
- Level: Formal
- Area: 195 Square Feet
- Dimensions: 13x15
Kitchen
- Area: 270 Square Feet
- Dimensions: 18x15
Living room
- Features: Formal
- Level: Formal
- Area: 308 Square Feet
- Dimensions: 14x22
Recreation room
- Features: Basement Level
- Level: Basement Level
- Area: 240 Square Feet
- Dimensions: 16x15
Heating
- Central
Cooling
- Central Air
Appliances
- Included: Built-In Gas Oven, Built-In Gas Range
Features
- Ceiling Fan(s), High Speed Internet, Kitchen Island
- Flooring: Carpet, Wood, Tile
- Basement: Exterior Entry,Partially Finished
- Number of fireplaces: 2
- Fireplace features: Electric, Gas
Interior area
- Total structure area: 3,954
- Total interior livable area: 3,954 sqft
- Finished area above ground: 3,292
- Finished area below ground: 662
Property
Parking
- Total spaces: 8
- Parking features: Attached/Detached, Asphalt
- Garage spaces: 3
- Uncovered spaces: 5
Features
- Levels: Two
- Stories: 1
- Patio & porch: Porch, Covered, Deck, Patio, Screened
Lot
- Size: 1.16 Acres
- Dimensions: 80 x 150
- Features: Level
- Topography: Level
Details
- Additional structures: Storage
- Parcel number: 094153L E 05000 00011153L
- Special conditions: Standard
Construction
Type & style
- Home type: SingleFamily
- Architectural style: Ranch
- Property subtype: Single Family Residence, Residential
Materials
- Brick
- Roof: Asphalt
Condition
- New construction: No
- Year built: 1965
Utilities & green energy
- Sewer: Public Sewer
- Water: Public
- Utilities for property: Water Available, Cable Connected
Community & HOA
Community
- Security: Security System, Smoke Detector(s)
- Subdivision: Churchill Farms Ph 1
HOA
- Has HOA: No
Location
- Region: Thompsons Station
Financial & listing details
- Price per square foot: $253/sqft
- Tax assessed value: $941,300
- Annual tax amount: $4,728
- Date on market: 5/3/2026
Estimated market value
Not available
Estimated sales range
Not available
Not available
Price history
| Date | Event | Price |
|---|---|---|
| 9/2/2026 | Price change | $998,9990%$253/sqft |
Source:  RealTracs MLS as distributed by MLS GRID #3184630 Report a problem RealTracs MLS as distributed by MLS GRID #3184630 Report a problem | ||
| 5/3/2026 | Listed for sale | $999,000-0.1%$253/sqft |
Source: RealTracs MLS as distributed by MLS GRID #3184630 Report a problem | ||
| 12/22/2025 | Listing removed | $999,995$253/sqft |
Source: RealTracs MLS as distributed by MLS GRID #3001164 Report a problem | ||
| 9/24/2025 | Listed for sale | $999,9950%$253/sqft |
Source: RealTracs MLS as distributed by MLS GRID #3001164 Report a problem | ||
| 9/9/2025 | Listing removed | $999,999$253/sqft |
Source: RealTracs MLS as distributed by MLS GRID #2929678 Report a problem | ||
| 8/23/2025 | Contingent | $999,999$253/sqft |
Source: RealTracs MLS as distributed by MLS GRID #2929678 Report a problem | ||
| 7/11/2025 | Listed for sale | $999,999-9.1%$253/sqft |
Source: RealTracs MLS as distributed by MLS GRID #2929678 Report a problem | ||
| 6/29/2025 | Listing removed | $1,100,000$278/sqft |
Source: RealTracs MLS as distributed by MLS GRID #2802462 Report a problem | ||
| 4/22/2025 | Price change | $1,100,000-4.3%$278/sqft |
Source: RealTracs MLS as distributed by MLS GRID #2802462 Report a problem | ||
| 3/21/2025 | Listed for sale | $1,150,000$291/sqft |
Source: RealTracs MLS as distributed by MLS GRID #2802462 Report a problem | ||
| 1/9/2025 | Listing removed | $1,150,000$291/sqft |
Source: RealTracs MLS as distributed by MLS GRID #2709302 Report a problem | ||
| 10/4/2024 | Listed for sale | $1,150,000+77%$291/sqft |
Source: RealTracs MLS as distributed by MLS GRID #2709302 Report a problem | ||
| 5/27/2021 | Sold | $649,900+62.5%$164/sqft |
Source: Public Record Report a problem | ||
| 8/5/2020 | Sold | $400,000-5.8%$101/sqft |
Source: RealTracs MLS as distributed by MLS GRID #2123374 Report a problem | ||
| 5/13/2020 | Price change | $424,500-1.2%$107/sqft |
Source: Synergy Realty Network, LLC #2123374 Report a problem | ||
| 2/17/2020 | Price change | $429,500+1.1%$109/sqft |
Source: Synergy Realty Network, LLC #2123374 Report a problem | ||
| 2/16/2020 | Listed for sale | $424,900+21.6%$107/sqft |
Source: Synergy Realty Network, LLC #2123374 Report a problem | ||
| 9/2/2011 | Listing removed | $349,500$88/sqft |
Source: Century 21 Dawson & Assoc., Inc. #1254469 Report a problem | ||
| 12/11/2010 | Price change | $349,500-0.1%$88/sqft |
Source: CENTURY 21 Dawson & Associates #1208487 Report a problem | ||
| 8/15/2010 | Listed for sale | $349,900+12.9%$88/sqft |
Source: CENTURY 21 Dawson & Associates #1208487 Report a problem | ||
| 8/10/2005 | Sold | $310,000+455.6%$78/sqft |
Source: Public Record Report a problem | ||
| 6/3/1997 | Sold | $55,800-66.2%$14/sqft |
Source: Public Record Report a problem | ||
| 10/25/1996 | Sold | $165,000+4.5%$42/sqft |
Source: Public Record Report a problem | ||
| 7/24/1996 | Sold | $157,865-29.8%$40/sqft |
Source: Public Record Report a problem | ||
| 4/12/1996 | Sold | $224,875+748.6%$57/sqft |
Source: Public Record Report a problem | ||
| 10/19/1995 | Sold | $26,500$7/sqft |
Source: Public Record Report a problem | ||
| 7/21/1995 | Sold | $26,500-92.3%$7/sqft |
Source: Public Record Report a problem | ||
| 4/4/1995 | Sold | $345,000$87/sqft |
Source: Public Record Report a problem | ||
Public tax history
| Year | Property taxes | Tax assessment |
|---|---|---|
| 2025 | $4,728 +80.3% | $235,325 +130.5% |
| 2024 | $2,622 | $102,075 |
| 2023 | $2,622 | $102,075 |
| 2022 | $2,622 -2.1% | $102,075 |
| 2021 | $2,677 +5.2% | $102,075 +27.2% |
| 2020 | $2,544 +3% | $80,250 |
| 2019 | $2,469 +12% | $80,250 |
| 2018 | $2,204 | $80,250 |
| 2017 | $2,204 | $80,250 |
| 2016 | -- | $80,250 +15% |
| 2015 | -- | $69,800 |
| 2014 | -- | $69,800 |
| 2013 | -- | $69,800 |
| 2012 | -- | $69,800 |
| 2011 | -- | $69,800 -13% |
| 2007 | -- | $80,226 |
| 2006 | $1,813 +5.8% | $80,226 +30.6% |
| 2005 | $1,713 -4.3% | $61,410 +2.2% |
| 2004 | $1,790 -1.3% | $60,082 |
| 2002 | $1,814 | $60,082 |
| 2001 | -- | $60,082 -75% |
| 2000 | -- | $240,328 |
Find assessor info on the county website
Monthly payment
Est. payment
Payment breakdown
Explore the cost of this home by adjusting the details. Changes won't be saved.Climate risks
Neighborhood: 37179
Nearby schools
Schools provided by the listing agent
- Elementary: Amanda H. North Elementary School
- Middle: Heritage Middle
- High: Independence High School
Source: RealTracs MLS as distributed by MLS GRID. This data may not be complete. We recommend contacting the local school district to confirm school assignments for this home.
- $528,7004 bd3 ba2.4k sqft621 Winners Circle Pl, Thompsons Station, TN 37179Off Market

- $471,4004 bd3 ba1.9k sqft623 Winners Circle Pl, Thompsons Station, TN 37179Off Market
- $540,5003 bd3 ba1.8k sqft802 Winners Circle Ct, Thompsons Station, TN 37179Off Market
- $480,4004 bd3 ba2.1k sqft619 Winners Circle Pl, Thompsons Station, TN 37179Off Market
Similar homes
- $950,0004 bd4 ba3.6k sqft2017 Callaway Park Pl, Thompsons Station, TN 37179For Sale
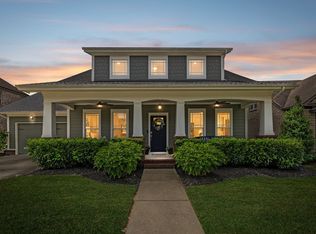
 MLS ID #3513594, Amy Cannon. RealTracs MLS as distributed by MLS GRID
 - $1,023,9004 bd4 ba3.7k sqft106 Arkstone Ln, Spring Hill, TN 37174For Sale
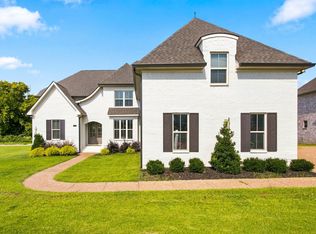 MLS ID #3510910, Paula Adams. RealTracs MLS as distributed by MLS GRID
 - $1,249,3003 bd3 ba2.9k sqft1779 Cayce Springs Rd, Thompsons Station, TN 37179For Sale
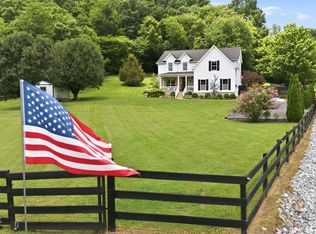 MLS ID #3594086, Naomi Bannister. RealTracs MLS as distributed by MLS GRID
 - $949,9004 bd5 ba4.7k sqft2003 White Rock Cir, Spring Hill, TN 37174For Sale
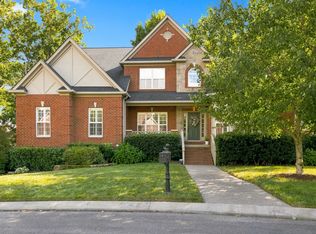 MLS ID #3529139, Jessica Sowell. RealTracs MLS as distributed by MLS GRID
 - $950,0005 bd3 ba3.2k sqft133 Featherstone Dr, Franklin, TN 37069For SaleMLS ID #3603484, Paula Adams. RealTracs MLS as distributed by MLS GRID
- $895,0004 bd3 ba3.6k sqft2944 Americus Dr, Thompsons Station, TN 37179For SaleMLS ID #3163828, Billie Alberts. RealTracs MLS as distributed by MLS GRID
- $997,0003 bd3 ba3.3k sqft125 Carr Dr, Spring Hill, TN 37174For SaleMLS ID #3501353, Michelle Sampson. RealTracs MLS as distributed by MLS GRID
- $1,025,0004 bd4 ba3.5k sqft403 Daffodil Ct, Franklin, TN 37064For SaleMLS ID #3610614, Caroline Kaeser Lutz. RealTracs MLS as distributed by MLS GRID
- $1,198,0005 bd4 ba3.3k sqft3663 Martins Mill Rd, Thompsons Station, TN 37179For SaleMLS ID #3519153, Joey Ryles. RealTracs MLS as distributed by MLS GRID
- $1,085,0003 bd3 ba3.8k sqft3400 Cobblestone Mills Rd, Spring Hill, TN 37174For SaleMLS ID #3546543, Olivia Shaffer. RealTracs MLS as distributed by MLS GRID
- $1,049,9994 bd3 ba2.1k sqft6385 Lampkins Bridge Rd, College Grove, TN 37046For SaleMLS ID #3593179, Megan Baker Jernigan. RealTracs MLS as distributed by MLS GRID
- $779,0004 bd4 ba3.3k sqft8033 Fenwick Ln, Spring Hill, TN 37174For SaleMLS ID #3603061, Kelly Watson. RealTracs MLS as distributed by MLS GRID
- $1,275,0005 bd4 ba3.5k sqft2921 Paper Mill Bridge Rd, Thompsons Station, TN 37179For SaleMLS ID #3545848, Mara Thompson. RealTracs MLS as distributed by MLS GRID
- $825,0002 bd1 ba1.9k sqft2325 Lewisburg Pike, Franklin, TN 37064For SaleMLS ID #3603814, Kristine Lee Donahue. RealTracs MLS as distributed by MLS GRID
- $649,9004 bd3 ba2.6k sqft3026 Havasu Dr, Spring Hill, TN 37174For SaleMLS ID #3545042, Wayne Weaver. RealTracs MLS as distributed by MLS GRID
- $1,149,0005 bd4 ba3.1k sqft101 Century Oak Dr, Franklin, TN 37069For SaleMLS ID #3602891, Erin Krueger. RealTracs MLS as distributed by MLS GRID
- $1,150,0003 bd3 ba3.1k sqft701 Fountainwood Blvd, Franklin, TN 37064For SaleMLS ID #3603124, Jacey Cook. RealTracs MLS as distributed by MLS GRID
- $995,0004 bd3 ba2.8k sqft2039 Sunny Side Dr, Brentwood, TN 37027For SaleMLS ID #3594537, Scott Sawyer. RealTracs MLS as distributed by MLS GRID
- $749,9005 bd3 ba3.3k sqft5006 Fremantle Ct, Spring Hill, TN 37174For SaleMLS ID #3501168, Bret Ceren. RealTracs MLS as distributed by MLS GRID
- $985,0003 bd4 ba3k sqft1906 Green Hills Blvd, Franklin, TN 37067For SaleMLS ID #3247385, Jennifer Turberfield. RealTracs MLS as distributed by MLS GRID
