Welcome to one of Bridgemore Village's most exceptional offerings - Beautiful home facing a 2-acre park-like community area in this sought-after Williamson County neighborhood. Boasting classic, timeless Georgian architecture, this 3,572 sq ft home impresses from the moment you enter, with soaring 10-ft ceilings and hardwood floors throughout the main level. The thoughtful layout includes 4 bedrooms plus a 6-bed bunk room that is perfect for sleep overs or guests + a bonus room, dedicated office / library, and a formal dining room with space for everyone and everything. Outside, a newly reimagined 3-season back porch delivers true resort-style living, complete with an outdoor fireplace and built-in gas grill. Recent upgrades add both comfort and peace of mind: a newer HVAC system, conditioned crawl space, tankless water heater, and freshly upgraded landscape design. Bridgemore Village amenities include two community pools, a playground, basketball court, and walking trails, all within walking distance to your zoned elementary & middle schools. Homes on lots like this rarely come available. Schedule your showing today. Fountain & "picture" TV in the study do not convey.
Active
Price cut: $25K (9/25)
$1,275,000
2921 Paper Mill Bridge Rd, Thompsons Station, TN 37179
5beds
3,517sqft
Single Family Residence, Residential
Built in 2014
10,018 Square Feet Lot
$-- Zestimate®
$363/sqft
$100/mo HOA
What's special
Outdoor fireplaceClassic timeless georgian architectureBonus roomBuilt-in gas grillFreshly upgraded landscape designThoughtful layout
- 15 days
- 559
- 40
Likely to sell faster than
Zillow last checked:
Listing updated:
Listed by:
Mara Thompson 615-456-6272,
Fridrich & Clark Realty 615-327-4800
Source: RealTracs MLS as distributed by MLS GRID,MLS#: 3545848
Facts & features
Interior
Bedrooms & bathrooms
- Bedrooms: 5
- Bathrooms: 4
- Full bathrooms: 3
- 1/2 bathrooms: 1
- Main level bedrooms: 1
Bedroom 1
- Features: Suite
- Level: Suite
- Area: 224 Square Feet
- Dimensions: 16x14
Bedroom 2
- Features: Walk-In Closet(s)
- Level: Walk-In Closet(s)
- Area: 156 Square Feet
- Dimensions: 13x12
Bedroom 3
- Features: Walk-In Closet(s)
- Level: Walk-In Closet(s)
- Area: 144 Square Feet
- Dimensions: 12x12
Bedroom 4
- Features: Walk-In Closet(s)
- Level: Walk-In Closet(s)
- Area: 144 Square Feet
- Dimensions: 12x12
Primary bathroom
- Features: Suite
- Level: Suite
Den
- Features: Bookcases
- Level: Bookcases
- Area: 143 Square Feet
- Dimensions: 13x11
Dining room
- Features: Formal
- Level: Formal
- Area: 143 Square Feet
- Dimensions: 13x11
Kitchen
- Area: 324 Square Feet
- Dimensions: 27x12
Living room
- Features: Great Room
- Level: Great Room
- Area: 289 Square Feet
- Dimensions: 17x17
Other
- Features: Bedroom 5
- Level: Bedroom 5
- Area: 266 Square Feet
- Dimensions: 19x14
Recreation room
- Features: Second Floor
- Level: Second Floor
- Area: 285 Square Feet
- Dimensions: 19x15
Heating
- Electric, Natural Gas
Cooling
- Central Air, Electric
Appliances
- Included: Double Oven, Gas Range, Dishwasher, Disposal, Dryer, Microwave, Refrigerator, Stainless Steel Appliance(s), Washer
- Laundry: Electric Dryer Hookup, Washer Hookup
Features
- Air Filter, Bookcases, Built-in Features, Ceiling Fan(s), Entrance Foyer, Extra Closets, High Ceilings, Open Floorplan, Pantry, Walk-In Closet(s), High Speed Internet, Kitchen Island
- Flooring: Carpet, Wood, Tile
- Basement: Crawl Space
- Number of fireplaces: 2
- Fireplace features: Gas, Great Room, Wood Burning
Interior area
- Total structure area: 3,517
- Total interior livable area: 3,517 sqft
- Finished area above ground: 3,517
Video & virtual tour
Property
Parking
- Total spaces: 2
- Parking features: Garage Door Opener, Garage Faces Rear
- Attached garage spaces: 2
Features
- Levels: Two
- Stories: 2
- Patio & porch: Porch, Covered, Patio, Screened
- Exterior features: Gas Grill
- Pool features: Association
Lot
- Size: 10,018 Square Feet
- Dimensions: 65 x 150
- Features: Level
- Topography: Level
Details
- Parcel number: 094145F B 10200 00011145F
- Special conditions: Standard
- Other equipment: Irrigation System, Air Purifier
Construction
Type & style
- Home type: SingleFamily
- Architectural style: Traditional
- Property subtype: Single Family Residence, Residential
Materials
- Brick, Hardboard Siding
- Roof: Shingle
Condition
- New construction: No
- Year built: 2014
Utilities & green energy
- Sewer: Public Sewer
- Water: Private
- Utilities for property: Electricity Available, Natural Gas Available, Water Available, Cable Connected
Community & HOA
Community
- Security: Carbon Monoxide Detector(s), Fire Alarm, Smoke Detector(s)
- Subdivision: Bridgemore Village Sec 1-B
HOA
- Has HOA: Yes
- Amenities included: Clubhouse, Park, Pool, Sidewalks, Tennis Court(s)
- Services included: Maintenance Grounds, Recreation Facilities
- HOA fee: $100 monthly
Location
- Region: Thompsons Station
Financial & listing details
- Price per square foot: $363/sqft
- Tax assessed value: $1,005,700
- Annual tax amount: $3,527
- Date on market: 9/10/2026
- Electric utility on property: Yes
Estimated market value
Not available
Estimated sales range
Not available
Not available
Price history
| Date | Event | Price |
|---|---|---|
| 9/25/2026 | Price change | $1,275,000-1.9%$363/sqft |
Source: RealTracs MLS as distributed by MLS GRID #3545848 Report a problem | ||
| 9/10/2026 | Listed for sale | $1,300,000+13%$370/sqft |
Source: RealTracs MLS as distributed by MLS GRID #3545848 Report a problem | ||
| 12/6/2024 | Sold | $1,149,990$327/sqft |
Source:  RealTracs MLS as distributed by MLS GRID #2749804 Report a problem RealTracs MLS as distributed by MLS GRID #2749804 Report a problem | ||
| 10/27/2024 | Contingent | $1,149,990$327/sqft |
Source: RealTracs MLS as distributed by MLS GRID #2749804 Report a problem | ||
| 10/18/2024 | Listed for sale | $1,149,990+152.6%$327/sqft |
Source: RealTracs MLS as distributed by MLS GRID #2749804 Report a problem | ||
| 3/31/2014 | Sold | $455,305$129/sqft |
Source: Public Record Report a problem | ||
Public tax history
| Year | Property taxes | Tax assessment |
|---|---|---|
| 2025 | $3,528 +19.8% | $251,425 +69.3% |
| 2024 | $2,944 | $148,475 |
| 2023 | $2,944 | $148,475 |
| 2022 | $2,944 | $148,475 |
| 2021 | $2,944 +3.5% | $148,475 +21.3% |
| 2020 | $2,844 | $122,425 |
| 2019 | $2,844 +3.1% | $122,425 |
| 2018 | $2,758 | $122,425 |
| 2017 | $2,758 | $122,425 |
| 2016 | -- | $122,425 +15.7% |
| 2015 | -- | $105,825 +24.6% |
| 2014 | -- | $84,900 +422.5% |
| 2013 | -- | $16,250 |
| 2012 | -- | $16,250 |
| 2011 | -- | $16,250 -27.8% |
| 2007 | $532 | $22,500 |
Find assessor info on the county website
Monthly payment
Est. payment
Payment breakdown
Explore the cost of this home by adjusting the details. Changes won't be saved.Climate risks
Neighborhood: 37179
Nearby schools
Schools provided by the listing agent
- Elementary: Thompson's Station Elementary School
- Middle: Thompson's Station Middle School
- High: Summit High School
Source: RealTracs MLS as distributed by MLS GRID. This data may not be complete. We recommend contacting the local school district to confirm school assignments for this home.
- $968,200-- bd-- ba1.9k sqft2917 Paper Mill Bridge Rd, Thompsons Station, TN 37179Off Market
- $986,4003 bd3 ba2.7k sqft2925 Paper Mill Bridge Rd, Thompsons Station, TN 37179Off Market
- $1,013,1005 bd5 ba3.5k sqft2913 Paper Mill Bridge Rd, Thompsons Station, TN 37179Off Market
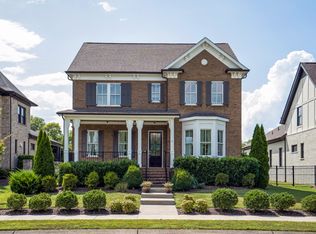
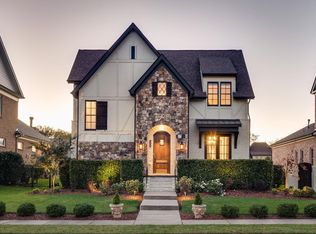
- $908,1003 bd3 ba2.7k sqft2909 Paper Mill Bridge Rd, Thompsons Station, TN 37179Off Market
Similar homes
- $1,499,9994 bd4 ba3.9k sqft3817 Pulpmill Dr, Thompsons Station, TN 37179For Sale
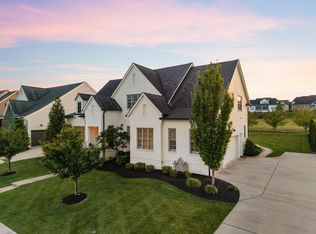
 MLS ID #3232195, Sarah Gibson. RealTracs MLS as distributed by MLS GRID
 - $999,9003 bd4 ba3.4k sqft2708 Pool Forge Bridge Rd, Thompsons Station, TN 37179For Sale
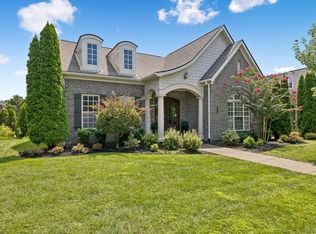 MLS ID #3510248, Katie Pearson. RealTracs MLS as distributed by MLS GRID
 - $900,0004 bd3 ba3.1k sqft2214 Chaucer Park Ln, Thompsons Station, TN 37179For Sale
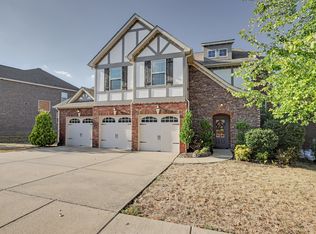 MLS ID #3592668, Simon Hartland. RealTracs MLS as distributed by MLS GRID
 - $872,9004 bd3 ba2.7k sqft2600 Bramblewood Ln, Thompsons Station, TN 37179For Sale
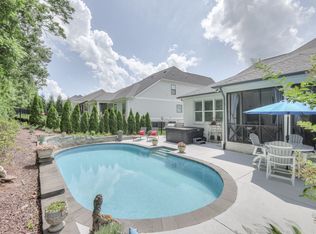 MLS ID #3594551, Bill Lurwick. RealTracs MLS as distributed by MLS GRID
 - $950,0004 bd4 ba3.6k sqft2017 Callaway Park Pl, Thompsons Station, TN 37179For SaleMLS ID #3513594, Amy Cannon / Owner Broker. RealTracs MLS as distributed by MLS GRID
- $850,0005 bd4 ba3.5k sqft1023 Brixworth Dr, Thompsons Station, TN 37179For SaleMLS ID #3318685, Linda L. Smith. RealTracs MLS as distributed by MLS GRID
- $785,0005 bd4 ba3k sqft2516 Westerham Way, Thompsons Station, TN 37179For SaleMLS ID #3179518, Miki Peek. RealTracs MLS as distributed by MLS GRID
- $1,249,9004 bd4 ba2.8k sqft1043 Southbrooke Blvd, Franklin, TN 37064For SaleMLS ID #3545968, Kristen Carbine. RealTracs MLS as distributed by MLS GRID
- $1,274,4004 bd4 ba4.4k sqft391 Childe Harolds Cir, Brentwood, TN 37027For SaleMLS ID #3598412, Mike Geiger. RealTracs MLS as distributed by MLS GRID
- $897,4004 bd4 ba3k sqft3068 Americus Dr, Thompsons Station, TN 37179For SaleMLS ID #3231833, Mona Wilson. RealTracs MLS as distributed by MLS GRID
- $1,295,0004 bd4 ba3.3k sqft1521 Puryear Pl, Brentwood, TN 37027For SaleMLS ID #3246187, Dee Russell. RealTracs MLS as distributed by MLS GRID
- $1,495,0004 bd4 ba3.6k sqft2024 Goose Creek Dr, Franklin, TN 37064For SaleMLS ID #3531679, Leigh Ann Cates. RealTracs MLS as distributed by MLS GRID
- $1,399,0004 bd4 ba3.6k sqft96 Poplar St, Franklin, TN 37064For SaleMLS ID #3541271, Betsy Turnage. RealTracs MLS as distributed by MLS GRID
- $895,0004 bd3 ba3.6k sqft2944 Americus Dr, Thompsons Station, TN 37179For SaleMLS ID #3163828, Billie Alberts. RealTracs MLS as distributed by MLS GRID
- $639,9004 bd3 ba2.9k sqft2517 Tisdale Dr, Thompsons Station, TN 37179For SaleMLS ID #3218028, Matt Ward. RealTracs MLS as distributed by MLS GRID
- $1,425,0004 bd4 ba3.3k sqft2288 N Berrys Chapel Rd, Franklin, TN 37069For SaleMLS ID #3593960, Amber Conrad. RealTracs MLS as distributed by MLS GRID
- $835,0005 bd4 ba3.6k sqft2965 Stewart Campbell Point, Spring Hill, TN 37174For SaleMLS ID #3547083, Mandy Barefield. RealTracs MLS as distributed by MLS GRID
- $1,250,0004 bd5 ba4.2k sqft7056 Crimson Leaf Ln, College Grove, TN 37046For SaleMLS ID #3248470, Jim Payne. RealTracs MLS as distributed by MLS GRID
- $1,299,9004 bd4 ba4k sqft333 Whitewater Way, Franklin, TN 37064For SaleMLS ID #3228945, Kelly Dougherty. RealTracs MLS as distributed by MLS GRID
- $899,0005 bd3 ba3.5k sqft1189 McCoury Ln, Spring Hill, TN 37174For SaleMLS ID #3216808, Jenny Fann. RealTracs MLS as distributed by MLS GRID
