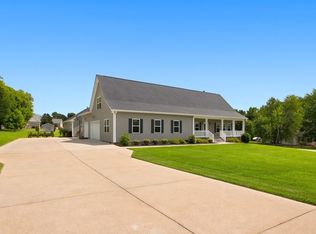
Extensively renovated and move-in ready, this exceptional all-brick estate in prestigious Magnolia Valley Estates offers the rare opportunity to own a luxury home where virtually every major improvement has already been completed. Unlike many luxury homes where buyers immediately begin budgeting for major updates, this home has already undergone an extensive transformation, including a renovated gourmet kitchen, Class IV impact-resistant 50-year roof, Trane HVAC system, tankless water heater, whole-house water filtration, designer finishes, and numerous additional improvements. Simply move in and enjoy.**
Situated on a beautifully landscaped and fully fenced 1.23-acre lot, this stunning home offers over 4,500 square feet designed for both comfortable everyday living and elegant entertaining. A gated entrance welcomes you to a thoughtfully designed floor plan featuring four spacious bedrooms, three full and two half baths, rich oak hardwood flooring, custom shutters, fresh interior paint, and a luxurious main-level primary suite with a private sitting area, dual walk-in closets, soaking tub, and tiled rain-head shower.
The completely renovated kitchen flows seamlessly into the hearth room with its dramatic floor-to-ceiling stone fireplace, while the great room features soaring ceilings, custom built-ins, and a second fireplace. Upstairs includes three additional bedrooms and a spacious bonus room with wet bar.
Outdoor living is equally impressive with a two-level covered deck and porch, exterior gas line for grilling, upgraded landscaping, irrigation, and ambient landscape lighting. Luxury, privacy, exceptional craftsmanship, and major recent improvements come together in one truly move-in-ready estate.
Active
Price cut: $41K (7/8)
$1,399,000
7219 Magnolia Valley Dr, Eagleville, TN 37060
4beds
4,506sqft
:
Get pre-qualified$7,844/mo
Single Family Residence, Residential
Built in 2013
1.23 Acres Lot
$-- Zestimate®
$310/sqft
$27/mo HOA
What's special
Second fireplaceAmbient landscape lightingOversized island with seatingPrivate sitting areaMain level primary suiteFresh interior paintStunning all brick estate
- 72 days |
- 556 |
- 23 |
Zillow last checked:
Listing updated:
Listed by:
Mike Estes 615-584-7303,
Redfin 615-933-5419
Source: RealTracs MLS as distributed by MLS GRID,MLS#: 3224618
Facts & features
Interior
Bedrooms & bathrooms
- Bedrooms: 4
- Bathrooms: 5
- Full bathrooms: 3
- 1/2 bathrooms: 2
- Main level bedrooms: 1
Bedroom 1
- Area: 176 Square Feet
- Dimensions: 16x11
Bedroom 2
- Features: Walk-In Closet(s)
- Level: Walk-In Closet(s)
- Area: 169 Square Feet
- Dimensions: 13x13
Bedroom 3
- Features: Walk-In Closet(s)
- Level: Walk-In Closet(s)
- Area: 182 Square Feet
- Dimensions: 14x13
Bedroom 4
- Features: Walk-In Closet(s)
- Level: Walk-In Closet(s)
- Area: 169 Square Feet
- Dimensions: 13x13
Den
- Area: 440 Square Feet
- Dimensions: 22x20
Dining room
- Features: Formal
- Level: Formal
- Area: 180 Square Feet
- Dimensions: 15x12
Kitchen
- Features: Pantry
- Level: Pantry
- Area: 182 Square Feet
- Dimensions: 14x13
Living room
- Features: Great Room
- Level: Great Room
- Area: 340 Square Feet
- Dimensions: 20x17
Other
- Features: Gathering Room
- Level: Gathering Room
- Area: 238 Square Feet
- Dimensions: 17x14
Other
- Features: Office
- Level: Office
- Area: 182 Square Feet
- Dimensions: 14x13
Recreation room
- Features: Basement Level
- Level: Basement Level
- Area: 406 Square Feet
- Dimensions: 29x14
Heating
- Central, Natural Gas
Cooling
- Central Air, Electric
Appliances
- Included: Double Oven, Electric Oven, Gas Range, Dishwasher, Microwave, Refrigerator
Features
- Air Filter, Entrance Foyer, Extra Closets, High Ceilings, Walk-In Closet(s), Wet Bar, High Speed Internet
- Flooring: Wood, Tile
- Basement: Crawl Space,Full
- Number of fireplaces: 2
- Fireplace features: Gas
Interior area
- Total structure area: 4,506
- Total interior livable area: 4,506 sqft
- Finished area above ground: 4,506
Video & virtual tour
Property
Parking
- Total spaces: 3
- Parking features: Garage Door Opener, Garage Faces Side, Driveway
- Garage spaces: 3
- Has uncovered spaces: Yes
Features
- Levels: Two
- Stories: 2
- Patio & porch: Deck, Covered, Patio
- Fencing: Full
Lot
- Size: 1.23 Acres
- Features: Cleared, Views
- Topography: Cleared,Views
Details
- Parcel number: 143F A 00600 R0105095
- Special conditions: Standard
- Other equipment: Air Purifier
Construction
Type & style
- Home type: SingleFamily
- Architectural style: Traditional
- Property subtype: Single Family Residence, Residential
Materials
- Brick, Stone
- Roof: Shingle
Condition
- New construction: No
- Year built: 2013
Utilities & green energy
- Sewer: Septic Tank
- Water: Private
- Utilities for property: Electricity Available, Natural Gas Available, Water Available
Community & HOA
Community
- Subdivision: Magnolia Valley
HOA
- Has HOA: Yes
- HOA fee: $325 annually
Location
- Region: Eagleville
Financial & listing details
- Price per square foot: $310/sqft
- Tax assessed value: $601,000
- Annual tax amount: $4,085
- Date on market: 5/29/2026
- Electric utility on property: Yes
Estimated market value
Not available
Estimated sales range
Not available
Not available
Price history
| Date | Event | Price |
|---|---|---|
| 7/8/2026 | Price change | $1,399,000-2.8%$310/sqft |
Source:  RealTracs MLS as distributed by MLS GRID #3224618 Report a problem RealTracs MLS as distributed by MLS GRID #3224618 Report a problem | ||
| 5/29/2026 | Listed for sale | $1,440,000+37.1%$320/sqft |
Source: RealTracs MLS as distributed by MLS GRID #3224618 Report a problem | ||
| 10/3/2024 | Sold | $1,050,000-4.5%$233/sqft |
Source: RealTracs MLS as distributed by MLS GRID #2678464 Report a problem | ||
| 9/2/2024 | Contingent | $1,100,000$244/sqft |
Source: RealTracs MLS as distributed by MLS GRID #2678464 Report a problem | ||
| 7/12/2024 | Listed for sale | $1,100,000+113.6%$244/sqft |
Source: RealTracs MLS as distributed by MLS GRID #2678464 Report a problem | ||
| 6/20/2014 | Sold | $515,000-2.6%$114/sqft |
Source: Agent Provided Report a problem | ||
| 1/21/2014 | Price change | $529,000+5.8%$117/sqft |
Source: Exit Realty Bob Lamb & Associates #1503119 Report a problem | ||
| 12/11/2013 | Listed for sale | $499,900$111/sqft |
Source: Exit Realty Bob Lamb & Associates #1503119 Report a problem | ||
Public tax history
| Year | Property taxes | Tax assessment |
|---|---|---|
| 2018 | $3,154 -8% | $150,250 +17.4% |
| 2017 | $3,430 | $128,000 |
| 2016 | $3,430 | $128,000 |
| 2015 | $3,430 | $128,000 +477.2% |
| 2013 | $3,430 +526.2% | $22,175 |
| 2012 | $548 -9.8% | $22,175 -9.9% |
| 2011 | $607 | $24,625 |
Find assessor info on the county website
Monthly payment
Est. payment
Payment breakdown
Explore the cost of this home by adjusting the details. Changes won't be saved.Climate risks
Neighborhood: 37060
Getting around
0 / 100
Car-DependentNearby schools
GreatSchools rating
- 8/10Eagleville SchoolGrades: PK-12Distance: 2.1 mi
Schools provided by the listing agent
- Elementary: Eagleville School
- Middle: Eagleville School
- High: Eagleville School
Source: RealTracs MLS as distributed by MLS GRID. This data may not be complete. We recommend contacting the local school district to confirm school assignments for this home.
- $1,050,000-- bd-- ba4.5k sqft7219 Magnolia Valley Dr, Eagleville, TN 37060Sold
- $491,3004 bd4 ba3.3k sqft7227 Magnolia Valley Dr, Eagleville, TN 37060Off Market

- $980,600-- bd-- ba3.2k sqft7227 Magnolia Valley Dr, Eagleville, TN 37060Off Market
- $472,3004 bd4 ba3.6k sqft7211 Magnolia Valley Dr, Eagleville, TN 37060Off Market

- $922,100-- bd-- ba3.5k sqft7211 Magnolia Valley Dr, Eagleville, TN 37060Off Market
- $60,0001.14 acres1729 Allisona Rd, Eagleville, TN 37060Off Market
- $85,000-- bd-- ba-- sqft1729 Allisona Rd, Eagleville, TN 37060Off Market
- $1,269,0004 bd4 ba3.6k sqft7235 Magnolia Valley Dr, Eagleville, TN 37060Sold
A local agent can set up tours, give advice and negotiate with sellers.
Similar homes
- $1,399,0004 bd4 ba4.5k sqft9224 Sydney Ln, Brentwood, TN 37027For Sale

 MLS ID #3171243, Elizabeth Unger. RealTracs MLS as distributed by MLS GRID
 - $1,375,0003 bd4 ba4.5k sqft3816 Petty Ln, Columbia, TN 38401For Sale
 MLS ID #3318604, Steve Missall. RealTracs MLS as distributed by MLS GRID
 - $1,450,0004 bd4 ba4k sqft5001 Fullbright Ct, Franklin, TN 37064For Sale
 MLS ID #3311546, Mark E. Lonsway Sr.. RealTracs MLS as distributed by MLS GRID
 - $1,295,0004 bd4 ba3.7k sqft4011 Pinwheel Ct, Arrington, TN 37014For Sale
 MLS ID #3335782, Darya Drugmand. RealTracs MLS as distributed by MLS GRID
 - $1,275,0004 bd5 ba4.2k sqft7056 Crimson Leaf Ln, College Grove, TN 37046For SaleMLS ID #3248470, Jim Payne. RealTracs MLS as distributed by MLS GRID
- $1,499,9994 bd5 ba4.7k sqft319 Hamlets End Way, Franklin, TN 37067For SaleMLS ID #3322476, Sam Anto. RealTracs MLS as distributed by MLS GRID
- $1,399,9004 bd4 ba3.8k sqft2608 Benington Pl, Nolensville, TN 37135For SaleMLS ID #3305425, Garrett Beasley. RealTracs MLS as distributed by MLS GRID
- $1,475,0004 bd5 ba3.4k sqft9023 Fallswood Ln, Brentwood, TN 37027For SaleMLS ID #3304290, Patrick Higgins. RealTracs MLS as distributed by MLS GRID
- $1,127,0004 bd4 ba3.5k sqft9710 Capstone Ct, Brentwood, TN 37027For SaleMLS ID #3500798, Donnel Milam. RealTracs MLS as distributed by MLS GRID
- $1,695,0004 bd6 ba4.3k sqft5016 Buds Farm Ln, Franklin, TN 37064For SaleMLS ID #3277695, Jared Johnson. RealTracs MLS as distributed by MLS GRID
- $1,795,0004 bd4 ba3.1k sqft6738 Flat Creek Rd, College Grove, TN 37046For SaleMLS ID #3272309, Janis J. Martin. RealTracs MLS as distributed by MLS GRID
- $1,560,0004 bd4 ba4.1k sqft1225 Old Spring Trl, Arrington, TN 37014For SaleMLS ID #3281010, Gracelyn King. RealTracs MLS as distributed by MLS GRID
- $1,299,4004 bd4 ba4.4k sqft391 Childe Harolds Cir, Brentwood, TN 37027For SaleMLS ID #3287996, Mike Geiger. RealTracs MLS as distributed by MLS GRID
- $1,035,0004 bd4 ba3.7k sqft7016 Crimson Leaf Ln, College Grove, TN 37046For SaleMLS ID #3253537, Caroline Kaeser Lutz. RealTracs MLS as distributed by MLS GRID
- $1,550,0004 bd5 ba4.8k sqft520 Montridge Ct, Franklin, TN 37067For SaleMLS ID #3187097, Nick Shuford | Principal Broker & Auctioneer. RealTracs MLS as distributed by MLS GRID
- $1,485,0004 bd6 ba4.5k sqft128 Deejay Dr, Franklin, TN 37064For SaleMLS ID #3232674, Elle Hatcher. RealTracs MLS as distributed by MLS GRID
- $1,375,0005 bd4 ba3.6k sqft1076 Wilshire Way, Brentwood, TN 37027For SaleMLS ID #3311458, Amy Hancock Biggs. RealTracs MLS as distributed by MLS GRID
- $1,560,0006 bd5 ba5.3k sqft9759 Concord Pass, Brentwood, TN 37027For SaleMLS ID #3319283, Janis J. Martin. RealTracs MLS as distributed by MLS GRID
- $1,649,9903 bd4 ba4.6k sqft4321 Long Ln, Franklin, TN 37064For SaleMLS ID #3311426, David Alan Fountain, ABR®, CNE®, CRS®, SRS®, CLE®. RealTracs MLS as distributed by MLS GRID
- $1,475,0005 bd5 ba4.5k sqft9716 Turquoise Ln, Brentwood, TN 37027For SaleMLS ID #3263076, Laura Caron. RealTracs MLS as distributed by MLS GRID
