Hobbies or Horses? Why Choose When You Can Have Both?
Designed for those who appreciate country living without sacrificing modern comfort, this exceptional horse-ready property offers everything you need to enjoy your passions.
Equestrian amenities include multiple fenced paddocks, a 10' x 20' run-in shed, and an impressive 64' x 36' barn complete with hot and cold water, three stalls including a foaling stall, stall turnout paddocks, tack room, storage room, three roll-up garage doors, and a 16-foot covered lean-to for equipment storage.
Escape to the peaceful beauty of Flat Creek Road, where rolling countryside, grazing horses and cattle, and breathtaking natural scenery create a setting that soothes the soul.
Inside, the thoughtfully designed open floor plan is filled with quality finishes, wide-plank hardwood floors throughout—no carpet—and updated lighting that enhances the home's warm, inviting character. Enjoy casual meals at the oversized breakfast area or countertop seating, while the formal dining room is ready for holiday gatherings and special occasions.
The expansive three-sided covered front porch invites you to relax and take in the surrounding views from sunrise to sunset. The spacious primary suite features separate his-and-her walk-in closets for added convenience.
Need a dedicated workspace? A private home office overlooks the lush green pastures, creating an inspiring place to work from home. The fully equipped laundry room is designed with pet lovers in mind, featuring a built-in dog washing station and custom-crafted pet crate.
Upstairs, the oversized bonus room with a wet bar is the perfect destination for movie nights, game days, or entertaining family and friends.
Whether your passion is horses, entertaining, or simply embracing the tranquility of country living, this remarkable property is ready to support the lifestyle you've been dreaming about.
Active
$1,795,000
6738 Flat Creek Rd, College Grove, TN 37046
4beds
3,177sqft
Single Family Residence, Residential
Built in 2015
5.01 Acres Lot
$-- Zestimate®
$565/sqft
$-- HOA
What's special
- 79 days
- 698
- 50
Zillow last checked:
Listing updated:
Listed by:
Janis J. Martin 615-478-6906,
Keller Williams Realty Nashville/Franklin 615-778-1818
Source: RealTracs MLS as distributed by MLS GRID,MLS#: 3272309
Facts & features
Interior
Bedrooms & bathrooms
- Bedrooms: 4
- Bathrooms: 4
- Full bathrooms: 3
- 1/2 bathrooms: 1
- Main level bedrooms: 1
Bedroom 1
- Features: Full Bath
- Level: Full Bath
- Area: 195 Square Feet
- Dimensions: 15x13
Bedroom 2
- Features: Extra Large Closet
- Level: Extra Large Closet
- Area: 156 Square Feet
- Dimensions: 13x12
Bedroom 3
- Features: Walk-In Closet(s)
- Level: Walk-In Closet(s)
- Area: 120 Square Feet
- Dimensions: 12x10
Bedroom 4
- Features: Bath
- Level: Bath
- Area: 156 Square Feet
- Dimensions: 13x12
Primary bathroom
- Features: Double Vanity
- Level: Double Vanity
Dining room
- Features: Formal
- Level: Formal
- Area: 143 Square Feet
- Dimensions: 13x11
Kitchen
- Area: 160 Square Feet
- Dimensions: 16x10
Living room
- Features: Great Room
- Level: Great Room
- Area: 270 Square Feet
- Dimensions: 18x15
Other
- Features: Breakfast Room
- Level: Breakfast Room
- Area: 187 Square Feet
- Dimensions: 17x11
Other
- Features: Utility Room
- Level: Utility Room
- Area: 128 Square Feet
- Dimensions: 16x8
Recreation room
- Features: Wet Bar
- Level: Wet Bar
- Area: 210 Square Feet
- Dimensions: 15x14
Heating
- Natural Gas
Cooling
- Central Air
Appliances
- Included: Double Oven, Built-In Gas Range, Dishwasher, Microwave, Refrigerator, Stainless Steel Appliance(s), Water Purifier
- Laundry: Electric Dryer Hookup, Washer Hookup
Features
- Air Filter, Ceiling Fan(s), Open Floorplan, Pantry, Walk-In Closet(s), Wet Bar
- Flooring: Wood
- Basement: None
- Number of fireplaces: 1
- Fireplace features: Family Room
Interior area
- Total structure area: 3,177
- Total interior livable area: 3,177 sqft
- Finished area above ground: 3,177
Property
Parking
- Total spaces: 5
- Parking features: Garage Door Opener, Garage Faces Side, Concrete
- Garage spaces: 2
- Uncovered spaces: 3
Features
- Levels: Two
- Stories: 2
- Patio & porch: Porch, Covered, Patio
- Fencing: Split Rail
- Has view: Yes
Lot
- Size: 5.01 Acres
- Features: Cleared, Level
- Topography: Cleared,Level
Details
- Additional structures: Barn(s), Stable(s)
- Parcel number: 094177 02601 00022177
- Special conditions: Standard
- Other equipment: Irrigation System, Air Purifier
Construction
Type & style
- Home type: SingleFamily
- Architectural style: Country
- Property subtype: Single Family Residence, Residential
Materials
- Brick
- Roof: Asphalt
Condition
- New construction: No
- Year built: 2015
Utilities & green energy
- Sewer: Septic Tank
- Water: Public
- Utilities for property: Natural Gas Available, Water Available, Cable Connected
Green energy
- Energy efficient items: Water Heater
Community & HOA
Community
- Subdivision: Bennett
HOA
- Has HOA: No
Location
- Region: College Grove
Financial & listing details
- Price per square foot: $565/sqft
- Tax assessed value: $1,481,900
- Annual tax amount: $4,816
- Date on market: 7/13/2026
Estimated market value
Not available
Estimated sales range
Not available
Not available
Price history
| Date | Event | Price |
|---|---|---|
| 7/13/2026 | Listed for sale | $1,795,000+21.7%$565/sqft |
Source:  RealTracs MLS as distributed by MLS GRID #3272309 Report a problem RealTracs MLS as distributed by MLS GRID #3272309 Report a problem | ||
| 3/28/2024 | Sold | $1,475,000-7.8%$464/sqft |
Source: RealTracs MLS as distributed by MLS GRID #2619473 Report a problem | ||
| 3/25/2024 | Pending sale | $1,599,000$503/sqft |
Source: RealTracs MLS as distributed by MLS GRID #2619473 Report a problem | ||
| 2/21/2024 | Contingent | $1,599,000$503/sqft |
Source: RealTracs MLS as distributed by MLS GRID #2619473 Report a problem | ||
| 2/17/2024 | Listed for sale | $1,599,000+2032%$503/sqft |
Source: RealTracs MLS as distributed by MLS GRID #2619473 Report a problem | ||
| 7/1/2014 | Sold | $75,000-82.6%$24/sqft |
Source: Public Record Report a problem | ||
| 5/29/2014 | Price change | $430,000+405.9%$135/sqft |
Source: RE/MAX Elite #1501879 Report a problem | ||
| 10/22/2013 | Price change | $85,000-5.6%$27/sqft |
Source: RE/MAX Elite #1478892 Report a problem | ||
| 9/20/2013 | Price change | $90,000-4.3%$28/sqft |
Source: RE/MAX Elite #1478892 Report a problem | ||
| 8/26/2013 | Listed for sale | $94,000-21.7%$30/sqft |
Source: RE/MAX Elite #1478892 Report a problem | ||
| 11/4/2009 | Sold | $120,000-14.3%$38/sqft |
Source: Public Record Report a problem | ||
| 8/11/2008 | Sold | $140,000-50.4%$44/sqft |
Source: Public Record Report a problem | ||
| 5/22/2007 | Sold | $282,500+56.1%$89/sqft |
Source: Public Record Report a problem | ||
| 12/6/2005 | Sold | $181,000$57/sqft |
Source: Public Record Report a problem | ||
Public tax history
| Year | Property taxes | Tax assessment |
|---|---|---|
| 2025 | $4,816 +72.9% | $370,475 +150% |
| 2024 | $2,786 | $148,175 |
| 2023 | $2,786 | $148,175 |
| 2022 | $2,786 | $148,175 |
| 2021 | $2,786 -2% | $148,175 +15.8% |
| 2020 | $2,842 | $128,000 |
| 2019 | $2,842 +3.3% | $128,000 |
| 2018 | $2,752 | $128,000 |
| 2017 | $2,752 | $128,000 |
| 2016 | -- | $128,000 +151.5% |
| 2015 | -- | $50,900 +158% |
| 2014 | -- | $19,725 |
| 2013 | -- | $19,725 |
| 2012 | -- | $19,725 |
| 2011 | -- | $19,725 -49% |
| 2007 | $894 | $38,697 |
| 2006 | $894 +16.5% | $38,697 +43.2% |
| 2005 | $767 +3% | $27,021 +3% |
| 2004 | $745 | $26,242 |
| 2002 | $745 | $26,242 |
| 2001 | -- | $26,242 -75% |
| 2000 | -- | $104,968 |
Find assessor info on the county website
Monthly payment
Est. payment
Payment breakdown
Explore the cost of this home by adjusting the details. Changes won't be saved.Climate risks
Neighborhood: 37046
Nearby schools
Schools provided by the listing agent
- Elementary: Bethesda Elementary
- Middle: Thompson's Station Middle School
- High: Summit High School
Source: RealTracs MLS as distributed by MLS GRID. This data may not be complete. We recommend contacting the local school district to confirm school assignments for this home.
Similar homes
- $2,142,0004 bd4 ba4.1k sqft4218 Sequoia Ln, College Grove, TN 37046For Sale
 MLS ID #3545051, Jennifer Orton. RealTracs MLS as distributed by MLS GRID
 - $1,999,0003 bd4 ba4.1k sqft1810 Savannah Springs Dr, Franklin, TN 37064For Sale
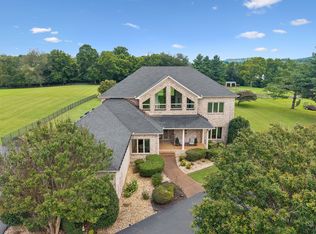 MLS ID #3501395, Kim Mathers. RealTracs MLS as distributed by MLS GRID
 - $2,000,0004 bd5 ba4.5k sqft4792 Ollie Chunn Rd, Spring Hill, TN 37174For Sale
 MLS ID #3520683, Lisa Jurney Walker. RealTracs MLS as distributed by MLS GRID
 - $1,200,0003 bd2 ba2.1k sqft6448 Nathan Smith Rd, College Grove, TN 37046For Sale
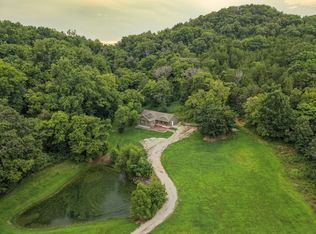 MLS ID #3319999, Sarah Nicodemus. RealTracs MLS as distributed by MLS GRID
 - $1,787,5005 bd4 ba4.1k sqft3108 Stadium Ct, Franklin, TN 37064For SaleMLS ID #3511204, Misti G Johnson. RealTracs MLS as distributed by MLS GRID
- $1,790,0003 bd3 ba2k sqft2290 Osburn Rd, Arrington, TN 37014For SaleMLS ID #3529799, Mark Snider. RealTracs MLS as distributed by MLS GRID
- $1,974,9004 bd4 ba3k sqft840 Cranford Hollow Rd, Columbia, TN 38401For SaleMLS ID #3254969, Trey Ellis. RealTracs MLS as distributed by MLS GRID
- $1,425,0005 bd3 ba2.9k sqft4464 Jackson Hollow Rd, Franklin, TN 37064For SaleMLS ID #3520761, Amanda Thomas. RealTracs MLS as distributed by MLS GRID
- $1,299,0004 bd5 ba4.5k sqft7219 Magnolia Valley Dr, Eagleville, TN 37060For SaleMLS ID #3224618, Mike Estes. RealTracs MLS as distributed by MLS GRID
- $2,300,0004 bd3 ba3.2k sqft4570 Peytonsville Rd, Franklin, TN 37064For SaleMLS ID #3514998, Amy B Wyatt. RealTracs MLS as distributed by MLS GRID
- $1,199,9005 bd4 ba3.6k sqft7025 Vineyard Valley Dr, College Grove, TN 37046For SaleMLS ID #3499520, Martin Lovelace. RealTracs MLS as distributed by MLS GRID
- $1,250,0004 bd5 ba4.2k sqft7056 Crimson Leaf Ln, College Grove, TN 37046For SaleMLS ID #3248470, Jim Payne. RealTracs MLS as distributed by MLS GRID
- $1,545,0004 bd5 ba3.6k sqft1412 Arrowhead Dr, Brentwood, TN 37027For SaleMLS ID #3542529, Dee Russell. RealTracs MLS as distributed by MLS GRID
- $2,495,0004 bd5 ba4.5k sqft3520 Prominence Dr, Spring Hill, TN 37174For SaleMLS ID #3245105, Doug Lackey. RealTracs MLS as distributed by MLS GRID
- $1,850,0004 bd4 ba4.4k sqft2245 Oakleaf Dr, Franklin, TN 37064For SaleMLS ID #3303924, Laura Stewart. RealTracs MLS as distributed by MLS GRID
- $1,399,0003 bd3 ba3.1k sqft9741 Midland Rd, Bell Buckle, TN 37020For SaleMLS ID #3525878, Meg Van Patten. RealTracs MLS as distributed by MLS GRID
- $1,998,0004 bd4 ba4.1k sqft2946 Beulah Church Rd, Arrington, TN 37014For SaleMLS ID #3251445, Jonathan Minerick. RealTracs MLS as distributed by MLS GRID
- $1,395,0004 bd5 ba4k sqft1825 N Lovvorn Rd, Christiana, TN 37037For SaleMLS ID #3529921, Willie Mangrum, Broker. RealTracs MLS as distributed by MLS GRID
- $1,760,0004 bd4 ba3.6k sqft1629 Championship Blvd, Franklin, TN 37064For SaleMLS ID #3510029, Mike Battistelli. RealTracs MLS as distributed by MLS GRID
- $1,149,0005 bd4 ba3.1k sqft101 Century Oak Dr, Franklin, TN 37069For SaleMLS ID #3602891, Erin Krueger. RealTracs MLS as distributed by MLS GRID
