A Luxury Multigenerational Estate - Two Homes. One Extraordinary Property. A rare opportunity to enjoy a private luxury retreat designed for connection, comfort, and independent living. Set on 5.33 acres, the two residences together offer 6 bedrooms, 4 full baths, 3 half baths, and approximately 6,000 square feet—an exceptional setting hosting guests, or creating your own private estate. At the heart of outdoor living is a designer pool featuring glass bowls at each corner, in the center 8-foot sports pool, 4-foot tanning shelves each pool side, a water slide, a hot tub, and an outdoor shower. Gather around the outdoor kitchen featuring wet-bar sink (with hot water), drop-in grill, and Fontana pizza oven for unforgettable evenings under the open sky. The beautifully renovated main residence features new 2026 oak flooring and 4 bedrooms with 3 baths, including the primary suite and a second bedroom on the main level. The chef’s kitchen showcases a large refinished island, custom cabinetry, granite counters, cooktop, double ovens, wood hood vent, pot-filler, stainless refrigerator, and a coffee bar with wood counter and marble-and-gold tile. A custom office, pantry built-ins, and a dramatic living room with Wi-Fi fireplace, new cabinetry, and ceiling-height chevron shiplap add distinction. The spa-inspired primary bath offers a walk-through tiled shower, while the sunroom features Schluter System heated tile flooring, smart lighting, speakers, and a rising TV mount. Upstairs are two bedrooms and a bonus room. The separate 2nd residence offers 2 bedrooms, 1 full and 2 half baths, a full kitchen, two refrigerators, a red-light sauna, and a cleverly concealed office behind a bookcase-style secret door. Gleaming epoxy-finished concrete floors make poolside gatherings easy, while the upstairs living area, eat-in space, and private bedroom suites provide comfort and independence.Two exceptional homes, one remarkable lifestyle—with city deliveries still at you front door!
Active
$2,199,000
2482 Armstrong Valley Rd, Murfreesboro, TN 37128
4beds
3,645sqft
Single Family Residence, Residential
Built in 2019
5.33 Acres Lot
$-- Zestimate®
$603/sqft
$-- HOA
What's special
Custom officeLarge refinished islandRed-light saunaPantry built-insTwo refrigeratorsDouble ovensStainless refrigerator
- 12 days
- 650
- 52
Likely to sell faster than
Zillow last checked:
Listing updated:
Listed by:
Valerie Nicgorski 615-785-4572,
Onward Real Estate 615-234-5020
Source: RealTracs MLS as distributed by MLS GRID,MLS#: 3632334
Facts & features
Interior
Bedrooms & bathrooms
- Bedrooms: 4
- Bathrooms: 3
- Full bathrooms: 3
- Main level bedrooms: 2
Bedroom 1
- Features: Walk-In Closet(s)
- Area: 299 Square Feet
- Dimensions: 13x23
Bedroom 2
- Features: Extra Large Closet
- Area: 182 Square Feet
- Dimensions: 13x14
Bedroom 3
- Features: Walk-In Closet(s)
- Area: 195 Square Feet
- Dimensions: 13x15
Bedroom 4
- Features: Walk-In Closet(s)
- Area: 143 Square Feet
- Dimensions: 11x13
Primary bathroom
- Features: Double Vanity
Other
- Features: Other
- Area: 64 Square Feet
- Dimensions: 8x8
Kitchen
- Features: Eat-in Kitchen
- Area: 392 Square Feet
- Dimensions: 14x28
Living room
- Features: Great Room
- Area: 368 Square Feet
- Dimensions: 16x23
Other
- Features: Florida Room
- Area: 288 Square Feet
- Dimensions: 16x18
Other
- Features: Office
- Area: 108 Square Feet
- Dimensions: 9x12
Recreation room
- Features: Second Floor
- Level: Second
- Area: 322 Square Feet
- Dimensions: 14x23
Heating
- Central, Electric, Heat Pump, Propane
Cooling
- Ceiling Fan(s), Central Air, Electric, Wall/Window Unit(s)
Appliances
- Included: Built-In Electric Oven, Double Oven, Electric Oven, Built-In Electric Range, Cooktop, Dishwasher, Disposal, Dryer, Microwave, Refrigerator, Stainless Steel Appliance(s), Washer, Water Purifier
- Laundry: Electric Dryer Hookup, Washer Hookup
Features
- Bookcases, Built-in Features, Ceiling Fan(s), Entrance Foyer, Extra Closets, High Ceilings, In-Law Floorplan, Open Floorplan, Pantry, Smart Light(s), Walk-In Closet(s), High Speed Internet
- Flooring: Carpet, Wood, Luxury Vinyl, Tile
- Basement: Crawl Space
- Number of fireplaces: 1
- Fireplace features: Electric, Living Room
Interior area
- Total structure area: 3,645
- Total interior livable area: 3,645 sqft
- Finished area above ground: 3,645
Property
Parking
- Total spaces: 9
- Parking features: Garage Door Opener, Garage Faces Side, Concrete, Driveway
- Garage spaces: 5
- Uncovered spaces: 4
Features
- Levels: Two
- Stories: 2
- Patio & porch: Porch, Covered, Deck, Patio
- Exterior features: Gas Grill, Smart Irrigation, Smart Light(s)
- Has spa: Yes
- Spa features: Private
Lot
- Size: 5.33 Acres
- Features: Level, Wooded
- Topography: Level,Wooded
Details
- Parcel number: 137A B 01100 R0120818
- Special conditions: Standard
- Other equipment: Irrigation System
Construction
Type & style
- Home type: SingleFamily
- Architectural style: Contemporary
- Property subtype: Single Family Residence, Residential
Materials
- Hardboard Siding, Brick
- Roof: Shingle
Condition
- New construction: No
- Year built: 2019
Utilities & green energy
- Sewer: Septic Tank
- Water: Public
- Utilities for property: Electricity Available, Water Available, Cable Connected
Community & HOA
Community
- Security: Security System, Smoke Detector(s)
- Subdivision: Patricia P Sanders Sec 2
HOA
- Has HOA: No
Location
- Region: Murfreesboro
Financial & listing details
- Price per square foot: $603/sqft
- Tax assessed value: $885,000
- Annual tax amount: $4,151
- Date on market: 11/6/2026
- Electric utility on property: Yes
Estimated market value
Not available
Estimated sales range
Not available
Not available
Price history
| Date | Event | Price |
|---|---|---|
| 11/6/2026 | Listed for sale | $2,199,000+144.6%$603/sqft |
Source:  RealTracs MLS as distributed by MLS GRID #3632334 Report a problem | ||
| 10/1/2021 | Sold | $899,000$247/sqft |
Source: RealTracs MLS as distributed by MLS GRID #2287770 Report a problem | ||
| 9/4/2021 | Pending sale | $899,000$247/sqft |
Source: RealTracs MLS as distributed by MLS GRID #2287770 Report a problem | ||
| 9/2/2021 | Listed for sale | $899,000+61.5%$247/sqft |
Source: RealTracs MLS as distributed by MLS GRID #2287770 Report a problem | ||
| 4/1/2020 | Sold | $556,739$153/sqft |
Source: Public Record Report a problem | ||
Public tax history
| Year | Property taxes | Tax assessment |
|---|---|---|
| 2025 | $4,151 | $221,250 |
| 2024 | $4,151 | $221,250 |
| 2023 | $4,151 +47.4% | $221,250 +27% |
| 2022 | $2,816 | $174,250 +39.3% |
| 2021 | -- | $125,100 |
| 2020 | -- | -- |
| 2019 | -- | -- |
Find assessor info on the county website
Monthly payment
Est. payment
Payment breakdown
Explore the cost of this home by adjusting the details. Changes won't be saved.Climate risks
Neighborhood: 37128
Nearby schools
Schools provided by the listing agent
- Elementary: Rockvale Elementary
- Middle: Rockvale Middle School
- High: Rockvale High School
Source: RealTracs MLS as distributed by MLS GRID. This data may not be complete. We recommend contacting the local school district to confirm school assignments for this home.
- $685,900-- bd2 ba1.8k sqft2392 Armstrong Valley Rd, Murfreesboro, TN 37128Off Market
- $1,300,0004 bd4 ba3k sqft2480 Armstrong Valley Rd, Murfreesboro, TN 37128Sold

- $875,0004 bd3 ba2.5k sqft2486 Armstrong Valley Rd, Murfreesboro, TN 37128Sold

- $292,300-- bd2 ba1.8k sqft2457 Armstrong Valley Rd, Murfreesboro, TN 37128Off Market
Similar homes
- $1,499,0003 bd5 ba4.2k sqft2399 Thompson Rd, Murfreesboro, TN 37128For Sale
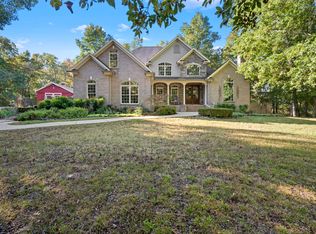
 MLS ID #3615390, Rachael Harmon. RealTracs MLS as distributed by MLS GRID
- $2,199,0003 bd3 ba3.5k sqft250 Bonwood Dr, Murfreesboro, TN 37128For Sale
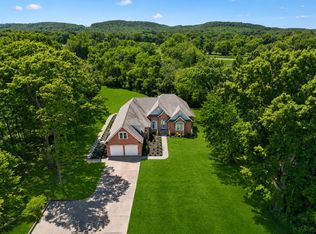 MLS ID #3216181, George W Weeks. RealTracs MLS as distributed by MLS GRID
- $1,299,0004 bd4 ba3.7k sqft3621 Yeargan Rd, Murfreesboro, TN 37128For Sale
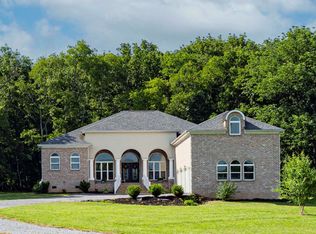 MLS ID #3217361, Kathleen Criswell. RealTracs MLS as distributed by MLS GRID
- $2,400,0004 bd5 ba4.1k sqft1151 Saddle Springs Dr, Thompsons Station, TN 37179For Sale
 MLS ID #3615361, Lisa Mays - The Mays Group. RealTracs MLS as distributed by MLS GRID
- $1,575,0004 bd4 ba3.9k sqft1618 Dilton Mankin Rd, Murfreesboro, TN 37127For SaleMLS ID #3592307, Jessica Warner. RealTracs MLS as distributed by MLS GRID
- $2,100,0004 bd4 ba3.9k sqft7220 Plainview Rd, Christiana, TN 37037For SaleMLS ID #3505919, Jennifer Butler. RealTracs MLS as distributed by MLS GRID
- $1,999,9994 bd4 ba4.1k sqft4218 Sequoia Ln, College Grove, TN 37046For SaleMLS ID #3545051, Jennifer Orton. RealTracs MLS as distributed by MLS GRID
- $1,299,0004 bd4 ba4.4k sqft4324 Pretoria Run, Murfreesboro, TN 37128For SaleMLS ID #3320310, Danielle Holmes. RealTracs MLS as distributed by MLS GRID
- $2,199,9993 bd3 ba4.2k sqft8238 Hawkins Rd, College Grove, TN 37046For SaleMLS ID #3211373, Madison Kretzer. RealTracs MLS as distributed by MLS GRID
- $1,799,0006 bd6 ba5.3k sqft2934 Stewart Creek Rd, Murfreesboro, TN 37129For SaleMLS ID #3251271, Edward (Ted) Blakeman. RealTracs MLS as distributed by MLS GRID
- $2,290,0005 bd6 ba5.3k sqft3340 Midland Acres Dr, Bell Buckle, TN 37020For SaleMLS ID #3529004, Tonya Willard. RealTracs MLS as distributed by MLS GRID
- $2,149,0005 bd5 ba5k sqft6401 High Top Ct, Franklin, TN 37067For SaleMLS ID #3636142, Charles Jeter, LUXURY HOME BROKER. RealTracs MLS as distributed by MLS GRID
- $1,998,0004 bd4 ba4.1k sqft2946 Beulah Church Rd, Arrington, TN 37014For SaleMLS ID #3251445, Jonathan Minerick. RealTracs MLS as distributed by MLS GRID
- $1,345,0004 bd5 ba4k sqft1825 N Lovvorn Rd, Christiana, TN 37037For SaleMLS ID #3529921, Willie Mangrum, Broker. RealTracs MLS as distributed by MLS GRID
- $1,199,0004 bd4 ba3k sqft2130 Stewart Creek Rd, Murfreesboro, TN 37129For SaleMLS ID #3311812, Angela Hoover. RealTracs MLS as distributed by MLS GRID
- $2,200,0004 bd6 ba4.2k sqft6400 High Top Ct, Franklin, TN 37067For SaleMLS ID #3622260, Parker Bohn. RealTracs MLS as distributed by MLS GRID
- $1,339,9904 bd4 ba3.7k sqft2648 Wilson Overall Rd, Murfreesboro, TN 37127For SaleMLS ID #3272394, Terry Carter CLHMS,CRS,ABR. RealTracs MLS as distributed by MLS GRID
- $2,695,0004 bd6 ba5.1k sqft5514 Browns Mill Rd, Lascassas, TN 37085For SaleMLS ID #3624081, Anne Loy. RealTracs MLS as distributed by MLS GRID
- $1,699,0005 bd7 ba4.3k sqft2070 Swamp Leanna Rd, Murfreesboro, TN 37129For SaleMLS ID #3525981, Shawan Weathers. RealTracs MLS as distributed by MLS GRID
- $1,900,0003 bd3 ba3.5k sqft6317 Lampkins Bridge Rd, College Grove, TN 37046For SaleMLS ID #3620571, Mallory Waterman. RealTracs MLS as distributed by MLS GRID
