Escape to a 7-acre private sanctuary in Lascassas, where modern luxury, exceptional craftsmanship, and the peace of country living come together! Thoughtfully designed for both everyday comfort and elevated entertaining, this remarkable 4 bedroom, 5.5 bathroom boasts an impressive array of living spaces, including two offices, a media room, bonus room, bunk room, and screened porches on both the main level and upper-level balcony. Inside, discover a completely custom-designed kitchen, a built-in sauna, dog wash station, and custom trim throughout, reflecting the attention to detail found in every corner. Step outside to your own resort-style oasis, featuring an in-ground pool with tanning ledge, hot tub, and a 900 sq ft covered outdoor kitchen and patio, complete with retractable screens and a bathroom. Enjoy a game at the lighted pickleball court, embrace sustainable living with your own custom greenhouse, or just sit and relax by the built-in fire pit! The backyard pond is home to ducks, and the back pastures have split-rail fencing with 2 animal shelters that are currently home to 3 friendly donkeys. Property also offers 2.5-car attached garage, and 3-car detached garage with a full 700 sq ft apartment above! Apartment has full kitchen with living space, 1 bedroom + 1 bathroom-- ideal for family, guests, or renters. This one-of-a-kind property is perfect for both everyday living and entertaining!
Active
$2,695,000
5514 Browns Mill Rd, Lascassas, TN 37085
4beds
5,156sqft
Single Family Residence, Residential
Built in 2021
7.18 Acres Lot
$-- Zestimate®
$523/sqft
$-- HOA
What's special
Built-in saunaSplit-rail fencingTwo officesBackyard pondResort-style oasisDog wash stationCustom greenhouse
- 2 days
- 274
- 21
Zillow last checked:
Listing updated:
Listed by:
Anne Loy 615-785-8733,
Onward Real Estate 615-234-5020,
Melinda Morrissey 615-653-5182,
Onward Real Estate
Source: RealTracs MLS as distributed by MLS GRID,MLS#: 3624081
Facts & features
Interior
Bedrooms & bathrooms
- Bedrooms: 4
- Bathrooms: 6
- Full bathrooms: 5
- 1/2 bathrooms: 1
- Main level bedrooms: 2
Bedroom 1
- Features: Suite
- Level: Suite
- Area: 255 Square Feet
- Dimensions: 17x15
Bedroom 2
- Features: Walk-In Closet(s)
- Level: Walk-In Closet(s)
- Area: 182 Square Feet
- Dimensions: 14x13
Bedroom 3
- Features: Walk-In Closet(s)
- Level: Walk-In Closet(s)
- Area: 289 Square Feet
- Dimensions: 17x17
Bedroom 4
- Features: Walk-In Closet(s)
- Level: Walk-In Closet(s)
- Area: 180 Square Feet
- Dimensions: 12x15
Primary bathroom
- Features: Double Vanity
- Level: Double Vanity
Den
- Area: 182 Square Feet
- Dimensions: 14x13
Other
- Area: 140 Square Feet
- Dimensions: 14x10
Kitchen
- Area: 380 Square Feet
- Dimensions: 20x19
Living room
- Area: 320 Square Feet
- Dimensions: 20x16
Other
- Features: Media Room
- Level: Media Room
- Area: 238 Square Feet
- Dimensions: 17x14
Other
- Features: Office
- Level: Office
- Area: 180 Square Feet
- Dimensions: 18x10
Recreation room
- Features: Second Floor
- Level: Second Floor
- Area: 480 Square Feet
- Dimensions: 20x24
Heating
- Central, Heat Pump, Other
Cooling
- Central Air, Electric
Appliances
- Included: Double Oven, Cooktop, Dishwasher, Disposal, Dryer, Microwave, Refrigerator, Stainless Steel Appliance(s), Washer
- Laundry: Electric Dryer Hookup, Washer Hookup
Features
- Air Filter, Built-in Features, Ceiling Fan(s), Entrance Foyer, Extra Closets, High Ceilings, Open Floorplan, Pantry, Walk-In Closet(s), High Speed Internet, Kitchen Island
- Flooring: Wood, Tile
- Basement: Crawl Space
- Number of fireplaces: 3
- Fireplace features: Gas, Living Room, Wood Burning
Interior area
- Total structure area: 5,156
- Total interior livable area: 5,156 sqft
- Finished area above ground: 5,156
Property
Parking
- Total spaces: 5
- Parking features: Garage Door Opener, Attached/Detached
- Garage spaces: 5
Features
- Levels: Two
- Stories: 2
- Patio & porch: Patio, Covered, Porch, Screened
- Exterior features: Balcony
- Has private pool: Yes
- Pool features: In Ground
- Fencing: Partial
- Waterfront features: Pond
Lot
- Size: 7.18 Acres
- Features: Level, Views
- Topography: Level,Views
Details
- Additional structures: Guest House
- Parcel number: 061 05402 R0106925
- Special conditions: Standard
- Other equipment: Irrigation System, Air Purifier
Construction
Type & style
- Home type: SingleFamily
- Property subtype: Single Family Residence, Residential
Materials
- Fiber Cement, Brick
- Roof: Shingle
Condition
- New construction: No
- Year built: 2021
Utilities & green energy
- Sewer: Septic Tank
- Water: Private
- Utilities for property: Electricity Available, Water Available
Green energy
- Energy efficient items: Thermostat, Water Heater
Community & HOA
Community
- Security: Carbon Monoxide Detector(s), Smoke Detector(s)
- Subdivision: Layne Baker Bear
HOA
- Has HOA: No
Location
- Region: Lascassas
Financial & listing details
- Price per square foot: $523/sqft
- Annual tax amount: $5,628
- Date on market: 10/26/2026
- Electric utility on property: Yes
Estimated market value
Not available
Estimated sales range
Not available
Not available
Price history
| Date | Event | Price |
|---|---|---|
| 10/26/2026 | Listed for sale | $2,695,000$523/sqft |
Source:  RealTracs MLS as distributed by MLS GRID #3624081 Report a problem | ||
Public tax history
Tax history is unavailable.
Monthly payment
Est. payment
Payment breakdown
Explore the cost of this home by adjusting the details. Changes won't be saved.Climate risks
Neighborhood: 37085
Nearby schools
Schools provided by the listing agent
- Elementary: Lascassas Elementary
- Middle: Oakland Middle School
- High: Oakland High School
Source: RealTracs MLS as distributed by MLS GRID. This data may not be complete. We recommend contacting the local school district to confirm school assignments for this home.
- $1,319,5004 bd4 ba3.3k sqft5514-5512 Browns Mill Rd, Lascassas, TN 37085Off Market

- $1,034,2004 bd3 ba3.4k sqft5528 Browns Mill Rd, Lascassas, TN 37085Off Market
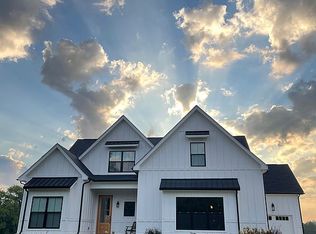
- $357,200-- bd-- ba2.8k sqft5444 Browns Mill Rd, Lascassas, TN 37085Off Market
- $673,300-- bd-- ba2.8k sqft5444 Browns Mill Rd, Lascassas, TN 37085Off Market
Similar homes
- $1,999,9994 bd7 ba5.8k sqft8385 Lascassas Pike, Lascassas, TN 37085For Sale
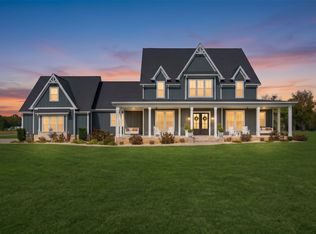
 MLS ID #3626392, Suzan Hindman. RealTracs MLS as distributed by MLS GRID
- $2,650,0005 bd6 ba4.9k sqft4310 Sulphur Springs Rd Lot 3, Murfreesboro, TN 37129New Construction
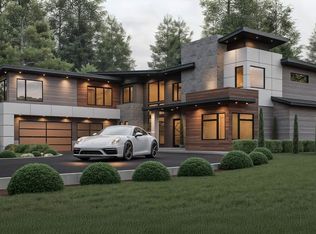 MLS ID #3612795, Sam Coleman-Dancer. RealTracs MLS as distributed by MLS GRID
- $2,475,0004 bd6 ba5.6k sqft218 Steelson Way, Murfreesboro, TN 37128For Sale
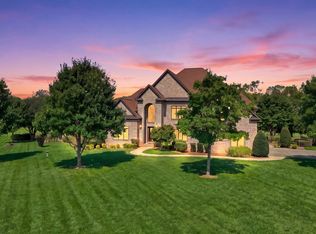 MLS ID #3546252, Giovanna Murillo. RealTracs MLS as distributed by MLS GRID
- $2,960,0004 bd7 ba6.3k sqft8565 Auburntown Rd, Auburntown, TN 37016For Sale
 MLS ID #3596891, Teresa Kidd. RealTracs MLS as distributed by MLS GRID
- $1,790,0003 bd5 ba6.2k sqft567 Cranor Rd, Murfreesboro, TN 37130For SaleMLS ID #3278149, Angela A. Cox. RealTracs MLS as distributed by MLS GRID
- $1,579,0005 bd5 ba5.6k sqft3456 Red Oak Trl, Murfreesboro, TN 37130For SaleMLS ID #3319342, Brad Smithson. RealTracs MLS as distributed by MLS GRID
- $2,650,0004 bd5 ba4.6k sqft9520A Dyer Rd, Rockvale, TN 37153For SaleMLS ID #3298002, Gary Ashton. RealTracs MLS as distributed by MLS GRID
- $1,350,0005 bd6 ba4.2k sqft395 Holly Grove Rd, Lascassas, TN 37085New ConstructionMLS ID #3499638, Dan L. Elam. RealTracs MLS as distributed by MLS GRID
- $1,689,0005 bd5 ba4.6k sqft815 Alsup Mill Rd, Lascassas, TN 37085For Sale
 MLS ID #247170, Clark Adcock, The Realty Firm - Smithville. UCMLS
- $2,950,0005 bd7 ba6.3k sqft4546 Cedar Grove Rd, Murfreesboro, TN 37127For SaleMLS ID #3191740, Morgan Aiello. RealTracs MLS as distributed by MLS GRID
- $1,900,0004 bd6 ba4.3k sqft11987 N Milton Rd, Milton, TN 37118For SaleMLS ID #3544927, Kelsey Jackson. RealTracs MLS as distributed by MLS GRID
- $2,250,0004 bd4 ba4.8k sqft3794 Rockdale Fellowship Rd, Mount Juliet, TN 37122For SaleMLS ID #3596404, Karen Hotsinpiller. RealTracs MLS as distributed by MLS GRID
- $3,100,0004 bd4 ba3k sqft7588 John Bragg Hwy, Murfreesboro, TN 37127For SaleMLS ID #3129324, Tad LeFevre. RealTracs MLS as distributed by MLS GRID
- $1,799,9904 bd5 ba4.4k sqft1520 Mirabella Way, Murfreesboro, TN 37130For SaleMLS ID #3611973, Brent Long. RealTracs MLS as distributed by MLS GRID
- $2,750,0004 bd4 ba4.3k sqft8000 Highway 269 Bell Buckle Rd, Christiana, TN 37037For SaleMLS ID #3185168, George W Weeks. RealTracs MLS as distributed by MLS GRID
- $2,299,0003 bd6 ba6k sqft7185 Highway 99, Rockvale, TN 37153For SaleMLS ID #3336119, Brent Long. RealTracs MLS as distributed by MLS GRID
- $2,975,0004 bd6 ba7.2k sqft1856 Mires Rd, Mount Juliet, TN 37122For SaleMLS ID #3013555, Mike E. Walker. RealTracs MLS as distributed by MLS GRID
- $2,100,0004 bd4 ba3.9k sqft7220 Plainview Rd, Christiana, TN 37037For SaleMLS ID #3505919, Jennifer Butler. RealTracs MLS as distributed by MLS GRID
- $1,750,0004 bd6 ba5.1k sqft3364 Eslin Ct, Murfreesboro, TN 37130New ConstructionMLS ID #3611638, Robert Mifflin. RealTracs MLS as distributed by MLS GRID
- $1,699,0005 bd7 ba4.3k sqft2070 Swamp Leanna Rd, Murfreesboro, TN 37129For SaleMLS ID #3525981, Shawan Weathers. RealTracs MLS as distributed by MLS GRID
