6055 FINISHED SQ FT! Custom executive retreat with over 4800 in main home, plus 1200 sq ft in guest home over detached garage. 2 car attached garage, 3 car detached garage. An entertainers dream home with salt system in-ground pool (newer liner & pump) with tons of patio space surrounding pool. Stunning molding and natural light throughout the home. Lots of cleared level land plus woods with several walking trails. Water and electric available at edge of woods. Beautiful entrance to home with paved driveway behind private gate at road. Primary suite on main level features shower with dual heads and water jets. 2 other bedrooms plus office on the main level. 1200 guest home has 2 BRs, full kitchen, LR and full bathroom. New roof with 50-year shingles, 2 new HVAC units. Tons of storage and additional attic space that could be finished off. Wonderful location minutes to Percy Priest Lake, convenient to everything yet extremely private with country setting! Seller also selling property next door at 3762 Rockdale Fellowship (mls 3598195)
Active
$2,250,000
3794 Rockdale Fellowship Rd, Mount Juliet, TN 37122
4beds
4,855sqft
Single Family Residence, Residential
Built in 2006
14.85 Acres Lot
$-- Zestimate®
$463/sqft
$83/mo HOA
What's special
- 17 days
- 535
- 50
Likely to sell faster than
Zillow last checked:
Listing updated:
Listed by:
Karen Hotsinpiller 615-260-8865,
RE/MAX Carriage House 615-872-0766
Source: RealTracs MLS as distributed by MLS GRID,MLS#: 3596404
Facts & features
Interior
Bedrooms & bathrooms
- Bedrooms: 4
- Bathrooms: 4
- Full bathrooms: 3
- 1/2 bathrooms: 1
- Main level bedrooms: 3
Bedroom 1
- Features: Suite
- Level: Suite
- Area: 336 Square Feet
- Dimensions: 16x21
Bedroom 2
- Area: 168 Square Feet
- Dimensions: 12x14
Bedroom 3
- Area: 168 Square Feet
- Dimensions: 12x14
Bedroom 4
- Area: 300 Square Feet
- Dimensions: 20x15
Primary bathroom
- Features: Double Vanity
- Level: Double Vanity
Den
- Area: 380 Square Feet
- Dimensions: 19x20
Dining room
- Features: Formal
- Level: Formal
- Area: 180 Square Feet
- Dimensions: 12x15
Other
- Features: Other
- Level: Other
- Area: 110 Square Feet
- Dimensions: 10x11
Kitchen
- Features: Eat-in Kitchen
- Level: Eat-in Kitchen
- Area: 224 Square Feet
- Dimensions: 14x16
Living room
- Features: Formal
- Level: Formal
- Area: 506 Square Feet
- Dimensions: 22x23
Other
- Features: Office
- Level: Office
- Area: 225 Square Feet
- Dimensions: 15x15
Heating
- Central, Electric
Cooling
- Central Air, Electric
Appliances
- Included: Built-In Electric Oven, Dishwasher, Disposal, Microwave, Refrigerator
- Laundry: Electric Dryer Hookup, Washer Hookup
Features
- Bookcases, Built-in Features, Ceiling Fan(s), Entrance Foyer, Extra Closets, High Ceilings, In-Law Floorplan, Open Floorplan, Pantry, Walk-In Closet(s), High Speed Internet
- Flooring: Carpet, Wood, Luxury Vinyl, Tile
- Basement: Crawl Space
- Number of fireplaces: 1
- Fireplace features: Gas
Interior area
- Total structure area: 4,855
- Total interior livable area: 4,855 sqft
- Finished area above ground: 4,855
Property
Parking
- Total spaces: 11
- Parking features: Garage Door Opener, Attached, Driveway
- Attached garage spaces: 5
- Uncovered spaces: 6
Features
- Levels: Two
- Stories: 2
- Patio & porch: Patio, Covered, Porch
- Fencing: Back Yard
- Has view: Yes
Lot
- Size: 14.85 Acres
- Features: Cleared, Level, Wooded
- Topography: Cleared,Level,Wooded
Details
- Additional structures: Guest House
- Parcel number: 008 00210 R0087092
- Special conditions: Standard
Construction
Type & style
- Home type: SingleFamily
- Architectural style: Contemporary
- Property subtype: Single Family Residence, Residential
Materials
- Brick
- Roof: Asphalt
Condition
- New construction: No
- Year built: 2006
Utilities & green energy
- Sewer: Public Sewer
- Water: Public
- Utilities for property: Electricity Available, Water Available, Cable Connected
Community & HOA
Community
- Subdivision: Beecham Property 1st Rev Tr 1a
HOA
- Has HOA: Yes
- HOA fee: $250 quarterly
Location
- Region: Mount Juliet
Financial & listing details
- Price per square foot: $463/sqft
- Tax assessed value: $1,284,600
- Annual tax amount: $6,025
- Date on market: 9/22/2026
- Electric utility on property: Yes
Estimated market value
Not available
Estimated sales range
Not available
Not available
Price history
| Date | Event | Price |
|---|---|---|
| 9/22/2026 | Listed for sale | $2,250,000+104.5%$463/sqft |
Source:  RealTracs MLS as distributed by MLS GRID #3596404 Report a problem RealTracs MLS as distributed by MLS GRID #3596404 Report a problem | ||
| 3/22/2021 | Sold | $1,100,000+47.9%$227/sqft |
Source: RealTracs MLS as distributed by MLS GRID #2214931 Report a problem | ||
| 9/30/2015 | Sold | $743,500-42.8%$153/sqft |
Source: RealTracs MLS as distributed by MLS GRID #1614189 Report a problem | ||
| 6/12/2008 | Listing removed | $1,299,000$268/sqft |
Source: NCI #978258 Report a problem | ||
| 5/9/2008 | Listed for sale | $1,299,000$268/sqft |
Source: NCI #978258 Report a problem | ||
Public tax history
| Year | Property taxes | Tax assessment |
|---|---|---|
| 2025 | $6,025 | $321,150 |
| 2024 | $6,025 | $321,150 |
| 2023 | $6,025 +16.1% | $321,150 |
| 2022 | $5,190 +23% | $321,150 +69% |
| 2021 | $4,219 | $190,075 |
| 2020 | $4,219 +5.7% | $190,075 |
| 2019 | $3,990 | $190,075 |
Find assessor info on the county website
Monthly payment
Est. payment
Payment breakdown
Explore the cost of this home by adjusting the details. Changes won't be saved.Climate risks
Neighborhood: 37122
Nearby schools
Schools provided by the listing agent
- Elementary: John Colemon Elementary
- Middle: Smyrna Middle School
- High: Smyrna High School
Source: RealTracs MLS as distributed by MLS GRID. This data may not be complete. We recommend contacting the local school district to confirm school assignments for this home.
- $760,3004 bd4 ba4.6k sqft3794 Rockdale Fellowship Rd, Mt Juliet, TN 37122Off Market
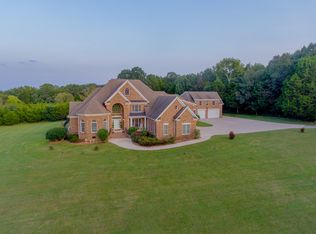
- $490,7005 bd4 ba4.8k sqft3800 Rockdale Fellowship Rd, Mt Juliet, TN 37122Off Market
- $1,252,4005 bd5 ba5k sqft3800 Rockdale Fellowship Rd, Mt Juliet, TN 37122Off Market
- $507,800-- bd-- ba2.9k sqft3674 Rockdale Fellowship Rd, Mt Juliet, TN 37122Off Market
Similar homes
- $2,250,0003 bd6 ba6k sqft2100 Corinth Rd, Mount Juliet, TN 37122For Sale
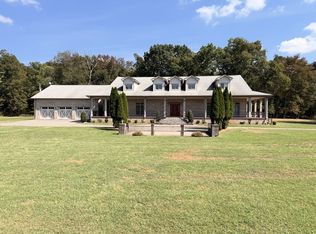
 MLS ID #3543033, Melony C. Ligon. RealTracs MLS as distributed by MLS GRID
 - $1,275,0003 bd4 ba4.5k sqft2850 Rockdale Fellowship Rd, Mount Juliet, TN 37122For Sale
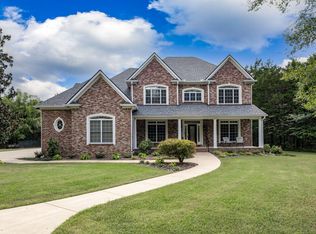 MLS ID #3542895, Teri Cannon. RealTracs MLS as distributed by MLS GRID
 - $1,649,0005 bd4 ba4.8k sqft425 Burgess Rd, Mount Juliet, TN 37122New Construction
 MLS ID #3593911, Adam Sharp. RealTracs MLS as distributed by MLS GRID
 - $2,975,0004 bd6 ba7.2k sqft1856 Mires Rd, Mount Juliet, TN 37122For Sale
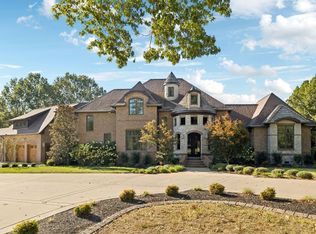 MLS ID #3013555, Mike E. Walker. RealTracs MLS as distributed by MLS GRID
 - $1,690,0004 bd4 ba4.1k sqft1001 Wright Branch Ct Lot 1, Mount Juliet, TN 37122New ConstructionMLS ID #3612013, Luke Winchester. RealTracs MLS as distributed by MLS GRID
- $1,432,0004 bd5 ba4k sqft884 Harrisburg Ln Lot 307, Mount Juliet, TN 37122New ConstructionMLS ID #3615336, Linda Osborne. RealTracs MLS as distributed by MLS GRID
- $1,600,0003 bd3 ba4.2k sqft5357 John Hager Rd, Mount Juliet, TN 37122For SaleMLS ID #3216176, Erik Levin. RealTracs MLS as distributed by MLS GRID
- $1,499,9994 bd3 ba4.1k sqft753 Tate Ln, Mount Juliet, TN 37122For SaleMLS ID #3178935, John Thomas. RealTracs MLS as distributed by MLS GRID
- $1,590,0004 bd4 ba3.8k sqft3415 Beckwith Rd Lot 2, Mount Juliet, TN 37122New ConstructionMLS ID #3531803, Erin Williams. RealTracs MLS as distributed by MLS GRID
- $1,440,0005 bd3 ba3k sqft115 Oakmont Dr, Mount Juliet, TN 37122For SaleMLS ID #3593945, Mina Kheil. RealTracs MLS as distributed by MLS GRID
- $1,799,9904 bd5 ba4.4k sqft1520 Mirabella Way, Murfreesboro, TN 37130For SaleMLS ID #3611973, Brent Long. RealTracs MLS as distributed by MLS GRID
- $1,500,0004 bd3 ba3.8k sqft3405 Beckwith Rd, Mount Juliet, TN 37122For SaleMLS ID #3531802, Erin Williams. RealTracs MLS as distributed by MLS GRID
- $1,400,0005 bd4 ba3k sqft14591 Cainsville Rd, Lebanon, TN 37090For SaleMLS ID #3615415, Trent Maasen, GRI, Auctioneer. RealTracs MLS as distributed by MLS GRID
- $1,660,0004 bd6 ba4.1k sqft3521 Hobson Pike, Hermitage, TN 37076For SaleMLS ID #3191695, Montse Garcia Senes. RealTracs MLS as distributed by MLS GRID
- $2,500,0004 bd3 ba3.2k sqft3995 Leeville Pike, Lebanon, TN 37090For SaleMLS ID #3530157, D.J. Farris. RealTracs MLS as distributed by MLS GRID
- $1,350,0004 bd5 ba3.8k sqft658C Burnett Rd, Mount Juliet, TN 37122New ConstructionMLS ID #3536126, Erin Williams. RealTracs MLS as distributed by MLS GRID
- $1,150,0004 bd3 ba3.9k sqft1229 Mount Vernon Ln, Mount Juliet, TN 37122For SaleMLS ID #3269919, Doug Kennedy. RealTracs MLS as distributed by MLS GRID
- $1,300,0003 bd3 ba3.1k sqft960 Stones River Rd, La Vergne, TN 37086For SaleMLS ID #3312710, Brad Elam. RealTracs MLS as distributed by MLS GRID
- $1,649,9004 bd4 ba4k sqft4394 Hickory Ridge Rd, Lebanon, TN 37087For SaleMLS ID #3595587, Mark E. Lonsway Sr.. RealTracs MLS as distributed by MLS GRID
- $1,625,0004 bd5 ba4.3k sqft8155 Rocky Fork Almaville Rd, Smyrna, TN 37167For SaleMLS ID #3529398, Jay Cash. RealTracs MLS as distributed by MLS GRID
