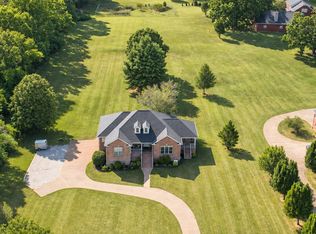
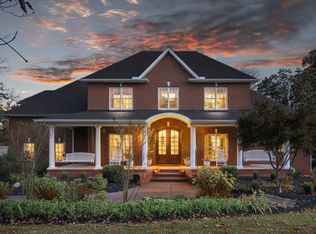
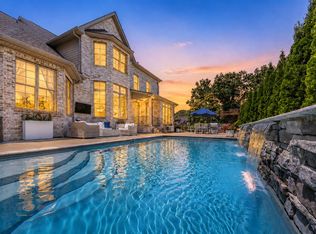
This Pristine Home is truly Turn-Key and offers the Ultimate in Privacy & Seclusion! Located in the premier This Move-in-Ready Home is the closest you can get to Percy Priest Lake!-Almost 7 acres which borders Corp property on the west and south sides and will never be built on! Fate Sanders Recreation area & Marina, Hoppy’s Grill on the water and Stewart Creek boat ramp all less than a mile away! This beautiful land offers the perfect blend of woods and cleared areas-There’s Room for Everyone & Everything in this Stellar Home, too! Features a phenomenal Great Room-separate Stunning Office (labeled as Den)-Sunroom-two large walk-in Attic storage areas, huge Bonus Room & additional Media Room which can easily be converted to a 4th Bedroom-Home has been impeccably well-maintained by the original owners for over 20 years-Gourmet Chef’s Kitchen with Silestone counters that look brand new-All stainless steel appliances remain including 2024 Refrigerator-Gorgeous & gleaming Hardwoods throughout the main living area have been recently refinished–10’ ceilings downstairs and 9’ upstairs-Features Exquisite custom millwork and 8” baseboards-Tons of built-ins & elaborate finishes-Fresh interior & exterior paint in most areas-Roof 2024-Downstairs HVAC 2022-Tankless Water Heater 2022-You’ll never want to leave HOME!-Fantastic location! Super convenient to Murfreesboro, Smyrna, Lebanon & all the interstates!
Under contract - not showing
$1,275,000
2850 Rockdale Fellowship Rd, Mount Juliet, TN 37122
3beds
4,552sqft
Single Family Residence, Residential
Built in 2004
6.95 Acres Lot
$-- Zestimate®
$280/sqft
$-- HOA
What's special
Phenomenal great roomHuge bonus roomAdditional media room
- 38 days
- 867
- 49
Zillow last checked:
Listing updated:
Listed by:
Teri Cannon 615-202-6040,
RE/MAX Carriage House 615-872-0766
Source: RealTracs MLS as distributed by MLS GRID,MLS#: 3542895
Facts & features
Interior
Bedrooms & bathrooms
- Bedrooms: 3
- Bathrooms: 4
- Full bathrooms: 3
- 1/2 bathrooms: 1
- Main level bedrooms: 1
Bedroom 1
- Features: Walk-In Closet(s)
- Level: Walk-In Closet(s)
- Area: 182 Square Feet
- Dimensions: 14x13
Bedroom 2
- Features: Extra Large Closet
- Level: Extra Large Closet
- Area: 224 Square Feet
- Dimensions: 16x14
Bedroom 3
- Features: Walk-In Closet(s)
- Level: Walk-In Closet(s)
- Area: 140 Square Feet
- Dimensions: 14x10
Primary bathroom
- Features: Double Vanity
- Level: Double Vanity
Den
- Features: Bookcases
- Level: Bookcases
- Area: 182 Square Feet
- Dimensions: 14x13
Dining room
- Features: Separate
- Level: Separate
- Area: 234 Square Feet
- Dimensions: 18x13
Other
- Features: Other
- Level: Other
- Area: 56 Square Feet
- Dimensions: 8x7
Kitchen
- Features: Pantry
- Level: Pantry
- Area: 255 Square Feet
- Dimensions: 17x15
Living room
- Features: Great Room
- Level: Great Room
- Area: 289 Square Feet
- Dimensions: 17x17
Other
- Features: Breakfast Room
- Level: Breakfast Room
- Area: 120 Square Feet
- Dimensions: 15x8
Other
- Features: Florida Room
- Level: Florida Room
- Area: 195 Square Feet
- Dimensions: 15x13
Recreation room
- Features: Wet Bar
- Level: Wet Bar
- Area: 615 Square Feet
- Dimensions: 41x15
Heating
- Central, Dual, Electric, Heat Pump
Cooling
- Ceiling Fan(s), Central Air, Dual, Electric
Appliances
- Included: Built-In Electric Oven, Double Oven, Built-In Electric Range, Cooktop, Dishwasher, Ice Maker, Microwave, Refrigerator, Stainless Steel Appliance(s), Water Purifier
- Laundry: Electric Dryer Hookup, Washer Hookup
Features
- Bookcases, Built-in Features, Ceiling Fan(s), Central Vacuum, Entrance Foyer, Extra Closets, High Ceilings, Open Floorplan, Pantry, Redecorated, Walk-In Closet(s), Wet Bar, High Speed Internet
- Flooring: Carpet, Wood, Marble, Tile
- Basement: None
- Number of fireplaces: 1
- Fireplace features: Gas, Great Room
Interior area
- Total structure area: 4,552
- Total interior livable area: 4,552 sqft
- Finished area above ground: 4,552
Property
Parking
- Total spaces: 4
- Parking features: Garage Door Opener, Garage Faces Side, Asphalt, Circular Driveway, Concrete
- Garage spaces: 4
- Has uncovered spaces: Yes
Features
- Levels: Two
- Stories: 2
- Patio & porch: Porch, Covered, Patio
- Fencing: Back Yard
Lot
- Size: 6.95 Acres
- Features: Cleared, Level, Private, Wooded
- Topography: Cleared,Level,Private,Wooded
Details
- Parcel number: 007 01203 R0002295
- Special conditions: Standard
Construction
Type & style
- Home type: SingleFamily
- Architectural style: Contemporary
- Property subtype: Single Family Residence, Residential
Materials
- Brick
- Roof: Shingle
Condition
- New construction: No
- Year built: 2004
Utilities & green energy
- Sewer: Septic Tank
- Water: Private
- Utilities for property: Electricity Available, Water Available, Cable Connected
Green energy
- Energy efficient items: Water Heater
Community & HOA
Community
- Security: Smart Camera(s)/Recording
- Subdivision: None
HOA
- Has HOA: No
Location
- Region: Mount Juliet
Financial & listing details
- Price per square foot: $280/sqft
- Tax assessed value: $105,200
- Annual tax amount: $3,734
- Date on market: 9/6/2026
- Electric utility on property: Yes
Estimated market value
Not available
Estimated sales range
Not available
Not available
Price history
| Date | Event | Price |
|---|---|---|
| 10/9/2026 | Pending sale | $1,275,000$280/sqft |
Source: RealTracs MLS as distributed by MLS GRID #3542895 Report a problem | ||
| 9/7/2026 | Listed for sale | $1,275,000+750%$280/sqft |
Source:  RealTracs MLS as distributed by MLS GRID #3542895 Report a problem RealTracs MLS as distributed by MLS GRID #3542895 Report a problem | ||
| 4/2/2008 | Sold | $150,000$33/sqft |
Source: Agent Provided Report a problem | ||
Public tax history
| Year | Property taxes | Tax assessment |
|---|---|---|
| 2018 | $552 -18.5% | $26,300 +4.2% |
| 2017 | $677 | $25,250 |
| 2016 | $677 | $25,250 |
| 2015 | $677 | $25,250 -15.8% |
| 2013 | $677 -8.6% | $30,000 |
| 2012 | $741 +0.2% | $30,000 |
| 2011 | $740 | $30,000 |
| 2010 | $740 +37.8% | $30,000 +36.4% |
| 2008 | $537 | $22,000 |
| 2007 | $537 | $22,000 |
| 2006 | $537 +21.4% | $22,000 +39.3% |
| 2005 | $442 | $15,798 |
| 2004 | $442 +9.6% | $15,798 +9.6% |
| 2002 | $403 | $14,410 |
Find assessor info on the county website
Monthly payment
Est. payment
Payment breakdown
Explore the cost of this home by adjusting the details. Changes won't be saved.Climate risks
Neighborhood: 37122
Nearby schools
Schools provided by the listing agent
- Elementary: John Colemon Elementary
- Middle: Smyrna Middle School
- High: Smyrna High School
Source: RealTracs MLS as distributed by MLS GRID. This data may not be complete. We recommend contacting the local school district to confirm school assignments for this home.
- $528,800-- bd5 ba4.3k sqft2850 Rockdale Fellowship Rd, Mt Juliet, TN 37122Off Market
- $193,900-- bd-- ba-- sqft2850 Rockdale Fellowship Rd, Mount Juliet, TN 37122Off Market
- $1,080,600-- bd5 ba4.3k sqft2850 Rockdale Fellowship Rd, Mt Juliet, TN 37122Off Market
- $616,4004 bd6 ba4.7k sqft2898 Rockdale Fellowship Rd, Mount Juliet, TN 37122Off Market

Similar homes
- $885,0004 bd4 ba3.2k sqft94 Mires Rd, Mount Juliet, TN 37122For Sale
 MLS ID #3597507, Tara Leurs - Master GRI, SRS, e-pro. RealTracs MLS as distributed by MLS GRID
 - $1,499,9994 bd3 ba4.1k sqft753 Tate Ln, Mount Juliet, TN 37122For Sale
 MLS ID #3178935, John Thomas. RealTracs MLS as distributed by MLS GRID
 - $1,260,0004 bd6 ba4.9k sqft200 Camille Victoria Ct, Mount Juliet, TN 37122For Sale
 MLS ID #3255872, David Huffaker. RealTracs MLS as distributed by MLS GRID
 - $810,0004 bd4 ba3.5k sqft1133 Mires Rd, Mount Juliet, TN 37122For Sale
 MLS ID #3603654, Edward (Eddie) Rockensock. RealTracs MLS as distributed by MLS GRID
 - $1,195,0004 bd5 ba5.1k sqft3208 Thoroughbred Dr, Hermitage, TN 37076For SaleMLS ID #3133814, Tony Meyers. RealTracs MLS as distributed by MLS GRID
- $1,299,0004 bd4 ba3.7k sqft3621 Yeargan Rd, Murfreesboro, TN 37128For SaleMLS ID #3217361, Kathleen Criswell. RealTracs MLS as distributed by MLS GRID
- $1,175,0005 bd6 ba3.8k sqft1938 Cliffview Ct, Murfreesboro, TN 37128For SaleMLS ID #3547142, Holly Orr. RealTracs MLS as distributed by MLS GRID
- $820,0004 bd4 ba3.5k sqft815 Tall Oak Trl, Mount Juliet, TN 37122For SaleMLS ID #3184153, David Huffaker. RealTracs MLS as distributed by MLS GRID
- $948,5005 bd5 ba4.3k sqft9119 Brooks Xing, Mount Juliet, TN 37122For SaleMLS ID #3546436, Kate Smart. RealTracs MLS as distributed by MLS GRID
- $799,9006 bd5 ba4.8k sqft304 Forest Bend Dr, Mount Juliet, TN 37122For SaleMLS ID #3615137, Edward (Eddie) Rockensock. RealTracs MLS as distributed by MLS GRID
- $689,9004 bd3 ba3.1k sqft818 Tall Oak Trl, Mount Juliet, TN 37122For SaleMLS ID #3499783, Angela Knee. RealTracs MLS as distributed by MLS GRID
- $850,0003 bd4 ba2.9k sqft510 Calibre Ln, Mount Juliet, TN 37122For SaleMLS ID #3336086, Brady Smith, Broker/Realtor. RealTracs MLS as distributed by MLS GRID
- $795,0004 bd3 ba4k sqft219 Hidden Harbour Dr, Mount Juliet, TN 37122For SaleMLS ID #3610253, Jenny Chapman. RealTracs MLS as distributed by MLS GRID
- $1,269,0004 bd4 ba3.7k sqft9707 Turquoise Ln, Brentwood, TN 37027For SaleMLS ID #3322377, Amanda Polzel. RealTracs MLS as distributed by MLS GRID
- $729,9004 bd3 ba3.5k sqft247 Ridgewater Way, Mount Juliet, TN 37122For SaleMLS ID #3226275, Sheila Reed. RealTracs MLS as distributed by MLS GRID
- $1,250,0004 bd4 ba3.8k sqft1300 Bull Run Ct, Nolensville, TN 37135For SaleMLS ID #3255686, Darren DeMartino. RealTracs MLS as distributed by MLS GRID
- $919,9004 bd4 ba3.7k sqft357 Windhaven Bay, Mount Juliet, TN 37122For SaleMLS ID #3246916, Kyle Graves. RealTracs MLS as distributed by MLS GRID
- $799,0005 bd5 ba3k sqft5000 Magnolia Estates Blvd, Mount Juliet, TN 37122For SaleMLS ID #3512822, Tzion Achvan. RealTracs MLS as distributed by MLS GRID
- $974,9003 bd4 ba4.1k sqft520 Derby Downs, Lebanon, TN 37087For SaleMLS ID #3546587, Kay S. Self. RealTracs MLS as distributed by MLS GRID
- $1,560,0006 bd5 ba5.3k sqft9759 Concord Pass, Brentwood, TN 37027For SaleMLS ID #3319283, Janis J. Martin. RealTracs MLS as distributed by MLS GRID
