Some homes give you more space. This one gives you more ways to enjoy it. Welcome to 1938 Cliffview Ct, where comfortable everyday living opens to a backyard designed for weekends that feel like a getaway.
Inside, warm hardwood floors carry through the main living areas, with an open, easy flow from the kitchen and dining spaces to the family room and fireplace. The kitchen offers abundant cabinetry, granite countertops and plenty of workspace, while the main-level primary suite creates a comfortable retreat with a spacious bath featuring dual vanities, soaking tub and separate shower. Multiple additional bedrooms and flexible bonus spaces give you room to create the home that fits your life—whether that's guest space, an office, game room, media room or all of the above.
But you'll probably understand what makes this property special when you step outside.
Start mornings on the screened porch, spend summer afternoons around your own in-ground pool, and still have an unusually generous fenced backyard with room to play, garden and entertain. Then wander beyond the backyard to a completely different kind of escape: a private deck tucked beneath mature trees overlooking the Stones River. Bring your coffee, a fishing pole or a glass of wine and simply enjoy the water moving by.
It's a rare combination—pool days, river views, generous indoor and outdoor living, and a Murfreesboro location convenient to I-24 and New Salem Highway—all in one property.
Approx. 600 Sq Ft of unfinished space in the detached garage that could be finished out as a pool house. Approx 600 Sq Ft Unfinished above detached garage with separate exterior staircase. Would make a great guest suite!
Active
$1,250,000
1938 Cliffview Ct, Murfreesboro, TN 37128
5beds
3,845sqft
Single Family Residence, Residential
Built in 2005
2.74 Acres Lot
$-- Zestimate®
$325/sqft
$-- HOA
What's special
Main-level primary suiteScreened porchIn-ground poolComfortable everyday livingRiver viewsPlenty of workspaceKitchen offers abundant cabinetry
- 6 days
- 410
- 35
Likely to sell faster than
Zillow last checked:
Listing updated:
Listed by:
Holly Orr 615-785-1224,
Compass 615-896-4040
Source: RealTracs MLS as distributed by MLS GRID,MLS#: 3547142
Facts & features
Interior
Bedrooms & bathrooms
- Bedrooms: 5
- Bathrooms: 6
- Full bathrooms: 4
- 1/2 bathrooms: 2
- Main level bedrooms: 2
Bedroom 1
- Features: Suite
- Level: Suite
- Area: 240 Square Feet
- Dimensions: 16x15
Bedroom 2
- Features: Bath
- Level: Bath
- Area: 132 Square Feet
- Dimensions: 12x11
Bedroom 3
- Features: Bath
- Level: Bath
- Area: 256 Square Feet
- Dimensions: 16x16
Bedroom 4
- Features: Bath
- Level: Bath
- Area: 180 Square Feet
- Dimensions: 15x12
Primary bathroom
- Features: Double Vanity
- Level: Double Vanity
Den
- Features: Combination
- Level: Combination
- Area: 224 Square Feet
- Dimensions: 16x14
Dining room
- Features: Formal
- Level: Formal
- Area: 168 Square Feet
- Dimensions: 14x12
Kitchen
- Features: Eat-in Kitchen
- Level: Eat-in Kitchen
- Area: 350 Square Feet
- Dimensions: 25x14
Living room
- Features: Great Room
- Level: Great Room
- Area: 255 Square Feet
- Dimensions: 17x15
Other
- Features: Bedroom 5
- Level: Bedroom 5
- Area: 169 Square Feet
- Dimensions: 13x13
Other
- Features: Utility Room
- Level: Utility Room
- Area: 56 Square Feet
- Dimensions: 8x7
Recreation room
- Features: Second Floor
- Level: Second Floor
- Area: 525 Square Feet
- Dimensions: 25x21
Heating
- Central, Electric, Heat Pump
Cooling
- Ceiling Fan(s), Central Air, Electric
Appliances
- Included: Built-In Electric Oven, Cooktop, Dishwasher, Disposal, Ice Maker, Microwave, Refrigerator, Stainless Steel Appliance(s)
Features
- Air Filter, Built-in Features, Ceiling Fan(s), Entrance Foyer, Extra Closets, High Ceilings, Pantry, Walk-In Closet(s), High Speed Internet
- Flooring: Carpet, Wood, Tile
- Basement: Crawl Space
Interior area
- Total structure area: 3,845
- Total interior livable area: 3,845 sqft
- Finished area above ground: 3,845
Property
Parking
- Total spaces: 4
- Parking features: Attached/Detached, Concrete, Driveway
- Garage spaces: 4
- Has uncovered spaces: Yes
Features
- Levels: Two
- Stories: 2
- Exterior features: Dock
- Fencing: Back Yard
- Has view: Yes
- View description: River
- Has water view: Yes
- Water view: River
- Waterfront features: River Front, Year Round Access
Lot
- Size: 2.74 Acres
- Features: Cleared, Cul-De-Sac, Level, Views
- Topography: Cleared,Cul-De-Sac,Level,Views
Details
- Parcel number: 113A B 02600 R0071544
- Special conditions: Standard
- Other equipment: Air Purifier
Construction
Type & style
- Home type: SingleFamily
- Property subtype: Single Family Residence, Residential
Materials
- Brick, Stone
Condition
- New construction: No
- Year built: 2005
Utilities & green energy
- Sewer: Public Sewer
- Water: Public
- Utilities for property: Electricity Available, Water Available, Cable Connected
Community & HOA
Community
- Security: Security System, Smoke Detector(s)
- Subdivision: Cliffview Estates
HOA
- Has HOA: No
Location
- Region: Murfreesboro
Financial & listing details
- Price per square foot: $325/sqft
- Tax assessed value: $764,500
- Annual tax amount: $5,407
- Date on market: 9/19/2026
- Electric utility on property: Yes
Estimated market value
Not available
Estimated sales range
Not available
Not available
Price history
| Date | Event | Price |
|---|---|---|
| 9/19/2026 | Listed for sale | $1,250,000+180.4%$325/sqft |
Source:  RealTracs MLS as distributed by MLS GRID #3547142 Report a problem RealTracs MLS as distributed by MLS GRID #3547142 Report a problem | ||
| 9/29/2010 | Sold | $445,750-3.1%$116/sqft |
Source: Public Record Report a problem | ||
| 7/24/2010 | Price change | $459,900-1.9%$120/sqft |
Source: Keller Williams Realty - Murfreesboro #1172308 Report a problem | ||
| 4/10/2010 | Listed for sale | $468,900+8.5%$122/sqft |
Source: Keller Williams - Nashville - Murfreesboro #1172308 Report a problem | ||
| 9/25/2008 | Sold | $432,000-2.8%$112/sqft |
Source: Public Record Report a problem | ||
| 9/14/2008 | Price change | $444,444-3.4%$116/sqft |
Source: Listhub #999352 Report a problem | ||
| 7/5/2008 | Price change | $459,900-2.1%$120/sqft |
Source: Listhub #941558 Report a problem | ||
| 6/26/2008 | Listed for sale | $469,900+28.7%$122/sqft |
Source: Listhub #941558 Report a problem | ||
| 10/24/2005 | Sold | $365,000$95/sqft |
Source: Public Record Report a problem | ||
Public tax history
| Year | Property taxes | Tax assessment |
|---|---|---|
| 2025 | $5,407 +3.3% | $191,125 +3.3% |
| 2024 | $5,232 | $184,950 |
| 2023 | $5,232 +10.1% | $184,950 |
| 2022 | $4,751 -6.8% | $184,950 +27.4% |
| 2021 | $5,095 | $145,200 |
| 2020 | $5,095 +67.2% | $145,200 |
| 2019 | $3,048 -31.1% | $145,200 |
| 2018 | $4,427 +0.1% | $145,200 +27.6% |
| 2017 | $4,422 | $113,750 |
| 2016 | $4,422 | $113,750 |
| 2015 | $4,422 | $113,750 +5.7% |
| 2013 | $4,422 +18.2% | $107,625 +7.6% |
| 2012 | $3,741 +0.1% | $100,025 |
| 2011 | $3,736 -2.8% | $100,025 -2.8% |
| 2010 | $3,843 +0.6% | $102,875 +3.6% |
| 2008 | $3,821 +9.8% | $99,325 +9.8% |
| 2007 | $3,481 -0.1% | $90,475 -0.1% |
| 2006 | $3,483 +722.5% | $90,525 +866.3% |
| 2005 | $423 | $9,368 |
| 2004 | $423 | $9,368 |
Find assessor info on the county website
Monthly payment
Est. payment
Payment breakdown
Explore the cost of this home by adjusting the details. Changes won't be saved.Climate risks
Neighborhood: 37128
Nearby schools
Schools provided by the listing agent
- Elementary: Barfield Elementary
- Middle: Christiana Middle School
- High: Riverdale High School
Source: RealTracs MLS as distributed by MLS GRID. This data may not be complete. We recommend contacting the local school district to confirm school assignments for this home.
- $881,200-- bd3 ba3.5k sqft1934 Cliffview Ct, Murfreesboro, TN 37128Off Market
- $1,308,800-- bd-- ba5.4k sqft1942 Cliffview Ct, Murfreesboro, TN 37128Off Market
- $772,7005 bd4 ba3.2k sqft1930 Cliffview Ct, Murfreesboro, TN 37128Off Market

- $600,0005 bd4 ba3.7k sqft1946 Cliffview Ct, Murfreesboro, TN 37128Sold

Similar homes
- $1,299,0004 bd4 ba3.7k sqft3621 Yeargan Rd, Murfreesboro, TN 37128For Sale
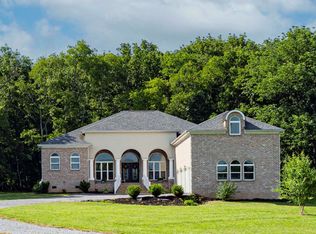
 MLS ID #3217361, Kathleen Criswell. RealTracs MLS as distributed by MLS GRID
 - $964,9004 bd4 ba3.4k sqft2018 Fairhaven Ln, Murfreesboro, TN 37128For Sale
 MLS ID #3598219, Jennifer Blake. RealTracs MLS as distributed by MLS GRID
 - $1,349,0004 bd4 ba4.4k sqft4324 Pretoria Run, Murfreesboro, TN 37128For Sale
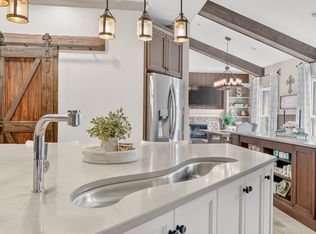 MLS ID #3320310, Danielle Holmes. RealTracs MLS as distributed by MLS GRID
 - $683,8004 bd3 ba3.4k sqft3420 Salem Cove Ln, Murfreesboro, TN 37128For Sale
 MLS ID #3544922, Kevin Lewis. RealTracs MLS as distributed by MLS GRID
 - $834,9005 bd3 ba3.5k sqft2833 Battleground Dr, Murfreesboro, TN 37129For SaleMLS ID #3592124, Anne Loy. RealTracs MLS as distributed by MLS GRID
- $1,199,0004 bd4 ba3k sqft2130 Stewart Creek Rd, Murfreesboro, TN 37129For SaleMLS ID #3311812, Angela Hoover. RealTracs MLS as distributed by MLS GRID
- $988,8884 bd3 ba3.5k sqft1929 Fairhaven Ln, Murfreesboro, TN 37128For SaleMLS ID #3256242, Peggy Weebe. RealTracs MLS as distributed by MLS GRID
- $809,9004 bd3 ba3.2k sqft804 Twin View Dr, Murfreesboro, TN 37128For SaleMLS ID #3305105, Brandon Otts. RealTracs MLS as distributed by MLS GRID
- $1,395,0004 bd5 ba4k sqft1825 N Lovvorn Rd, Christiana, TN 37037For SaleMLS ID #3529921, Willie Mangrum, Broker. RealTracs MLS as distributed by MLS GRID
- $1,199,0004 bd4 ba3.2k sqft14700 Mount Pleasant Rd, Rockvale, TN 37153For SaleMLS ID #3546814, Jonathan Minerick. RealTracs MLS as distributed by MLS GRID
- $634,9005 bd3 ba3.4k sqft1309 Muirwood Blvd, Murfreesboro, TN 37128For SaleMLS ID #3527616, David Jordan. RealTracs MLS as distributed by MLS GRID
- $655,0004 bd3 ba2.9k sqft111 Ninebark Ct, Murfreesboro, TN 37128For SaleMLS ID #3528702, Melissa Goetz. RealTracs MLS as distributed by MLS GRID
- $757,0004 bd4 ba3.4k sqft2706 Congress Dr, Murfreesboro, TN 37128For SaleMLS ID #3232419, John Turner | Turner Victory Team. RealTracs MLS as distributed by MLS GRID
- $1,275,0003 bd4 ba4.5k sqft2850 Rockdale Fellowship Rd, Mount Juliet, TN 37122For SaleMLS ID #3542895, Teri Cannon. RealTracs MLS as distributed by MLS GRID
- $950,0004 bd5 ba4.8k sqft403 Great Sun Ct, Murfreesboro, TN 37127For SaleMLS ID #3220287, Emily Mason. RealTracs MLS as distributed by MLS GRID
- $898,0004 bd3 ba3.3k sqft4516 Pretoria Run, Murfreesboro, TN 37128For SaleMLS ID #3510774, Kimmy Campbell. RealTracs MLS as distributed by MLS GRID
- $1,049,0004 bd3 ba2.9k sqft8445 Bradyville Pike, Murfreesboro, TN 37127For SaleMLS ID #3511257, Anna Campbell. RealTracs MLS as distributed by MLS GRID
- $639,9005 bd4 ba3.4k sqft4152 Dwight Way, Murfreesboro, TN 37128For SaleMLS ID #3269434, George W Weeks. RealTracs MLS as distributed by MLS GRID
- $640,0004 bd3 ba2.9k sqft4532 Garcia Blvd, Murfreesboro, TN 37128For SaleMLS ID #3250608, Gabrielle Garner Broker/Realtor, SFR, CLP, e-Pro. RealTracs MLS as distributed by MLS GRID
- $639,4703 bd4 ba2.7k sqft111 Peters Ct, Murfreesboro, TN 37128For SaleMLS ID #3318532, Valerie Nicgorski. RealTracs MLS as distributed by MLS GRID
