**3,216 SQ FT | 7.47 ACRES | 3-CAR GARAGE | EAGLEVILLE SCHOOLS | ROCKVALE**
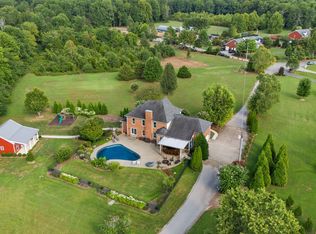
Experience the best of refined country living on 7.47 picturesque acres in highly sought-after Rockvale, TN and zoned for Eagleville schools!
Inside, enjoy a stunning oversized wood arched front door, beautifully re-stained hardwood floors, fresh paint, granite kitchen and bathroom countertops, upgraded oil-rubbed bronze fixtures, and new glass shower doors in the primary and guest baths. This is a MUST SEE!
Major improvements include a new roof, HVAC, and plumbing, providing added peace of mind. Approximately 4 additional acres have been cleared, offering an exceptional blend of open space and privacy, complemented by a newly built barn with solar-powered lighting.
The thoughtfully designed floor plan offers a Jack-and-Jill suite, a spacious bonus room upstairs with two distinct areas ideal for an office, media room, gym, or additional flex space. A 3-car garage and storage shed provide exceptional convenience and storage. From the moment you arrive, you will fall in love with this home! Don’t miss this rare opportunity to own a beautifully updated home with substantial acreage while remaining in a highly desirable area.
Coming soon / hold
$1,200,000
14632 Mount Pleasant Rd, Rockvale, TN 37153
4beds
3,216sqft
Single Family Residence, Residential
Built in 2007
7.47 Acres Lot
$-- Zestimate®
$373/sqft
$-- HOA
What's special
- 5 days
- 202
- 15
Likely to sell faster than
Zillow last checked:
Listing updated:
Listed by:
Jessica Johnson 615-761-4060,
Keller Williams Realty - Murfreesboro 615-895-8000
Source: RealTracs MLS as distributed by MLS GRID,MLS#: 3593653
Facts & features
Interior
Bedrooms & bathrooms
- Bedrooms: 4
- Bathrooms: 4
- Full bathrooms: 3
- 1/2 bathrooms: 1
- Main level bedrooms: 4
Heating
- Central
Cooling
- Central Air
Appliances
- Included: Gas Range, Dishwasher, Disposal
- Laundry: Electric Dryer Hookup
Features
- Ceiling Fan(s), High Ceilings, Pantry, Walk-In Closet(s)
- Flooring: Carpet, Wood, Tile
- Basement: Crawl Space
Interior area
- Total structure area: 3,216
- Total interior livable area: 3,216 sqft
- Finished area above ground: 3,216
Property
Parking
- Total spaces: 7
- Parking features: Garage Door Opener, Garage Faces Side, Concrete, Driveway
- Garage spaces: 3
- Uncovered spaces: 4
Features
- Levels: Two
- Stories: 2
- Patio & porch: Patio, Covered
- Fencing: Back Yard
- Has view: Yes
Lot
- Size: 7.47 Acres
- Features: Cleared, Level, Wooded
- Topography: Cleared,Level,Wooded
Details
- Additional structures: Barn(s), Storage
- Parcel number: 162 00605 R0093435
- Special conditions: Standard
Construction
Type & style
- Home type: SingleFamily
- Architectural style: Traditional
- Property subtype: Single Family Residence, Residential
Materials
- Brick
- Roof: Shingle
Condition
- New construction: No
- Year built: 2007
Utilities & green energy
- Sewer: Septic Tank
- Water: Public
- Utilities for property: Water Available
Community & HOA
Community
- Subdivision: Pruitt Property
HOA
- Has HOA: No
Location
- Region: Rockvale
Financial & listing details
- Price per square foot: $373/sqft
- Tax assessed value: $614,800
- Annual tax amount: $2,884
- Date on market: 9/17/2026
Estimated market value
Not available
Estimated sales range
Not available
Not available
Price history
| Date | Event | Price |
|---|---|---|
| 8/22/2024 | Sold | $749,900$233/sqft |
Source:  RealTracs MLS as distributed by MLS GRID #2680952 Report a problem RealTracs MLS as distributed by MLS GRID #2680952 Report a problem | ||
| 7/22/2024 | Pending sale | $749,900$233/sqft |
Source: RealTracs MLS as distributed by MLS GRID #2680952 Report a problem | ||
| 7/19/2024 | Listed for sale | $749,900+792.7%$233/sqft |
Source: RealTracs MLS as distributed by MLS GRID #2680952 Report a problem | ||
| 10/23/2006 | Sold | $84,000$26/sqft |
Source: Public Record Report a problem | ||
Public tax history
| Year | Property taxes | Tax assessment |
|---|---|---|
| 2025 | $2,884 | $153,700 |
| 2024 | $2,884 | $153,700 |
| 2023 | $2,884 +16.1% | $153,700 |
| 2022 | $2,484 +10.7% | $153,700 +52% |
| 2021 | $2,244 | $101,100 |
| 2020 | $2,244 +5.7% | $101,100 |
| 2019 | $2,122 | $101,100 |
Find assessor info on the county website
Monthly payment
Est. payment
Payment breakdown
Explore the cost of this home by adjusting the details. Changes won't be saved.Climate risks
Neighborhood: 37153
Nearby schools
Schools provided by the listing agent
- Elementary: Eagleville School
- Middle: Eagleville School
- High: Siegel High School
Source: RealTracs MLS as distributed by MLS GRID. This data may not be complete. We recommend contacting the local school district to confirm school assignments for this home.
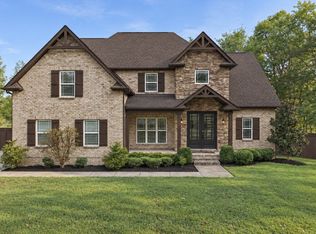
- $1,199,0004 bd4 ba3.2k sqft14700 Mount Pleasant Rd, Rockvale, TN 37153For Sale
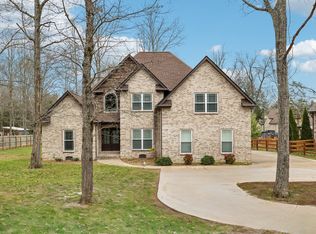
- $759,3004 bd3 ba3.2k sqft14700 Mount Pleasant Rd, Rockvale, TN 37153Off Market
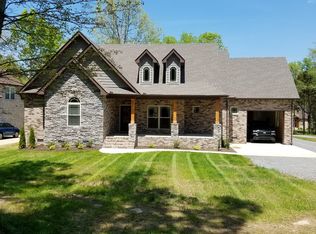
- $705,0004 bd3 ba2.7k sqft14850 Mount Pleasant Rd, Rockvale, TN 37153Sold
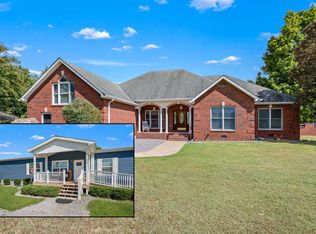
- $311,8003 bd4 ba3.1k sqft14780 Mount Pleasant Rd, Rockvale, TN 37153Off Market
Similar homes
- $1,199,0004 bd4 ba3.2k sqft14700 Mount Pleasant Rd, Rockvale, TN 37153For Sale
 MLS ID #3546814, Jonathan Minerick. RealTracs MLS as distributed by MLS GRID
 - $979,9003 bd3 ba4.1k sqft9597 Link Rd, Christiana, TN 37037For Sale
 MLS ID #3527155, Ashley Ford. RealTracs MLS as distributed by MLS GRID
 - $1,399,0003 bd3 ba3.1k sqft9741 Midland Rd, Bell Buckle, TN 37020For Sale
 MLS ID #3525878, Meg Van Patten. RealTracs MLS as distributed by MLS GRID
 - $1,395,0004 bd5 ba4k sqft1825 N Lovvorn Rd, Christiana, TN 37037For Sale
 MLS ID #3529921, Willie Mangrum, Broker. RealTracs MLS as distributed by MLS GRID
 - $1,100,0003 bd3 ba3k sqft1185 Walnut Grove Rd, Christiana, TN 37037For SaleMLS ID #3530920, Renee Duke Miller. RealTracs MLS as distributed by MLS GRID
- $799,9993 bd4 ba2.8k sqft11684 Mount Pleasant Rd, Rockvale, TN 37153New ConstructionMLS ID #3519195, Renee Beard. RealTracs MLS as distributed by MLS GRID
- $1,100,0004 bd4 ba3k sqft300 Davis Ln, Unionville, TN 37180For SaleMLS ID #3306252, Frank Giacomelli. RealTracs MLS as distributed by MLS GRID
- $1,499,9003 bd4 ba4.7k sqft7785 Highway 99, Rockvale, TN 37153For SaleMLS ID #3318438, Darrell S. Huffman. RealTracs MLS as distributed by MLS GRID
- $975,0004 bd4 ba3.1k sqft3701 Rock Springs Midland Rd, Christiana, TN 37037For SaleMLS ID #3527465, Gary Ashton. RealTracs MLS as distributed by MLS GRID
- $639,9004 bd4 ba2.8k sqft2309 Scout Dr, Rockvale, TN 37153For SaleMLS ID #3528617, Tony Crabtree. RealTracs MLS as distributed by MLS GRID
- $895,0004 bd3 ba3k sqft2425 Allisona Rd, Eagleville, TN 37060For SaleMLS ID #3305614, Brent Long. RealTracs MLS as distributed by MLS GRID
- $1,299,0004 bd5 ba4.5k sqft7219 Magnolia Valley Dr, Eagleville, TN 37060For SaleMLS ID #3224618, Mike Estes. RealTracs MLS as distributed by MLS GRID
- $1,299,0004 bd4 ba3.7k sqft3621 Yeargan Rd, Murfreesboro, TN 37128For SaleMLS ID #3217361, Kathleen Criswell. RealTracs MLS as distributed by MLS GRID
- $698,9994 bd3 ba3.2k sqft106 Tara Dr, Unionville, TN 37180For SaleMLS ID #3509977, Amber Poynor. RealTracs MLS as distributed by MLS GRID
- $1,149,9004 bd4 ba4.1k sqft4767 Eagleville Pike, Chapel Hill, TN 37034For SaleMLS ID #3267443, Robert B. Todd. RealTracs MLS as distributed by MLS GRID
- $1,525,0004 bd3 ba3.7k sqft3371 Fann Rd, Murfreesboro, TN 37128For SaleMLS ID #3501071, Jeff Wyatt. RealTracs MLS as distributed by MLS GRID
- $699,9003 bd2 ba2.2k sqft223 Rich Rd, Unionville, TN 37180For SaleMLS ID #3526914, Amanda Seibers. RealTracs MLS as distributed by MLS GRID
- $1,199,0004 bd4 ba4.1k sqft15257 Highway 99 Lot 4, Eagleville, TN 37060New ConstructionMLS ID #3033189, Brian Burns. RealTracs MLS as distributed by MLS GRID
- $880,0004 bd4 ba3.2k sqft2121 Kingwood Ln, Rockvale, TN 37153New ConstructionMLS ID #3221739, Brent Long. RealTracs MLS as distributed by MLS GRID
