Timeless quality and exceptional main-level living space on over a half acre homesite, in beautiful Bridgemore Village! Built by Shaw Home Builders and situated on an impressive 0.6-acre homesite, this thoughtfully designed home offers three bedrooms and two-and-a-half baths on the main level, including an oversized guest suite with its own private bath that could easily function as a second owner’s suite. Inside, you’ll find 10-foot ceilings, real sand-and-finish hardwood floors, and the craftsmanship and character that give this home lasting appeal. A three-car garage, including a charming single carriage-style bay, adds both function and flexibility. Upstairs, a spacious bonus room and separate flex room provide plenty of additional space for a home office, workout room, craft room, editing studio, or whatever suits your lifestyle. Outside, the large covered back patio and expansive backyard offers incredible potential to create the outdoor living space you’ve always envisioned. Thompson’s Station Elementary and Middle School are also just a short bike or golf-cart ride away, adding another layer of everyday convenience to this exceptional home. Bridgemore Village is an exceptional neighborhood with ample green space throughout, miles upon miles of wooded walking trails, two community pools, a basketball court and a playground, giving residents so many opportunities to connect with others and build community, located just minutes from I-65 & 840. ***Home sale contingency contract in place with a 48 hour, buyers first right of refusal addendum.***
Active
Price cut: $15K (9/18)
$1,185,000
3755 Ronstadt Rd, Thompsons Station, TN 37179
4beds
3,223sqft
Single Family Residence, Residential
Built in 2018
0.61 Acres Lot
$-- Zestimate®
$368/sqft
$100/mo HOA
What's special
Expansive backyardCraftsmanship and characterThree-car garageCharming single carriage-style bayExceptional main-level living spaceLarge covered back patioReal sand-and-finish hardwood floors
- 35 days
- 1,242
- 92
Likely to sell faster than
Zillow last checked:
Listing updated:
Listed by:
Keri Price 615-497-3317,
Tyler York Real Estate Brokers, LLC 615-200-8679
Source: RealTracs MLS as distributed by MLS GRID,MLS#: 3524715
Facts & features
Interior
Bedrooms & bathrooms
- Bedrooms: 4
- Bathrooms: 4
- Full bathrooms: 3
- 1/2 bathrooms: 1
- Main level bedrooms: 3
Bedroom 1
- Features: Suite
- Level: Suite
- Area: 221 Square Feet
- Dimensions: 17x13
Bedroom 2
- Features: Bath
- Level: Bath
- Area: 242 Square Feet
- Dimensions: 22x11
Bedroom 3
- Features: Extra Large Closet
- Level: Extra Large Closet
- Area: 132 Square Feet
- Dimensions: 12x11
Bedroom 4
- Features: Walk-In Closet(s)
- Level: Walk-In Closet(s)
- Area: 209 Square Feet
- Dimensions: 19x11
Primary bathroom
- Features: Double Vanity
- Level: Double Vanity
Dining room
- Features: Combination
- Level: Combination
- Area: 238 Square Feet
- Dimensions: 17x14
Kitchen
- Features: Eat-in Kitchen
- Level: Eat-in Kitchen
- Area: 204 Square Feet
- Dimensions: 17x12
Living room
- Features: Great Room
- Level: Great Room
- Area: 462 Square Feet
- Dimensions: 22x21
Other
- Features: Office
- Level: Office
- Area: 108 Square Feet
- Dimensions: 18x6
Recreation room
- Features: Second Floor
- Level: Second Floor
- Area: 380 Square Feet
- Dimensions: 20x19
Heating
- Central, Natural Gas
Cooling
- Central Air, Electric
Appliances
- Included: Oven, Built-In Gas Range, Dishwasher, Disposal, Microwave
- Laundry: Electric Dryer Hookup, Washer Hookup
Features
- Built-in Features, Ceiling Fan(s), Entrance Foyer, Extra Closets, High Ceilings, Open Floorplan, Pantry, Walk-In Closet(s), High Speed Internet
- Flooring: Carpet, Wood, Tile
- Basement: Crawl Space
- Number of fireplaces: 1
- Fireplace features: Gas, Living Room
Interior area
- Total structure area: 3,223
- Total interior livable area: 3,223 sqft
- Finished area above ground: 3,223
Property
Parking
- Total spaces: 3
- Parking features: Garage Door Opener, Garage Faces Side, Concrete
- Garage spaces: 3
Features
- Levels: Two
- Stories: 2
- Patio & porch: Patio, Covered, Porch
- Pool features: Association
Lot
- Size: 0.61 Acres
- Dimensions: 188.9 x 234.6
Details
- Parcel number: 094145K F 03100 00011145N
- Special conditions: Standard
- Other equipment: Irrigation System
Construction
Type & style
- Home type: SingleFamily
- Property subtype: Single Family Residence, Residential
Materials
- Brick, Hardboard Siding
- Roof: Shingle
Condition
- New construction: No
- Year built: 2018
Utilities & green energy
- Sewer: Public Sewer
- Water: Public
- Utilities for property: Electricity Available, Natural Gas Available, Water Available, Cable Connected
Community & HOA
Community
- Security: Carbon Monoxide Detector(s), Smoke Detector(s)
- Subdivision: Bridgemore Village Sec5a
HOA
- Has HOA: Yes
- Amenities included: Playground, Pool, Trail(s)
- Services included: Maintenance Grounds, Recreation Facilities
- HOA fee: $100 monthly
Location
- Region: Thompsons Station
Financial & listing details
- Price per square foot: $368/sqft
- Tax assessed value: $1,165,900
- Annual tax amount: $4,089
- Date on market: 8/27/2026
- Electric utility on property: Yes
Estimated market value
Not available
Estimated sales range
Not available
Not available
Price history
| Date | Event | Price |
|---|---|---|
| 9/18/2026 | Price change | $1,185,000-1.3%$368/sqft |
Source:  RealTracs MLS as distributed by MLS GRID #3524715 Report a problem RealTracs MLS as distributed by MLS GRID #3524715 Report a problem | ||
| 8/27/2026 | Listed for sale | $1,200,000+100%$372/sqft |
Source: RealTracs MLS as distributed by MLS GRID #3524715 Report a problem | ||
| 5/4/2018 | Sold | $599,900$186/sqft |
Source: Public Record Report a problem | ||
Public tax history
| Year | Property taxes | Tax assessment |
|---|---|---|
| 2025 | $4,089 +30.3% | $291,475 +84.3% |
| 2024 | $3,137 | $158,175 |
| 2023 | $3,137 | $158,175 |
| 2022 | $3,137 | $158,175 |
| 2021 | $3,137 0% | $158,175 +17.1% |
| 2020 | $3,138 | $135,075 |
| 2019 | $3,138 +52.3% | $135,075 +47.6% |
| 2018 | $2,061 | $91,500 +232.7% |
| 2017 | $2,061 | $27,500 |
Find assessor info on the county website
Monthly payment
Est. payment
Payment breakdown
Explore the cost of this home by adjusting the details. Changes won't be saved.Climate risks
Neighborhood: 37179
Nearby schools
Schools provided by the listing agent
- Elementary: Thompson's Station Elementary School
- Middle: Thompson's Station Middle School
- High: Summit High School
Source: RealTracs MLS as distributed by MLS GRID. This data may not be complete. We recommend contacting the local school district to confirm school assignments for this home.
- $1,438,6005 bd4 ba3.7k sqft3765 Ronstadt Rd, Thompsons Station, TN 37179Off Market
- $1,167,8005 bd4 ba3.3k sqft3745 Ronstadt Rd, Thompsons Station, TN 37179Off Market
- $1,382,5005 bd5 ba4k sqft3756 Ronstadt Rd, Thompsons Station, TN 37179Sold
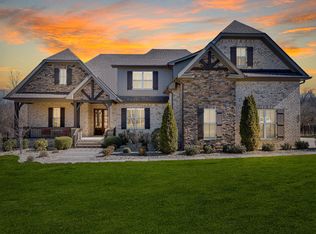
- $1,240,100-- bd4 ba2.2k sqft3775 Ronstadt Rd, Thompsons Station, TN 37179Off Market
Similar homes
- $1,425,0004 bd4 ba3.6k sqft2792 Thompson Station Rd E, Thompsons Station, TN 37179For Sale

 MLS ID #3596633, Kevin Clayton. RealTracs MLS as distributed by MLS GRID
 - $1,198,0005 bd4 ba3.3k sqft3663 Martins Mill Rd, Thompsons Station, TN 37179For Sale
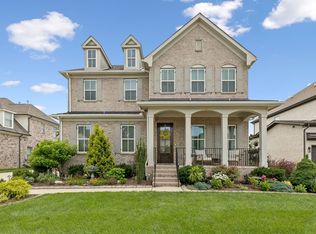 MLS ID #3519153, Joey Ryles. RealTracs MLS as distributed by MLS GRID
 - $1,275,0005 bd4 ba3.5k sqft2921 Paper Mill Bridge Rd, Thompsons Station, TN 37179For Sale
 MLS ID #3545848, Mara Thompson. RealTracs MLS as distributed by MLS GRID
 - $1,199,0003 bd3 ba2.9k sqft2668 Thompson Station Rd E, Thompsons Station, TN 37179For Sale
 MLS ID #3239792, Janie West. RealTracs MLS as distributed by MLS GRID
 - $999,9003 bd4 ba3.4k sqft2708 Pool Forge Bridge Rd, Thompsons Station, TN 37179For SaleMLS ID #3510248, Katie Pearson. RealTracs MLS as distributed by MLS GRID
- $1,200,0003 bd2 ba1.7k sqft2740 Critz Ln, Thompsons Station, TN 37179For SaleMLS ID #3190511, Chase Cosner. RealTracs MLS as distributed by MLS GRID
- $1,670,0004 bd5 ba4.6k sqft3061 Allenwood Dr, Thompsons Station, TN 37179For SaleMLS ID #3601888, McKenna Botsford. RealTracs MLS as distributed by MLS GRID
- $1,725,0006 bd4 ba4.3k sqft2818 Roddy Bridge Rd, Thompsons Station, TN 37179For SaleMLS ID #3601519, Lori Bowling. RealTracs MLS as distributed by MLS GRID
- $1,199,9905 bd5 ba3.4k sqft5213 Fairhaven Ct W, Thompsons Station, TN 37179New ConstructionMLS ID #3519041, Chris Brando. RealTracs MLS as distributed by MLS GRID
- $872,9004 bd3 ba2.7k sqft2600 Bramblewood Ln, Thompsons Station, TN 37179For SaleMLS ID #3594551, Bill Lurwick. RealTracs MLS as distributed by MLS GRID
- $925,0004 bd4 ba3.1k sqft2944 Hadley Close Ln, Thompsons Station, TN 37179For SaleMLS ID #3543133, Cherri Nolan. RealTracs MLS as distributed by MLS GRID
- $900,0004 bd3 ba3.1k sqft2214 Chaucer Park Ln, Thompsons Station, TN 37179For SaleMLS ID #3592668, Simon Hartland. RealTracs MLS as distributed by MLS GRID
- $1,049,9905 bd5 ba3.5k sqft3306 Sassafras Ln, Thompsons Station, TN 37179For SaleMLS ID #3599216, Mike Grayson. RealTracs MLS as distributed by MLS GRID
- $950,0004 bd4 ba3.6k sqft2017 Callaway Park Pl, Thompsons Station, TN 37179For SaleMLS ID #3513594, Amy Cannon. RealTracs MLS as distributed by MLS GRID
- $1,049,9994 bd4 ba3.5k sqft2200 Brienz Valley Dr, Franklin, TN 37064For SaleMLS ID #3510215, Conan Hawkins. RealTracs MLS as distributed by MLS GRID
- $1,595,0004 bd3 ba3.4k sqft2676 Thompson Station Rd E, Thompsons Station, TN 37179For SaleMLS ID #3545618, Bill Lurwick. RealTracs MLS as distributed by MLS GRID
- $1,189,9004 bd4 ba3.2k sqft487 Marston Ave, Thompsons Station, TN 37179For SaleMLS ID #3251353, Jon Sexton. RealTracs MLS as distributed by MLS GRID
- $1,223,3045 bd5 ba3.4k sqft5008 Fairhaven Cir, Thompsons Station, TN 37179New ConstructionRealTracs MLS as distributed by MLS GRID
- $1,149,9906 bd6 ba3.5k sqft5208 Fairhaven Cir, Thompsons Station, TN 37179New ConstructionRealTracs MLS as distributed by MLS GRID
